
1245 Crescent Rd, Hagerstown, MD 21742
Local realty services provided by:CENTURY 21 A Better Way
1245 Crescent Rd,Hagerstown, MD 21742
$249,900
- 2 Beds
- 1 Baths
- 1,024 sq. ft.
- Single family
- Active
Listed by: james d ward jr.
Office: the glocker group realty results
MLS#:MDWA2040232
Source:BRIGHTMLS
Price summary
- Price:$249,900
- Price per sq. ft.:$244.04
About this home
2 BR rancher in North Hagerstown subdivision . Hardwood floors. Dining room or Florida room. Pull down storage. New roof.
Newer HWH and A/C. Full basement . Large detached 2 car garage. Being sold as-is
Contact an agent
Home facts
- Year built:1951
- Subdivision & Development:CARROLL HEIGHTS
- Listing ID #:MDWA2040232
- Added:1 day(s) ago
- Updated:September 18, 2026 at 06:51 PM
Rooms and interior
- Bedrooms:2
- Total bathrooms:1
- Full bathrooms:1
- Basement:Yes
- Basement Description:Full
- Living area:1,024 sq. ft.
Heating and cooling
- Cooling:Central A/C
- Heating:Forced Air, Oil
Structure and exterior
- Year built:1951
- Building area:1,024 sq. ft.
- Lot area:0.21 Acres
- Architectural Style:Ranch/Rambler
- Construction Materials:Vinyl Siding
- Foundation Description:Block
- Levels:2 Stories
Schools
- Middle school:NORTHERN
Utilities
- Water:Public
- Sewer:Public Sewer
Finances and disclosures
- Price:$249,900
- Price per sq. ft.:$244.04
- Tax amount:$4,095 (2026)
Parking
- Parking description:Additional Storage Area, Detached Garage
- Garage:Yes
- Garage spaces:2
New listings near 1245 Crescent Rd
- Coming Soon
 $289,000Coming Soon3 beds 1 baths1,332 sq. ft.
227 S Potomac St S, HAGERSTOWN, MD 21740
MLS# MDWA2040242Listed by: REAL BROKER, LLC - Coming Soon
 $205,000Coming Soon2 beds 1 baths962 sq. ft.
348 Devonshire Rd, HAGERSTOWN, MD 21740
MLS# MDWA2040248Listed by: RE/MAX RESULTS - Coming Soon
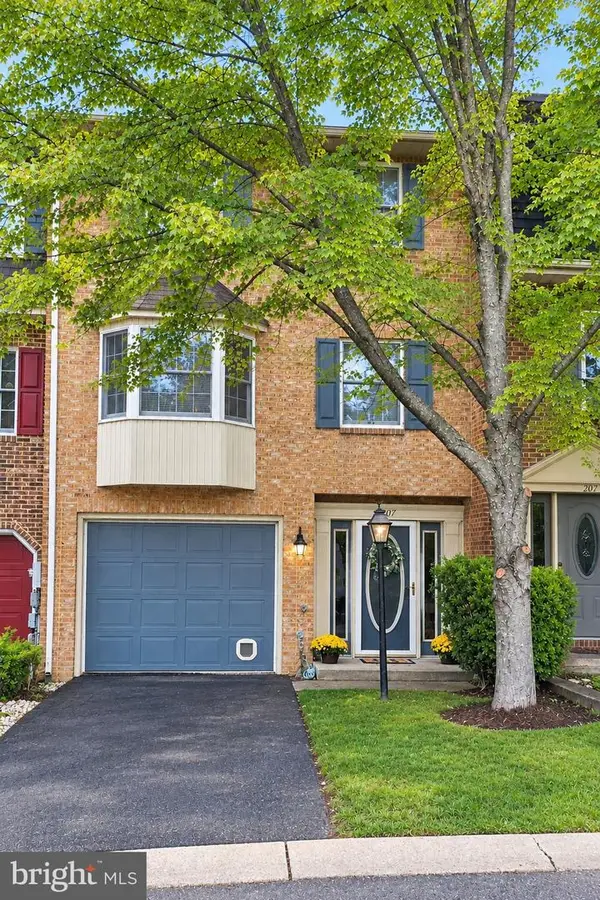 $299,900Coming Soon3 beds 4 baths1,920 sq. ft.
1011 Lindsay Ln, HAGERSTOWN, MD 21742
MLS# MDWA2040230Listed by: REAL ESTATE INNOVATIONS - Coming Soon
 $415,000Coming Soon4 beds 3 baths2,258 sq. ft.
605 Fair Meadows Blvd, HAGERSTOWN, MD 21740
MLS# MDWA2040208Listed by: REAL BROKER, LLC - Coming Soon
 $325,000Coming Soon3 beds 2 baths1,900 sq. ft.
11010 Clinton Ave, HAGERSTOWN, MD 21740
MLS# MDWA2040224Listed by: LONG & FOSTER REAL ESTATE, INC. - Coming Soon
 $350,000Coming Soon3 beds 2 baths1,760 sq. ft.
117 Greenwood Dr, HAGERSTOWN, MD 21740
MLS# MDWA2040126Listed by: SAMSON PROPERTIES - Coming Soon
 $279,000Coming Soon2 beds 2 baths1,862 sq. ft.
357 Daycotah Ave, HAGERSTOWN, MD 21740
MLS# MDWA2040124Listed by: EXP REALTY, LLC - Coming Soon
 $349,000Coming Soon4 beds 2 baths1,936 sq. ft.
1045 Woodland Way, HAGERSTOWN, MD 21742
MLS# MDWA2039804Listed by: BERKSHIRE HATHAWAY HOMESERVICES HOMESALE REALTY - Coming Soon
 $649,900Coming Soon4 beds 3 baths2,786 sq. ft.
10616 Carter Way, HAGERSTOWN, MD 21742
MLS# MDWA2039892Listed by: REAL ESTATE INNOVATIONS - Coming Soon
 $350,000Coming Soon3 beds 2 baths896 sq. ft.
16415 Broadfording Rd, HAGERSTOWN, MD 21740
MLS# MDWA2039836Listed by: EXP REALTY, LLC


Protect your home and budget from life's surprises with an Assurant Home Warranty, backed by a partner that supports you through every step of homeownership. Explore Plans.
©2026 Century 21 Real Estate LLC. All rights reserved. CENTURY 21®, the CENTURY 21 Logo and C21® are service marks owned by Century 21 Real Estate LLC. Century 21 Real Estate LLC fully supports the principles of the Fair Housing Act and the Equal Opportunity Act. Each office is independently owned and operated. Listing information is deemed reliable but not guaranteed accurate.