
13 Haywood Cir, Hagerstown, MD 21740
Local realty services provided by:CENTURY 21 Rauh & Johns
13 Haywood Cir,Hagerstown, MD 21740
$255,000
- 3 Beds
- 1 Baths
- 1,748 sq. ft.
- Single family
- Pending
Listed by: william shank
Office: taylor properties
MLS#:MDWA2039384
Source:BRIGHTMLS
Price summary
- Price:$255,000
- Price per sq. ft.:$145.88
About this home
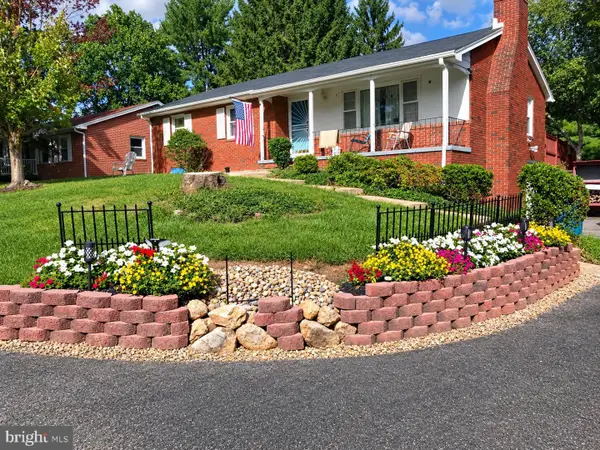
"PRICE REDUCTION": Nice Cape Cod Home in a quiet neighborhood, close to Dual Highway Restaurants, Shopping and Interstate 70 Access.. Three Levels and priced well for a starting family..... Basement has a Nice Long Bar Table with Additional Furniture to enjoy family
functions, Additional Fridge, with other basement areas that can be finished into more usable space... NEWER ROOF, ("2023"),
Newer AC Unit, Nice Size Yard with Partial Fencing for Family Fun, One Car Garage with Workshop Area.....
Contact an agent
Home facts
- Year built:1952
- Subdivision & Development:NONE AVAILABLE
- Listing ID #:MDWA2039384
- Added:68 day(s) ago
- Updated:October 22, 2026 at 08:31 AM
Rooms and interior
- Bedrooms:3
- Total bathrooms:1
- Full bathrooms:1
- Flooring:Hardwood, Partially Carpeted
- Kitchen Description:Microwave, Refrigerator, Stove
- Basement:Yes
- Basement Description:Interior Access, Partially Finished, Space For Rooms
- Living area:1,748 sq. ft.
Heating and cooling
- Cooling:Ceiling Fan(s), Central A/C, Heat Pump(s)
- Heating:Central, Electric, Forced Air, Heat Pump - Electric BackUp
Structure and exterior
- Roof:Asphalt
- Year built:1952
- Building area:1,748 sq. ft.
- Lot area:0.34 Acres
- Lot Features:Cul-de-sac, Front Yard, Landscaping, Rear Yard, Suburban
- Architectural Style:Cape Cod
- Construction Materials:Aluminum Siding, Brick Front
- Exterior Features:Gutter System, Porch(es), Street Lights
- Foundation Description:Permanent
- Levels:3 Story
Utilities
- Water:Public
- Sewer:On Site Septic
Finances and disclosures
- Price:$255,000
- Price per sq. ft.:$145.88
- Tax amount:$2,045 (2026)
Features and amenities
- Laundry features:Dryer - Electric, Washer
- Amenities:200+ Amp Service, Attic, Bar, Electric Available, Electric_110 Volts
Parking
- Parking description:Additional Storage Area, Asphalt Driveway, Attached Garage, Garage - Front Entry, Off Street
- Garage:Yes
- Garage spaces:1
New listings near 13 Haywood Cir
- Coming Soon
 $499,900Coming Soon2 beds 3 baths3,233 sq. ft.
19419 Moonstone Dr, HAGERSTOWN, MD 21742
MLS# MDWA2040826Listed by: AEK REAL ESTATE, LLC - Coming Soon
 $399,900Coming Soon4 beds 3 baths1,742 sq. ft.
19720 Marigold Dr, HAGERSTOWN, MD 21742
MLS# MDWA2040910Listed by: RE/MAX RESULTS - Coming Soon
 $470,000Coming Soon5 beds 4 baths3,064 sq. ft.
20529 Woodbridge Dr, HAGERSTOWN, MD 21742
MLS# MDWA2040914Listed by: LONG & FOSTER REAL ESTATE, INC. - Coming Soon
 $450,000Coming Soon6 beds 4 baths2,816 sq. ft.
427-429 W Wilson Blvd, HAGERSTOWN, MD 21740
MLS# MDWA2040864Listed by: QUAD STATE REALTY INC - Coming SoonOpen Sun, 1 to 3pm
 $319,900Coming Soon3 beds 2 baths1,394 sq. ft.
11901 Phylane Dr, HAGERSTOWN, MD 21742
MLS# MDWA2040544Listed by: RE/MAX RESULTS - Coming Soon
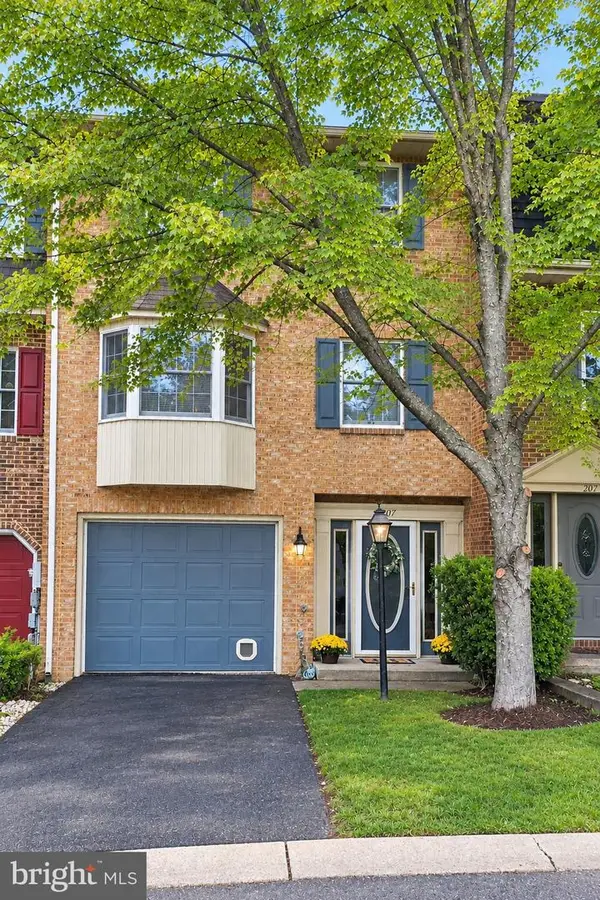 $299,900Coming Soon3 beds 4 baths1,920 sq. ft.
1011 Lindsay Ln, HAGERSTOWN, MD 21742
MLS# MDWA2040230Listed by: REAL ESTATE INNOVATIONS - New
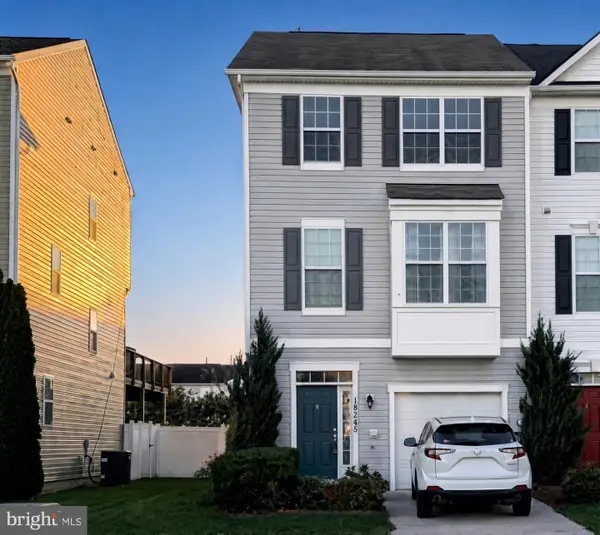 $349,999Active4 beds 4 baths2,322 sq. ft.
18245 Hurricane Ct, HAGERSTOWN, MD 21740
MLS# MDWA2041004Listed by: HOMETOWN ELITE REALTY LLC - New
 $139,000Active3 beds 1 baths1,120 sq. ft.
528 Chestnut St, HAGERSTOWN, MD 21740
MLS# MDWA2040998Listed by: BERKSHIRE HATHAWAY HOMESERVICES HOMESALE REALTY - New
 $525,000Active4 beds 4 baths3,156 sq. ft.
13306 Fairgreen Cir, HAGERSTOWN, MD 21742
MLS# MDWA2037424Listed by: BERKSHIRE HATHAWAY HOMESERVICES HOMESALE REALTY - New
 $219,900Active3 beds 1 baths1,344 sq. ft.
822 Salem Ave, HAGERSTOWN, MD 21740
MLS# MDWA2040990Listed by: AEK REAL ESTATE, LLC


Protect your home and budget from life's surprises with an Assurant Home Warranty, backed by a partner that supports you through every step of homeownership. Explore Plans.
©2026 Century 21 Real Estate LLC. All rights reserved. CENTURY 21®, the CENTURY 21 Logo and C21® are service marks owned by Century 21 Real Estate LLC. Century 21 Real Estate LLC fully supports the principles of the Fair Housing Act and the Equal Opportunity Act. Each office is independently owned and operated. Listing information is deemed reliable but not guaranteed accurate.