13822 Northcrest Rd, Hagerstown, MD 21742
Local realty services provided by:CENTURY 21 Above and Beyond
13822 Northcrest Rd,Hagerstown, MD 21742
$390,000
- 4 Beds
- 3 Baths
- 2,392 sq. ft.
- Single family
- Active
Listed by: andres beriguete
Office: aguilar & associates, inc.
MLS#:MDWA2038888
Source:BRIGHTMLS
Price summary
- Price:$390,000
- Price per sq. ft.:$163.04
About this home
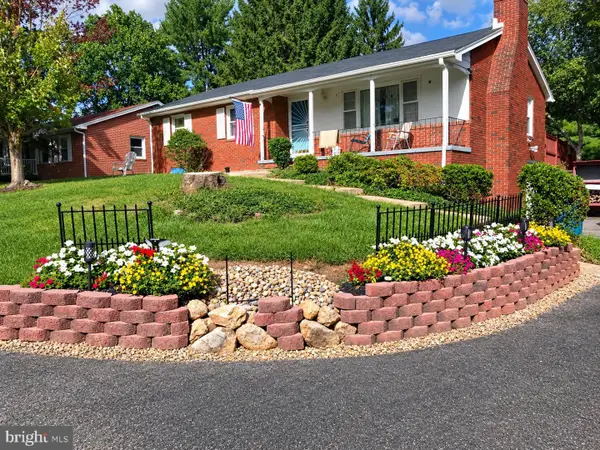
PER SELLER REQUEST, TODAY'S OPEN HOUSE (10/25/26) HAS BEEN POSTPONED ***PRICE REDUCED*** **This is the house!** Welcome to this beautiful well-maintained house in a desirable LOCATION. It features FOUR PLUS (4+) BEDROOMS and THREE (3) FULL BATHS. Main level shows a good size living room, formal separate dining room, a kitchen galley with stainless steel appliances, three (3) bedrooms and two (2) full baths. More, an oversize GARAGE. The FINISHED lower level portraits a walk out level FAMILY ROOM with gas FIREPLACE, a FOURTH (4th) bedroom, plus a LARGE ROOM CONVERTED TO a 2nd PRIMARY BEDROOM with a FULL BATH with SHOWER. Rear entrance and family room overlooks the large fully fenced BACKYARD with great size SHED. *** This all-brick rancher is CONVENIENTLY LOCATED in Hagerstown’s North End; a few miles to I-81 and four minutes to PA-MD state line. Close to shopping and restaurants. Very suitable attached OVERSIZED GARAGE. ***Just schedule your showing, your clients will not be disappointed....
Contact an agent
Home facts
- Year built:1967
- Subdivision & Development:NORTHRIDGE MANOR
- Listing ID #:MDWA2038888
- Added:89 day(s) ago
- Updated:October 25, 2026 at 11:46 PM
Rooms and interior
- Bedrooms:4
- Total bathrooms:3
- Full bathrooms:3
- Rooms Total:4
- Dining Description:Dining Area, Formal/Separate Dining Room
- Bathrooms Description:Primary Bath(s)
- Kitchen Description:Dishwasher, Disposal, Exhaust Fan, Extra Refrigerator/Freezer, Kitchen - Galley, Microwave, Refrigerator, Stainless Steel Appliances, Stove
- Bedroom Description:Entry Level Bedroom
- Basement:Yes
- Basement Description:Connecting Stairway, Daylight, Full, Fully Finished, Heated, Interior Access, Outside Entrance, Rear Entrance, Walkout Level
- Living area:2,392 sq. ft.
Heating and cooling
- Cooling:Ceiling Fan(s), Central A/C
- Heating:Forced Air, Natural Gas
Structure and exterior
- Year built:1967
- Building area:2,392 sq. ft.
- Lot area:0.29 Acres
- Architectural Style:Ranch/Rambler
- Construction Materials:Brick
- Foundation Description:Brick/Mortar
- Levels:2 Stories
Utilities
- Water:Public
- Sewer:Public Sewer
Finances and disclosures
- Price:$390,000
- Price per sq. ft.:$163.04
- Tax amount:$3,173 (2026)
Features and amenities
- Laundry features:Dryer, Washer
- Amenities:Ceiling Fan(s)
Parking
- Parking description:Attached Garage, Garage - Front Entry, Garage Door Opener, Inside Access, On Street, Oversized
- Garage:Yes
- Garage spaces:1
New listings near 13822 Northcrest Rd
- Coming Soon

 $399,000Coming Soon4 beds 3 baths1,654 sq. ft.
9107 Cool Hollow Ter, HAGERSTOWN, MD 21740
MLS# MDWA2041042Listed by: CENTURY 21 REDWOOD REALTY - Coming Soon
 $379,900Coming Soon3 beds 3 baths2,900 sq. ft.
9610 Downsville Pike, HAGERSTOWN, MD 21740
MLS# MDWA2041008Listed by: SAMSON PROPERTIES - Coming Soon
 $449,000Coming Soon3 beds 3 baths2,800 sq. ft.
13121 Orchid Dr, HAGERSTOWN, MD 21742
MLS# MDWA2041010Listed by: BERKSHIRE HATHAWAY HOMESERVICES HOMESALE REALTY - Coming Soon
 $499,900Coming Soon2 beds 3 baths3,233 sq. ft.
19419 Moonstone Dr, HAGERSTOWN, MD 21742
MLS# MDWA2040826Listed by: AEK REAL ESTATE, LLC - Coming Soon
 $399,900Coming Soon4 beds 3 baths1,742 sq. ft.
19720 Marigold Dr, HAGERSTOWN, MD 21742
MLS# MDWA2040910Listed by: RE/MAX RESULTS - Coming Soon
 $499,990Coming Soon5 beds 4 baths3,064 sq. ft.
20529 Woodbridge Dr, HAGERSTOWN, MD 21742
MLS# MDWA2040914Listed by: LONG & FOSTER REAL ESTATE, INC. - Coming Soon
 $450,000Coming Soon6 beds 4 baths2,816 sq. ft.
427-429 W Wilson Blvd, HAGERSTOWN, MD 21740
MLS# MDWA2040864Listed by: QUAD STATE REALTY INC - Coming Soon
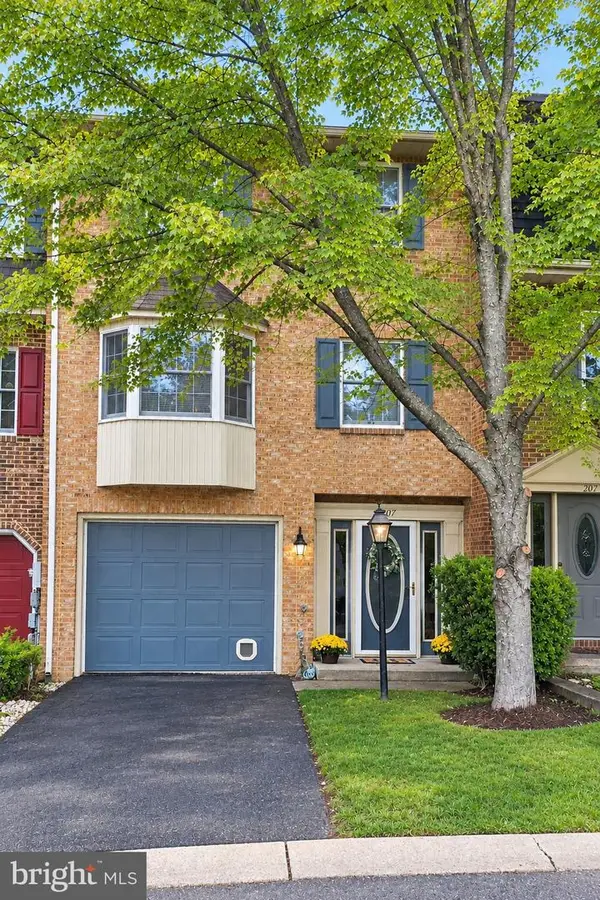
 $319,900Coming Soon3 beds 2 baths1,394 sq. ft.
11901 Phylane Dr, HAGERSTOWN, MD 21742
MLS# MDWA2040544Listed by: RE/MAX RESULTS - Coming Soon
 $299,900Coming Soon3 beds 4 baths1,920 sq. ft.
1011 Lindsay Ln, HAGERSTOWN, MD 21742
MLS# MDWA2040230Listed by: REAL ESTATE INNOVATIONS - New
 $445,799Active3 beds 2 baths1,687 sq. ft.
Homesite 12 Oleander Ct, HAGERSTOWN, MD 21742
MLS# MDWA2041066Listed by: DRB GROUP REALTY, LLC


Protect your home and budget from life's surprises with an Assurant Home Warranty, backed by a partner that supports you through every step of homeownership. Explore Plans.
©2026 Century 21 Real Estate LLC. All rights reserved. CENTURY 21®, the CENTURY 21 Logo and C21® are service marks owned by Century 21 Real Estate LLC. Century 21 Real Estate LLC fully supports the principles of the Fair Housing Act and the Equal Opportunity Act. Each office is independently owned and operated. Listing information is deemed reliable but not guaranteed accurate.