
143 Buttercup Dr, Hagerstown, MD 21740
Local realty services provided by:CENTURY 21 Alliance
Listed by: joshua flynn watson
Office: samson properties
MLS#:MDWA2039758
Source:BRIGHTMLS
Price summary
- Price:$325,000
- Price per sq. ft.:$227.59
- Monthly HOA dues:$25
About this home
Welcome to 143 Buttercup Drive, a beautifully updated end-unit townhome offering comfortable single-level living in Hagerstown's desirable South Pointe community!
This spacious 2-bedroom, 2-bath home has been thoughtfully refreshed and is ready for its next owner! Step inside to a bright, inviting interior that has been freshly painted throughout. New luxury vinyl plank flooring extends through both bedrooms and bathrooms, providing a clean, modern look and easy everyday maintenance.
The spacious living room flows into the dining area and eat-in kitchen, where you'll find granite countertops, a breakfast bar, ample cabinetry, and plenty of space for casual dining. Just beyond the main living areas, the sunroom provides an additional space to relax, entertain, or simply enjoy views of the fenced backyard.
The primary suite offers its own private full bathroom, now featuring an updated walk-in shower. The second bedroom provides plenty of flexibility for guests, a home office, or additional living space, while a second full bathroom is conveniently located off the main living area for easy access throughout the home.
Additional updates include a new refrigerator and new washer and dryer, all installed in 2025. Major improvements from prior ownership include a roof replacement in 2019, a heat pump replacement in 2018, and a water heater in 2016.
Outside, enjoy the added privacy of an end-unit location, a fenced backyard, and an attached oversized one-car garage. With shopping, dining, schools, and major commuter routes just minutes away, 143 Buttercup Drive combines convenience with the ease of one-level living.
With numerous recent updates and a functional, low-maintenance layout, this South Pointe home is truly move-in ready. Schedule your private showing today!...
Contact an agent
Home facts
- Year built:1996
- Subdivision & Development:SOUTH POINTE
- Listing ID #:MDWA2039758
- Updated:September 02, 2026 at 02:46 AM
Rooms and interior
- Bedrooms:2
- Total bathrooms:2
- Full bathrooms:2
- Flooring:Laminated, Luxury Vinyl Plank
- Dining Description:Combination Kitchen/Dining, Dining Area, Dining Room
- Bathrooms Description:Primary Bath(s), Primary Bathroom
- Kitchen Description:Dishwasher, Disposal, Kitchen - Eat-In, Kitchen - Table Space, Microwave, Refrigerator, Stove, Upgraded Countertops
- Bedroom Description:Entry Level Bedroom, Primary Bedroom
- Living area:1,428 sq. ft.
Heating and cooling
- Cooling:Central A/C, Heat Pump(s)
- Heating:Electric, Heat Pump(s)
Structure and exterior
- Roof:Shingle
- Year built:1996
- Building area:1,428 sq. ft.
- Lot area:0.12 Acres
- Architectural Style:Ranch/Rambler
- Construction Materials:Brick
- Exterior Features:Patio(s), Porch(es)
- Foundation Description:Slab
- Levels:1 Story
Schools
- High school:SOUTH HAGERSTOWN SR
Utilities
- Water:Public
- Sewer:Public Sewer
Finances and disclosures
- Price:$325,000
- Price per sq. ft.:$227.59
- Tax amount:$2,536 (2025)
Features and amenities
- Laundry features:Dryer, Dryer In Unit, Laundry, Washer, Washer In Unit
- Amenities:Ceiling Fan(s), Window Treatments
Parking
- Parking description:Asphalt Driveway, Attached Garage, Garage - Front Entry, Oversized
- Garage:Yes
- Garage spaces:1
New listings near 143 Buttercup Dr
- Coming Soon
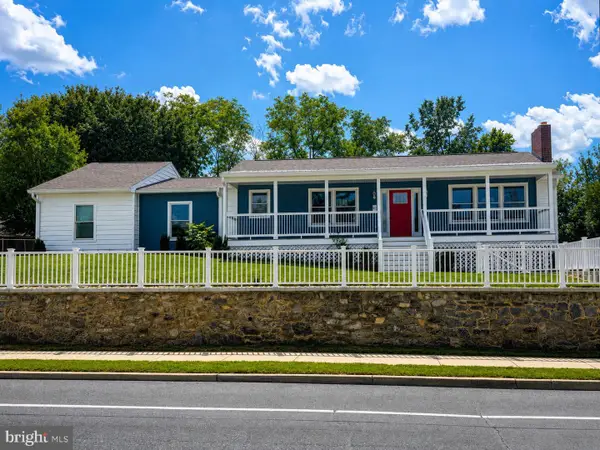 $399,900Coming Soon5 beds 2 baths2,232 sq. ft.
403 W Wilson Blvd, HAGERSTOWN, MD 21740
MLS# MDWA2039812Listed by: CHARIS REALTY GROUP - Coming Soon
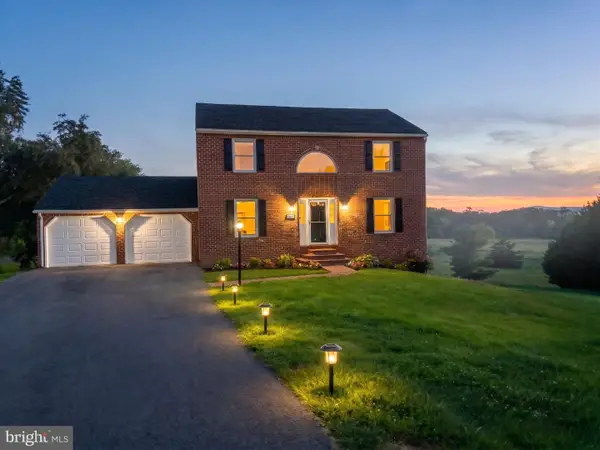 $499,999Coming Soon4 beds 3 baths1,904 sq. ft.
13902 Pontius Ln, HAGERSTOWN, MD 21740
MLS# MDWA2039820Listed by: LPT REALTY, LLC - Coming Soon
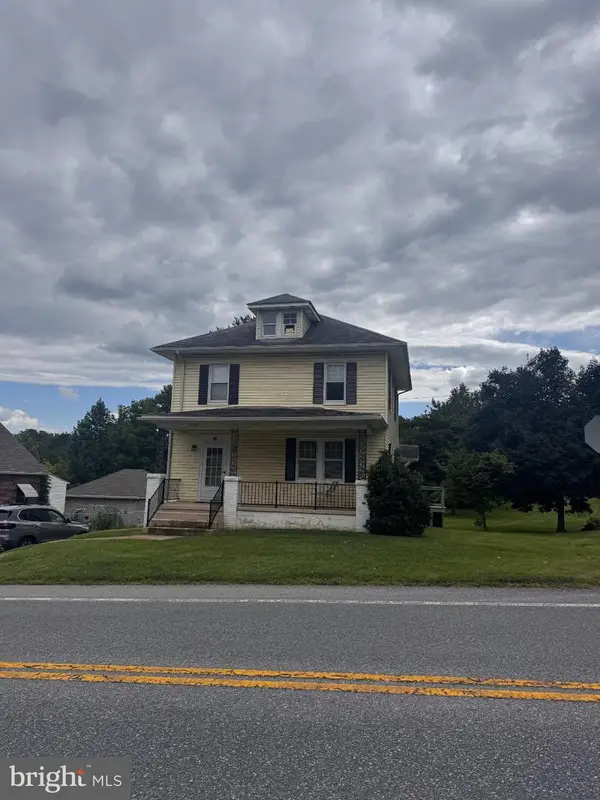 $255,000Coming Soon3 beds 2 baths1,568 sq. ft.
20203 Jefferson Blvd, HAGERSTOWN, MD 21742
MLS# MDWA2039712Listed by: AEK REAL ESTATE, LLC - Coming Soon
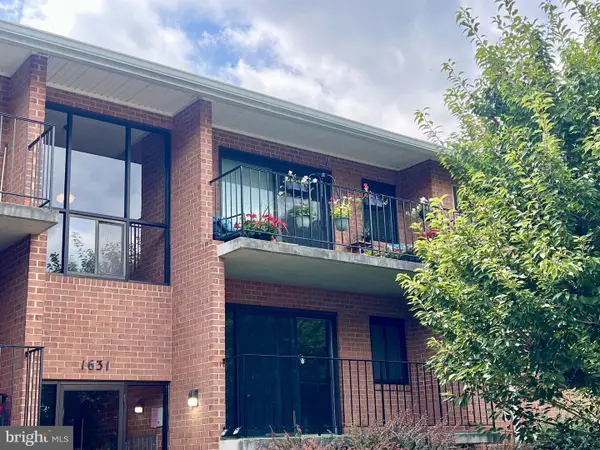 $165,000Coming Soon2 beds 2 baths1,084 sq. ft.
1631 Edgewood Pl #204, HAGERSTOWN, MD 21740
MLS# MDWA2039794Listed by: EXP REALTY, LLC - Coming SoonOpen Sat, 12 to 5pm
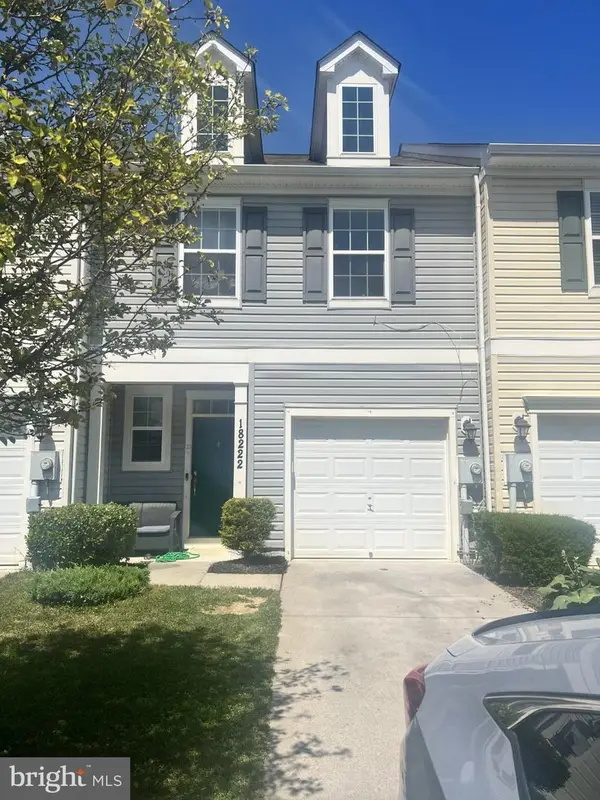 $240,000Coming Soon3 beds 3 baths1,376 sq. ft.
18222 Hurricane Ct, HAGERSTOWN, MD 21740
MLS# MDWA2039784Listed by: UNITED REAL ESTATE PREMIER - Coming Soon
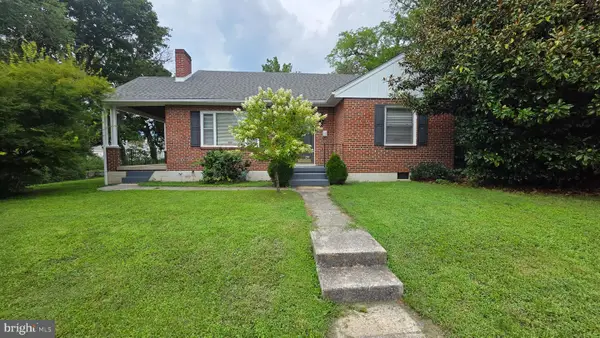 $195,000Coming Soon3 beds 2 baths2,180 sq. ft.
939 View St, HAGERSTOWN, MD 21742
MLS# MDWA2039764Listed by: THE KW COLLECTIVE - Coming Soon
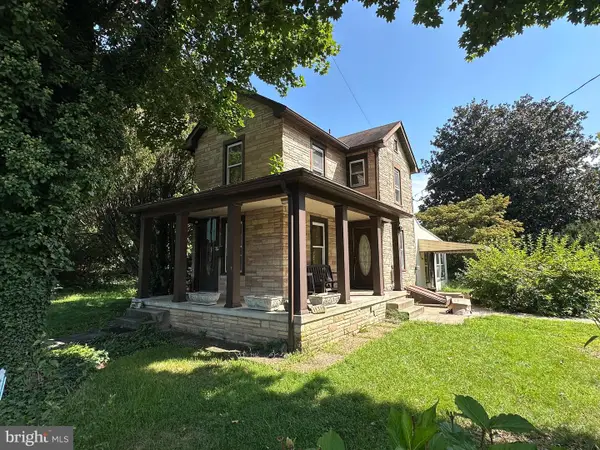 $169,000Coming Soon3 beds 1 baths1,168 sq. ft.
11319 Marbern Rd, HAGERSTOWN, MD 21740
MLS# MDWA2039698Listed by: HURLEY REAL ESTATE & AUCTIONS - Coming Soon
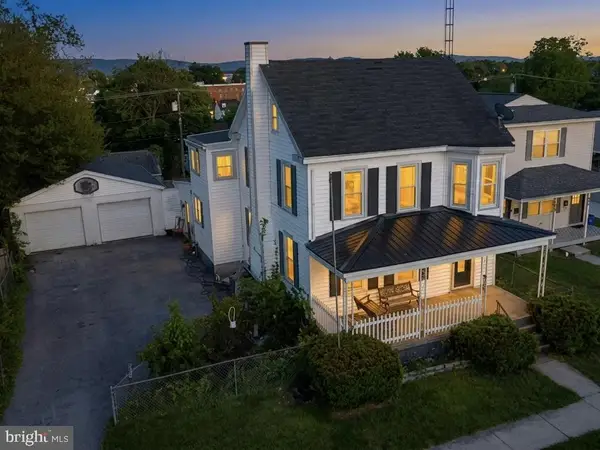 $335,000Coming Soon4 beds 2 baths1,930 sq. ft.
820 Guilford, HAGERSTOWN, MD 21740
MLS# MDWA2039746Listed by: NETREALTYNOW.COM, LLC - Coming Soon
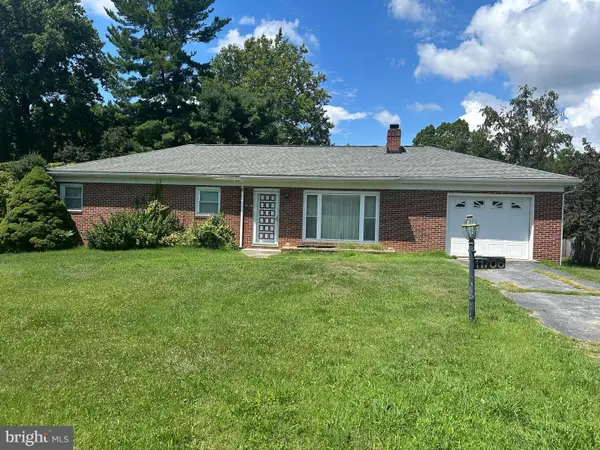 $264,999Coming Soon3 beds 1 baths1,560 sq. ft.
11706 Robinwood Dr, HAGERSTOWN, MD 21742
MLS# MDWA2039334Listed by: SAMSON PROPERTIES


Protect your home and budget from life's surprises with an Assurant Home Warranty, backed by a partner that supports you through every step of homeownership. Explore Plans.
©2026 Century 21 Real Estate LLC. All rights reserved. CENTURY 21®, the CENTURY 21 Logo and C21® are service marks owned by Century 21 Real Estate LLC. Century 21 Real Estate LLC fully supports the principles of the Fair Housing Act and the Equal Opportunity Act. Each office is independently owned and operated. Listing information is deemed reliable but not guaranteed accurate.