
16207 Dundee Ct, Hagerstown, MD 21740
Local realty services provided by:CENTURY 21 Rauh & Johns
16207 Dundee Ct,Hagerstown, MD 21740
$224,990
- 3 Beds
- 2 Baths
- 1,248 sq. ft.
- Single family
- Active
Upcoming open houses
- Sat, Oct 2401:00 pm - 03:00 pm
Listed by: angela dianne hill
Office: keller williams realty centre
MLS#:MDWA2041020
Source:BRIGHTMLS
Price summary
- Price:$224,990
- Price per sq. ft.:$180.28
- Monthly HOA dues:$36.67
About this home
Nestled in the desirable Highland Manor community, this beautifully renovated ranch-style home offers a perfect blend of modern luxury and inviting comfort. With renovations completed, this residence boasts an impressive 1,248 sq. ft. of meticulously designed living space, featuring three spacious bedrooms and two full bathrooms. Step inside to discover an open floor plan that seamlessly connects the living, dining, and kitchen areas, enhanced by abundant natural light from skylights and casement windows. Luxury vinyl plank flooring flows throughout, providing both elegance and durability. Recessed lighting adds a warm ambiance, while the entry-level bedroom offers convenience and versatility. Enjoy the wrap-around porch, ideal for morning coffee or evening relaxation. The property is situated on a low-maintenance lot, with a driveway accommodating two vehicles. Residents benefit from community amenities, including well-maintained common areas and a playground for leisure activities. This home is not just a place to live; it's a lifestyle choice, offering a serene retreat with modern conveniences in a vibrant community. Experience the perfect harmony of luxury and comfort in this exceptional Highland Manor residence....
Contact an agent
Home facts
- Year built:1988
- Subdivision & Development:HIGHLAND MANOR
- Listing ID #:MDWA2041020
- Added:1 day(s) ago
- Updated:October 23, 2026 at 12:51 AM
Rooms and interior
- Bedrooms:3
- Total bathrooms:2
- Full bathrooms:2
- Flooring:Luxury Vinyl Plank
- Dining Description:Combination Kitchen/Dining
- Kitchen Description:Built-In Microwave, Dishwasher, Kitchen - Island, Oven/Range - Gas, Recessed Lighting, Refrigerator
- Bedroom Description:Entry Level Bedroom
- Living area:1,248 sq. ft.
Heating and cooling
- Heating:Central, Forced Air
Structure and exterior
- Roof:Shingle
- Year built:1988
- Building area:1,248 sq. ft.
- Lot area:0.11 Acres
- Architectural Style:Ranch/Rambler
- Construction Materials:Vinyl Siding
- Exterior Features:Wrap Around
- Foundation Description:Crawl Space
- Levels:1 Story
Schools
- High school:CLEAR SPRING
- Middle school:CLEAR SPRING
- Elementary school:JONATHAN HAGER
Utilities
- Water:Public
- Sewer:Public Sewer
Finances and disclosures
- Price:$224,990
- Price per sq. ft.:$180.28
- Tax amount:$1,513 (2026)
Features and amenities
- Laundry features:Dryer, Dryer In Unit, Washer, Washer In Unit
- Amenities:Double Hung Windows, Recessed Lighting, Skylight(s)
New listings near 16207 Dundee Ct
- Coming Soon
 $379,999Coming Soon3 beds 2 baths1,608 sq. ft.
19658 Longmeadow Rd, HAGERSTOWN, MD 21742
MLS# MDWA2041014Listed by: LPT REALTY, LLC - Coming Soon
 $499,900Coming Soon2 beds 3 baths3,233 sq. ft.
19419 Moonstone Dr, HAGERSTOWN, MD 21742
MLS# MDWA2040826Listed by: AEK REAL ESTATE, LLC - Coming Soon
 $399,900Coming Soon4 beds 3 baths1,742 sq. ft.
19720 Marigold Dr, HAGERSTOWN, MD 21742
MLS# MDWA2040910Listed by: RE/MAX RESULTS - Coming Soon
 $499,990Coming Soon5 beds 4 baths3,064 sq. ft.
20529 Woodbridge Dr, HAGERSTOWN, MD 21742
MLS# MDWA2040914Listed by: LONG & FOSTER REAL ESTATE, INC. - Coming Soon
 $450,000Coming Soon6 beds 4 baths2,816 sq. ft.
427-429 W Wilson Blvd, HAGERSTOWN, MD 21740
MLS# MDWA2040864Listed by: QUAD STATE REALTY INC - Coming SoonOpen Sun, 1 to 3pm
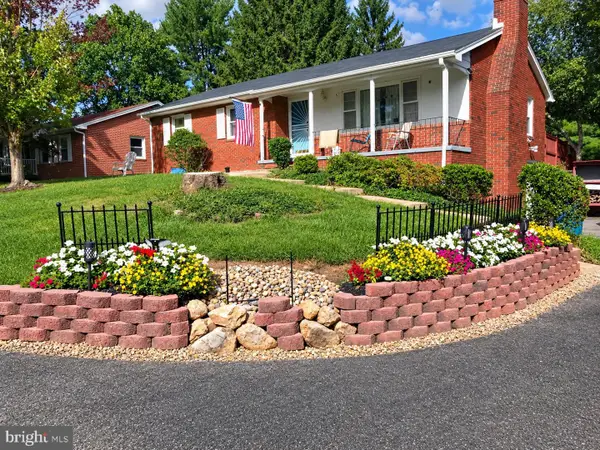 $319,900Coming Soon3 beds 2 baths1,394 sq. ft.
11901 Phylane Dr, HAGERSTOWN, MD 21742
MLS# MDWA2040544Listed by: RE/MAX RESULTS - Coming Soon
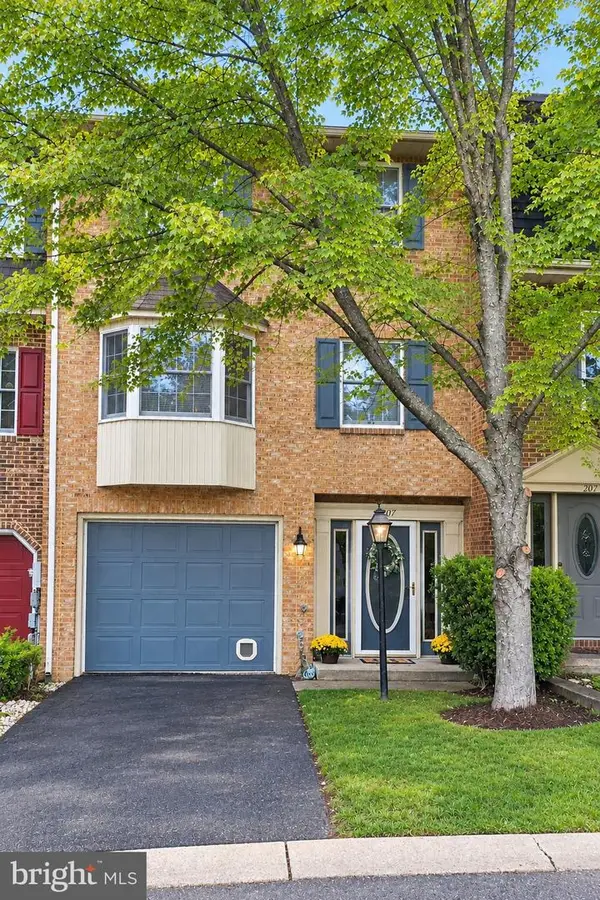 $299,900Coming Soon3 beds 4 baths1,920 sq. ft.
1011 Lindsay Ln, HAGERSTOWN, MD 21742
MLS# MDWA2040230Listed by: REAL ESTATE INNOVATIONS - New
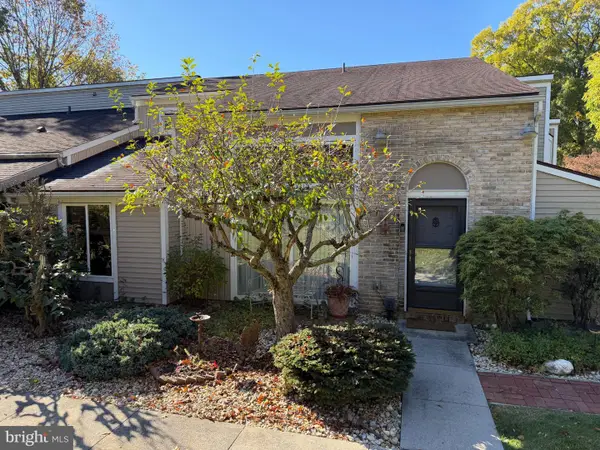 $184,900Active2 beds 2 baths1,112 sq. ft.
1519 Kensington Dr, HAGERSTOWN, MD 21742
MLS# MDWA2041006Listed by: HURLEY REAL ESTATE & AUCTIONS - New
 $405,096Active2 beds 2 baths1,723 sq. ft.
Homesite 3.75 Snapdragon Way, HAGERSTOWN, MD 21742
MLS# MDWA2041022Listed by: DRB GROUP REALTY, LLC


Protect your home and budget from life's surprises with an Assurant Home Warranty, backed by a partner that supports you through every step of homeownership. Explore Plans.
©2026 Century 21 Real Estate LLC. All rights reserved. CENTURY 21®, the CENTURY 21 Logo and C21® are service marks owned by Century 21 Real Estate LLC. Century 21 Real Estate LLC fully supports the principles of the Fair Housing Act and the Equal Opportunity Act. Each office is independently owned and operated. Listing information is deemed reliable but not guaranteed accurate.