16846 Longfellow Ct, Hagerstown, MD 21740
Local realty services provided by:CENTURY 21 Mertz & Associates
16846 Longfellow Ct,Hagerstown, MD 21740
$105,000
- 3 Beds
- 2 Baths
- 1,792 sq. ft.
- Mobile / Manufactured
- Active
Listed by: rocio b young
Office: iron valley real estate of waynesboro
MLS#:MDWA2041064
Source:BRIGHTMLS
Price summary
- Price:$105,000
- Price per sq. ft.:$58.59
About this home
Spacious 3-Bedroom Home in a Fantastic Location!
Welcome to this well-maintained and affordable 3-bedroom, 2-bath manufactured home offering 1,792 sq. ft. of comfortable living space! The open layout features spacious living, dining, and family rooms, enhanced by high ceilings and large windows that fill the home with natural light. The kitchen offers ample cabinet space and storage, perfect for everyday living.
The primary suite features a private bath with a soaking garden tub, separate shower, double-sink vanity, and walk-in closet. A NEW ROOF was installed in 2025, along with a new skylight in the primary bathroom that brings in natural light and brightens the space! A separate laundry room and adjacent oversized foyer provide added convenience and a welcoming entry area.
Enjoy a fantastic location backing up to the woods, offering added privacy with no shared backyard! Community amenities include a clubhouse, fitness center, and outdoor swimming pool. Monthly ground rent is $795 and covers trash, recycling, taxes, and snow removal. Conveniently located near shopping, restaurants, medical facilities, and major commuter routes I-81 and I-70.
Please Note: Property purchase is subject to park approval by Lakeside Village. All buyers must contact Lakeside Management for application approval and current ground rent information. A $25 fee applies to each adult applicant/occupant.
Enjoy spacious living, added privacy, and great community amenities! Schedule your tour today!!!...
Contact an agent
Home facts
- Year built:2006
- Subdivision & Development:LAKESIDE VILLAGE
- Listing ID #:MDWA2041064
- Added:1 day(s) ago
- Updated:October 29, 2026 at 01:47 AM
Rooms and interior
- Bedrooms:3
- Total bathrooms:2
- Full bathrooms:2
- Rooms Total:6
- Flooring:Carpet, Vinyl
- Dining Description:Combination Dining/Living, Combination Kitchen/Dining, Dining Area
- Bathrooms Description:Primary Bath(s)
- Kitchen Description:Breakfast Area, Carpet, Kitchen - Country, Kitchen - Galley, Kitchen - Island, Oven - Single, Oven/Range - Electric, Refrigerator, Stainless Steel Appliances, Stove
- Bedroom Description:Carpet, Walk In Closet(s)
- Living area:1,792 sq. ft.
Heating and cooling
- Cooling:Central A/C
- Heating:Electric, Forced Air
Structure and exterior
- Roof:Shingle
- Year built:2006
- Building area:1,792 sq. ft.
- Lot Features:Backs to Trees, Rear Yard
- Architectural Style:Modular/Pre-Fabricated
- Construction Materials:Vinyl Siding
- Foundation Description:Crawl Space
- Levels:1 Story
Schools
- High school:WILLIAMSPORT
- Middle school:SPRINGFIELD
- Elementary school:HICKORY
Utilities
- Water:Public
- Sewer:Public Sewer
Finances and disclosures
- Price:$105,000
- Price per sq. ft.:$58.59
Features and amenities
- Laundry features:Dryer - Electric, Hookup, Washer
- Amenities:Carpet, Ceiling Fan(s), Electric Available, Skylight(s)
Parking
- Parking description:Asphalt Driveway, Off Street
New listings near 16846 Longfellow Ct
- Coming Soon
 $349,900Coming Soon2 beds 1 baths944 sq. ft.
20305 Lehmans Mill Rd, HAGERSTOWN, MD 21742
MLS# MDWA2041080Listed by: MACKINTOSH , INC. - Coming Soon
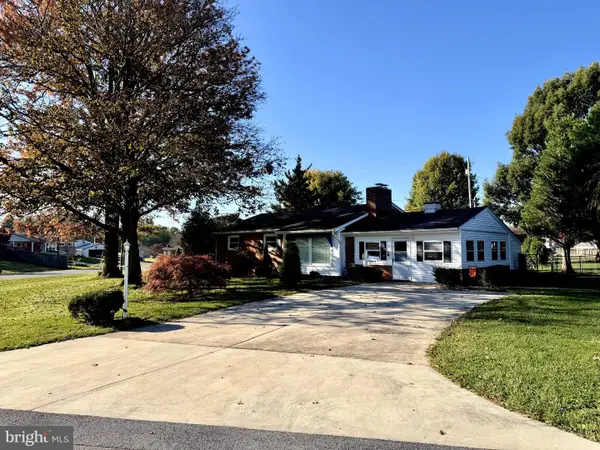 $300,000Coming Soon3 beds 2 baths1,818 sq. ft.
17615 Crest Dr, HAGERSTOWN, MD 21740
MLS# MDWA2040920Listed by: LONG & FOSTER REAL ESTATE, INC. - Coming Soon

 $399,000Coming Soon4 beds 3 baths1,654 sq. ft.
9107 Cool Hollow Ter, HAGERSTOWN, MD 21740
MLS# MDWA2041042Listed by: CENTURY 21 REDWOOD REALTY - Coming Soon
 $379,900Coming Soon3 beds 3 baths2,900 sq. ft.
9610 Downsville Pike, HAGERSTOWN, MD 21740
MLS# MDWA2041008Listed by: SAMSON PROPERTIES - Coming Soon
 $449,000Coming Soon3 beds 3 baths2,800 sq. ft.
13121 Orchid Dr, HAGERSTOWN, MD 21742
MLS# MDWA2041010Listed by: BERKSHIRE HATHAWAY HOMESERVICES HOMESALE REALTY - Coming Soon
 $499,990Coming Soon5 beds 4 baths3,064 sq. ft.
20529 Woodbridge Dr, HAGERSTOWN, MD 21742
MLS# MDWA2040914Listed by: LONG & FOSTER REAL ESTATE, INC. - Coming Soon
 $450,000Coming Soon6 beds 4 baths2,816 sq. ft.
427-429 W Wilson Blvd, HAGERSTOWN, MD 21740
MLS# MDWA2040864Listed by: QUAD STATE REALTY INC - Coming Soon
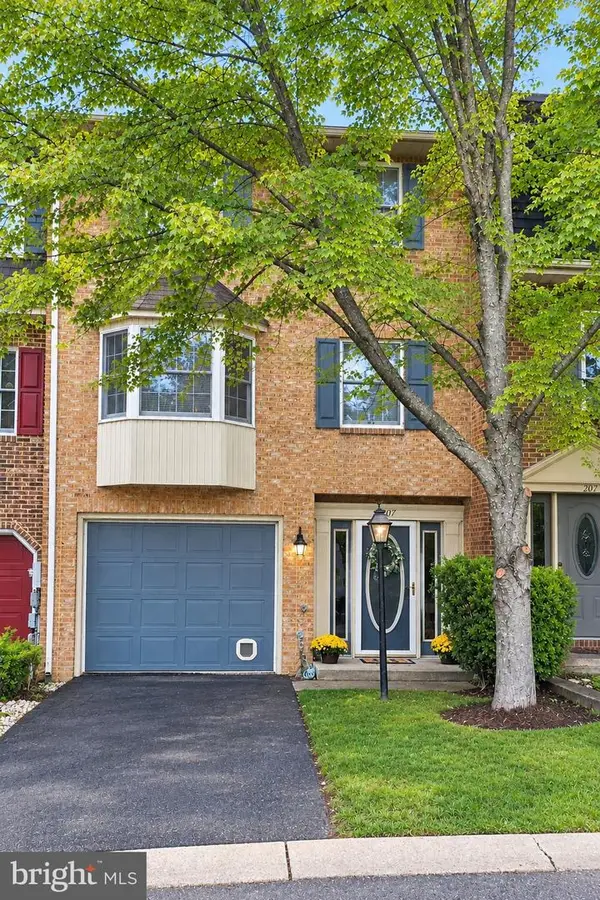 $299,900Coming Soon3 beds 4 baths1,920 sq. ft.
1011 Lindsay Ln, HAGERSTOWN, MD 21742
MLS# MDWA2040230Listed by: REAL ESTATE INNOVATIONS - New
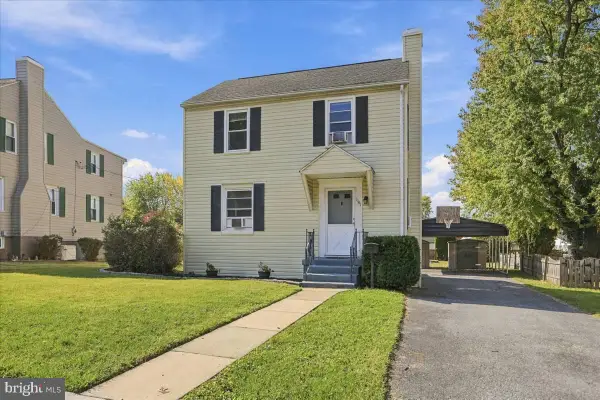 $259,900Active2 beds 2 baths1,170 sq. ft.
1141 Beechwood Dr, HAGERSTOWN, MD 21742
MLS# MDWA2041152Listed by: AEK REAL ESTATE, LLC


Protect your home and budget from life's surprises with an Assurant Home Warranty, backed by a partner that supports you through every step of homeownership. Explore Plans.
©2026 Century 21 Real Estate LLC. All rights reserved. CENTURY 21®, the CENTURY 21 Logo and C21® are service marks owned by Century 21 Real Estate LLC. Century 21 Real Estate LLC fully supports the principles of the Fair Housing Act and the Equal Opportunity Act. Each office is independently owned and operated. Listing information is deemed reliable but not guaranteed accurate.