
17028 Bivens Ln, Hagerstown, MD 21740
Local realty services provided by:CENTURY 21 Above and Beyond
17028 Bivens Ln,Hagerstown, MD 21740
$650,000
- 6 Beds
- 5 Baths
- 4,171 sq. ft.
- Single family
- Active
Listed by: mary e llewellyn
Office: the kw collective
MLS#:MDWA2039326
Source:BRIGHTMLS
Price summary
- Price:$650,000
- Price per sq. ft.:$155.84
About this home
Spacious Colonial offering 6 bedrooms, 4.5 baths, an attached 2-car garage, and 1.36 acres with no HOA.
The main level features hardwood flooring throughout and begins with a large foyer that opens to the living room and flows into the dining room. A spacious office with French doors provides added privacy, making it well suited for working from home or a quiet workspace. The kitchen offers upgraded countertops, a center island with a cooktop, double wall ovens, and plenty of space for meal preparation and gathering. Just off the kitchen, the bright breakfast room has plenty of windows that provide ample natural light and offers access to the rear deck. The family room includes a fireplace with a transom window above, and a half bath is also located on the main level.
Upstairs, the primary suite features carpet, a tray ceiling, and a large sitting room or media area that provides additional flexible space within the suite. The private bath includes a double vanity, jetted tub, and separate walk-in shower. Three additional carpeted bedrooms and two additional full baths are located on the upper level, including one bedroom with its own private bath.
The fully finished basement adds two additional carpeted bedrooms, a family room with large windows, a full bath, and a separate carpeted office that provides additional flexible space.
Outside, a large deck extends from the home and provides an inviting transition into the fenced backyard, offering additional space for outdoor dining, entertaining, or relaxing. The backyard provides plenty of room for recreation and includes a basketball court along with a baseball pitching mound and backstop. With generous living space inside and out, multiple flexible-use areas, 1.36 acres, and no HOA, this property offers plenty of room to accommodate a variety of needs. Schedule your showing and explore all this home has to offer!...
Contact an agent
Home facts
- Year built:2003
- Subdivision & Development:NONE
- Listing ID #:MDWA2039326
- Added:28 day(s) ago
- Updated:September 10, 2026 at 01:54 PM
Rooms and interior
- Bedrooms:6
- Total bathrooms:5
- Full bathrooms:4
- Half bathrooms:1
- Dining Description:Dining Area, Dining Room, Formal/Separate Dining Room
- Bathrooms Description:Bathroom 2, Bathroom 3, Full Bath, Half Bath, Primary Bath(s), Primary Bathroom
- Kitchen Description:Breakfast Area, Carpet, Crown Moldings, Kitchen - Eat-In, Kitchen - Island, Oven - Double, Pantry, Recessed Lighting, Upgraded Countertops
- Bedroom Description:Carpet, Primary Bedroom, Walk In Closet(s)
- Basement:Yes
- Basement Description:Front Entrance, Full, Fully Finished, Heated, Windows
- Living area:4,171 sq. ft.
Heating and cooling
- Heating:Forced Air, Natural Gas
Structure and exterior
- Year built:2003
- Building area:4,171 sq. ft.
- Lot area:1.36 Acres
- Architectural Style:Colonial
- Construction Materials:Brick, Combination
- Exterior Features:Deck(s), Play Area, Sport Court
- Foundation Description:Permanent
- Levels:3 Story
Utilities
- Water:Public
- Sewer:Septic Exists
Finances and disclosures
- Price:$650,000
- Price per sq. ft.:$155.84
- Tax amount:$6,024 (2025)
Features and amenities
- Laundry features:Laundry
- Amenities:Carpet, Ceiling Fan(s), Chair Railings, Crown Moldings, Recessed Lighting, Store/Office
Parking
- Parking description:Asphalt Driveway, Attached Garage, Garage - Side Entry, Inside Access
- Garage:Yes
- Garage spaces:2
New listings near 17028 Bivens Ln
- Coming Soon
 $125,000Coming Soon2 beds 1 baths736 sq. ft.
610 Antietam Dr, HAGERSTOWN, MD 21742
MLS# MDWA2040026Listed by: REDFIN CORP - Coming Soon
 $249,000Coming Soon3 beds 1 baths1,073 sq. ft.
1045 Carroll Blvd, HAGERSTOWN, MD 21742
MLS# MDWA2040000Listed by: KELLER WILLIAMS FLAGSHIP - Coming Soon
 $349,000Coming Soon4 beds 2 baths1,936 sq. ft.
1045 Woodland Way, HAGERSTOWN, MD 21742
MLS# MDWA2039804Listed by: BERKSHIRE HATHAWAY HOMESERVICES HOMESALE REALTY - Coming SoonOpen Sat, 12 to 2pm
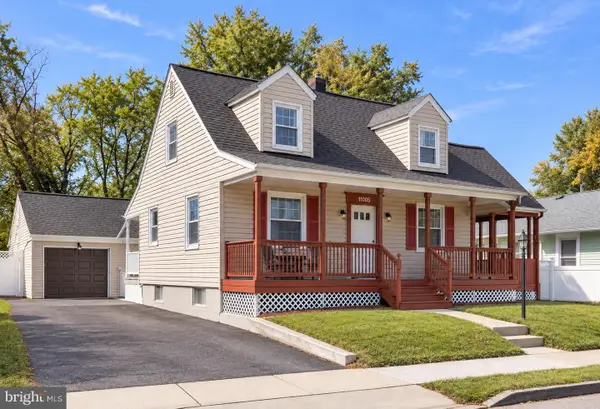 $359,900Coming Soon4 beds 2 baths2,120 sq. ft.
11008 Coffman Ave, HAGERSTOWN, MD 21740
MLS# MDWA2039980Listed by: SAMSON PROPERTIES - Coming Soon
 $345,000Coming Soon3 beds 2 baths1,459 sq. ft.
224 E Irvin Ave, HAGERSTOWN, MD 21742
MLS# MDWA2039990Listed by: AEK REAL ESTATE, LLC - Coming Soon
 $249,000Coming Soon3 beds 1 baths925 sq. ft.
1025 Glenwood Ave., HAGERSTOWN, MD 21742
MLS# MDWA2038808Listed by: MACKINTOSH , INC. - Coming Soon
 $629,900Coming Soon4 beds 3 baths4,068 sq. ft.
19211 Olde Waterford Rd, HAGERSTOWN, MD 21742
MLS# MDWA2039840Listed by: BERKSHIRE HATHAWAY HOMESERVICES HOMESALE REALTY - Coming Soon
 $649,900Coming Soon4 beds 3 baths2,786 sq. ft.
10616 Carter Way, HAGERSTOWN, MD 21742
MLS# MDWA2039892Listed by: REAL ESTATE INNOVATIONS - Coming Soon
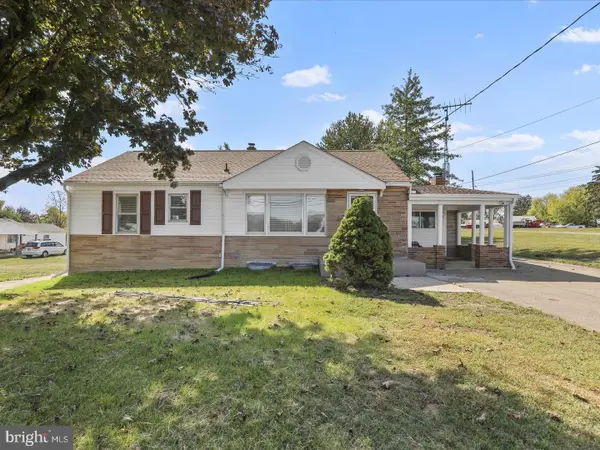 $350,000Coming Soon2 beds 1 baths1,830 sq. ft.
12922 Salem Ave Salem Ave Ave, HAGERSTOWN, MD 21740
MLS# MDWA2039852Listed by: GREAT ATLANTIC REAL ESTATE, SMITH GROUP P.C. - Coming Soon
 $350,000Coming Soon3 beds 2 baths896 sq. ft.
16415 Broadfording Rd, HAGERSTOWN, MD 21740
MLS# MDWA2039836Listed by: EXP REALTY, LLC


Protect your home and budget from life's surprises with an Assurant Home Warranty, backed by a partner that supports you through every step of homeownership. Explore Plans.
©2026 Century 21 Real Estate LLC. All rights reserved. CENTURY 21®, the CENTURY 21 Logo and C21® are service marks owned by Century 21 Real Estate LLC. Century 21 Real Estate LLC fully supports the principles of the Fair Housing Act and the Equal Opportunity Act. Each office is independently owned and operated. Listing information is deemed reliable but not guaranteed accurate.