
17502 York Rd, Hagerstown, MD 21740
Local realty services provided by:CENTURY 21 Norris - Valley Forge
17502 York Rd,Hagerstown, MD 21740
$344,900
- 3 Beds
- 2 Baths
- 2,411 sq. ft.
- Single family
- Active
Listed by: jonathan s lahey, grettell delcid
Office: exp realty, llc.
MLS#:MDWA2039632
Source:BRIGHTMLS
Price summary
- Price:$344,900
- Price per sq. ft.:$143.05
About this home
First-Time Homebuyers — Don’t Miss This Opportunity!
This home is approved for the Maryland Mortgage Program (MMP), which may provide eligible buyers with assistance of up to 5% of the purchase price toward this home purchase price
If you are a first-time homebuyer and have been waiting for the right opportunity to purchase a home, this could be a great time to explore your options.
Have questions about the home or MMP assistance? Call Grettell today!
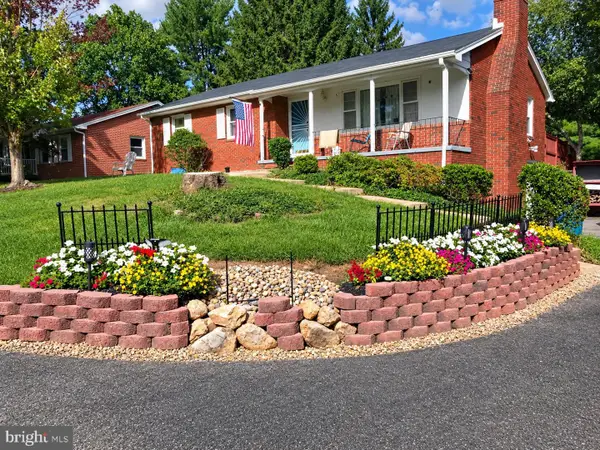
🏡 Remodeled Rancher Cornet lot – Move-In Ready! Welcome to 17502 York Rd, Hagerstown, MD – a beautifully remodeled rancher featuring 3 spacious bedrooms, 2 full bathrooms, and a fully finished basement. Looking to Buy but Not Ready Yet? ✨ Home Highlights: Only 30 minutes from Frederick MD Brand-new appliances, granite countertops, and new cabinets in the renovated kitchen New flooring on the main level, refinished hardwood floors in the bedrooms, and new carpet in the basement Fully remodeled bathrooms with modern finishes Freshly painted interior and new windows throughout Extra finished space on the main level – perfect as a family room, office, or even an additional bedroom This stylish, turn-key home is ready for you to move right in! 📍 Location Highlights: Minutes from Valley Mall and Hagerstown Premium Outlets Near Hagerstown City Park, the Washington County Museum of Fine Arts, and other local attractions Convenient access to grocery stores, restaurants, top-rated schools, and daily essentials 🛣️ Excellent Commuter Access: 1 mile to I-81 – easy north–south access to PA & WV 2 miles to I-70 – direct route to Frederick, Baltimore, and Washington, D.C. Close to US-40 (Dual Highway) and MD Routes 63, 64, and 65 🏥 Nearby Medical Facilities: Meritus Medical Center Tru North Urgent Care Valley Health Urgent Care Meritus Specialty Practices...
Contact an agent
Home facts
- Year built:1956
- Subdivision & Development:HALFWAY
- Listing ID #:MDWA2039632
- Added:55 day(s) ago
- Updated:October 22, 2026 at 04:01 PM
Rooms and interior
- Bedrooms:3
- Total bathrooms:2
- Full bathrooms:2
- Dining Description:Combination Kitchen/Dining
- Kitchen Description:Cooktop, Dishwasher, Disposal, Exhaust Fan, Icemaker, Microwave, Refrigerator, Stove
- Basement:Yes
- Living area:2,411 sq. ft.
Heating and cooling
- Cooling:Ceiling Fan(s), Central A/C
- Heating:Forced Air, Humidifier, Oil
Structure and exterior
- Year built:1956
- Building area:2,411 sq. ft.
- Lot area:0.38 Acres
- Lot Features:Backs to Trees
- Architectural Style:Ranch/Rambler
- Construction Materials:Brick
- Levels:2 Stories
Schools
- High school:WILLIAMSPORT
- Elementary school:LINCOLNSHIRE
Utilities
- Water:Public
- Sewer:Public Sewer
Finances and disclosures
- Price:$344,900
- Price per sq. ft.:$143.05
- Tax amount:$2,342 (2026)
Features and amenities
- Laundry features:Dryer, Washer
- Amenities:Cable TV Available, Electric Alarm, Humidifer, Storm Windows, Window Treatments
Parking
- Parking description:Attached Garage, Garage Door Opener, Off Street
- Garage:Yes
- Garage spaces:1
New listings near 17502 York Rd
- Coming Soon
 $499,900Coming Soon2 beds 3 baths3,233 sq. ft.
19419 Moonstone Dr, HAGERSTOWN, MD 21742
MLS# MDWA2040826Listed by: AEK REAL ESTATE, LLC - Coming Soon
 $399,900Coming Soon4 beds 3 baths1,742 sq. ft.
19720 Marigold Dr, HAGERSTOWN, MD 21742
MLS# MDWA2040910Listed by: RE/MAX RESULTS - Coming Soon
 $470,000Coming Soon5 beds 4 baths3,064 sq. ft.
20529 Woodbridge Dr, HAGERSTOWN, MD 21742
MLS# MDWA2040914Listed by: LONG & FOSTER REAL ESTATE, INC. - Coming Soon
 $450,000Coming Soon6 beds 4 baths2,816 sq. ft.
427-429 W Wilson Blvd, HAGERSTOWN, MD 21740
MLS# MDWA2040864Listed by: QUAD STATE REALTY INC - Coming SoonOpen Sun, 1 to 3pm
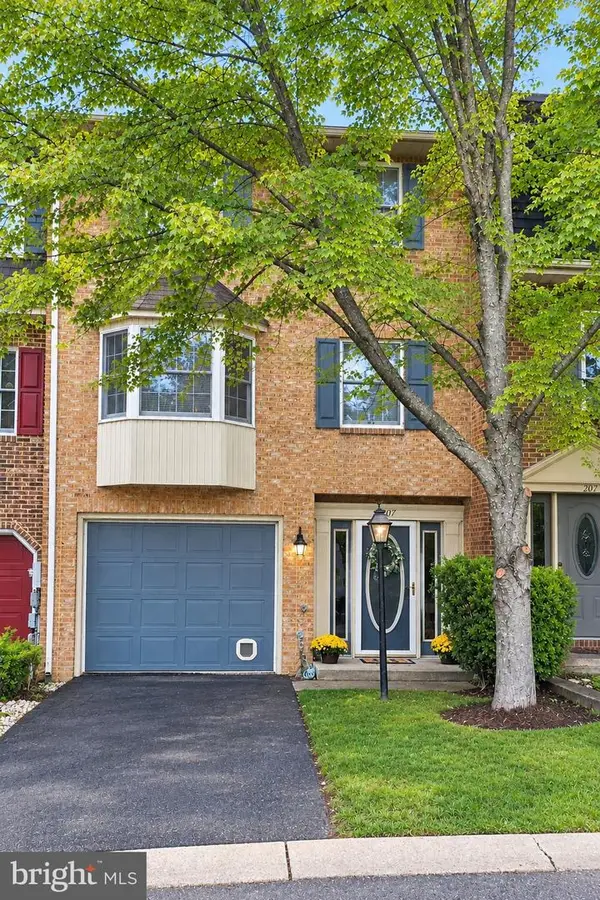
 $319,900Coming Soon3 beds 2 baths1,394 sq. ft.
11901 Phylane Dr, HAGERSTOWN, MD 21742
MLS# MDWA2040544Listed by: RE/MAX RESULTS - Coming Soon
 $299,900Coming Soon3 beds 4 baths1,920 sq. ft.
1011 Lindsay Ln, HAGERSTOWN, MD 21742
MLS# MDWA2040230Listed by: REAL ESTATE INNOVATIONS - New
 $329,900Active4 beds 3 baths1,704 sq. ft.
14103 Shelby Cir, HAGERSTOWN, MD 21740
MLS# MDWA2041012Listed by: LONG RIVER REALTY LLC - New
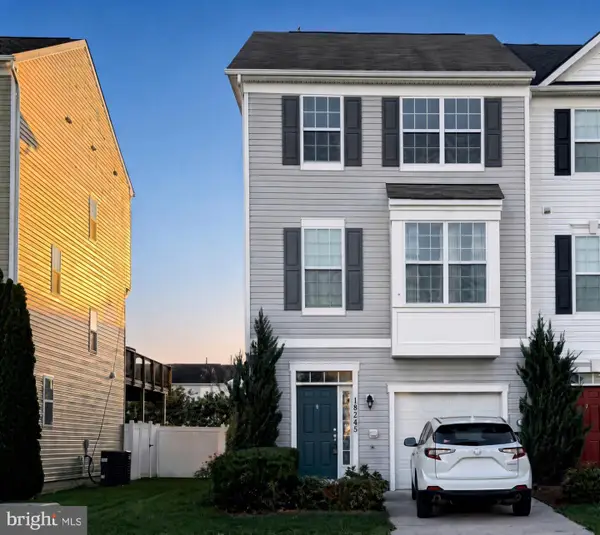 $349,999Active4 beds 4 baths2,322 sq. ft.
18245 Hurricane Ct, HAGERSTOWN, MD 21740
MLS# MDWA2041004Listed by: HOMETOWN ELITE REALTY LLC - New
 $139,000Active3 beds 1 baths1,120 sq. ft.
528 Chestnut St, HAGERSTOWN, MD 21740
MLS# MDWA2040998Listed by: BERKSHIRE HATHAWAY HOMESERVICES HOMESALE REALTY - New
 $525,000Active4 beds 4 baths3,156 sq. ft.
13306 Fairgreen Cir, HAGERSTOWN, MD 21742
MLS# MDWA2037424Listed by: BERKSHIRE HATHAWAY HOMESERVICES HOMESALE REALTY


Protect your home and budget from life's surprises with an Assurant Home Warranty, backed by a partner that supports you through every step of homeownership. Explore Plans.
©2026 Century 21 Real Estate LLC. All rights reserved. CENTURY 21®, the CENTURY 21 Logo and C21® are service marks owned by Century 21 Real Estate LLC. Century 21 Real Estate LLC fully supports the principles of the Fair Housing Act and the Equal Opportunity Act. Each office is independently owned and operated. Listing information is deemed reliable but not guaranteed accurate.