
17807 Red Oak Dr, Hagerstown, MD 21740
Local realty services provided by:CENTURY 21 Dale Realty Co.
17807 Red Oak Dr,Hagerstown, MD 21740
$350,000
- 3 Beds
- 3 Baths
- 2,276 sq. ft.
- Single family
- Active
Listed by: mary e llewellyn
Office: the kw collective
MLS#:MDWA2041306
Source:BRIGHTMLS
Price summary
- Price:$350,000
- Price per sq. ft.:$153.78
About this home
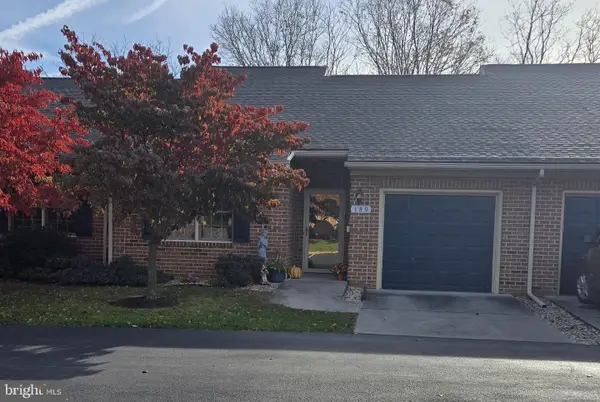
Welcome to 17807 Red Oak Drive in Hagerstown's Oak Ridge Estates! This classic split-level home offers 3 bedrooms, 2 full bathrooms, 1 half bathroom, and an attached 1-car garage on a 0.32-acre lot. The brick and vinyl exterior features a bay window, and new Renewal by Andersen windows have been installed throughout most of the home.
Step inside to the main level, where you'll find beautiful wood flooring in the foyer, living room, and dining room. The living room features a wood-burning fireplace, while the adjoining dining room and kitchen provide a convenient layout for everyday living and entertaining. The kitchen features luxury vinyl plank (LVP) flooring. From the main level, a short flight of stairs leads upstairs to the 3 bedrooms and 2 full bathrooms, while another set of stairs leads down to the lower-level family room. Renovated in 2020, the family room provides additional living space with convenient access to the attached garage. The home also features a sunroom with its own electric baseboard heat, along with a screened-in porch, offering additional spaces to relax and enjoy the outdoors.
Need extra storage? The heated and cooled sub-basement offers plenty of room for storage and additional flexibility. The home also features a heat pump, central A/C, oil heat, public water, and public sewer.
Located in a friendly, walkable neighborhood with easy access to major commuter routes, shopping, dining, and everyday conveniences. With multiple living spaces, inviting indoor and outdoor areas, and a convenient location, this home has plenty to offer. Schedule your showing and come see all that 17807 Red Oak Drive has to offer!...
Contact an agent
Home facts
- Year built:1961
- Subdivision & Development:OAK RIDGE
- Listing ID #:MDWA2041306
- Added:9 day(s) ago
- Updated:November 21, 2026 at 02:57 PM
Rooms and interior
- Bedrooms:3
- Total bathrooms:3
- Full bathrooms:2
- Half bathrooms:1
- Dining Description:Dining Room
- Bathrooms Description:Bathroom 1, Bathroom 2, Half Bath
- Basement:Yes
- Basement Description:Garage Access, Heated, Partially Finished
- Living area:2,276 sq. ft.
Heating and cooling
- Cooling:Central A/C, Heat Pump(s)
- Heating:Electric, Heat Pump - Oil BackUp, Oil
Structure and exterior
- Year built:1961
- Building area:2,276 sq. ft.
- Lot area:0.32 Acres
- Architectural Style:Split Level
- Construction Materials:Brick, Vinyl Siding
- Levels:3 Story
Utilities
- Water:Public
- Sewer:Public Sewer
Finances and disclosures
- Price:$350,000
- Price per sq. ft.:$153.78
- Tax amount:$2,878 (2026)
Parking
- Parking description:Attached Garage, Inside Access
- Garage:Yes
- Garage spaces:1
New listings near 17807 Red Oak Dr
- Coming Soon
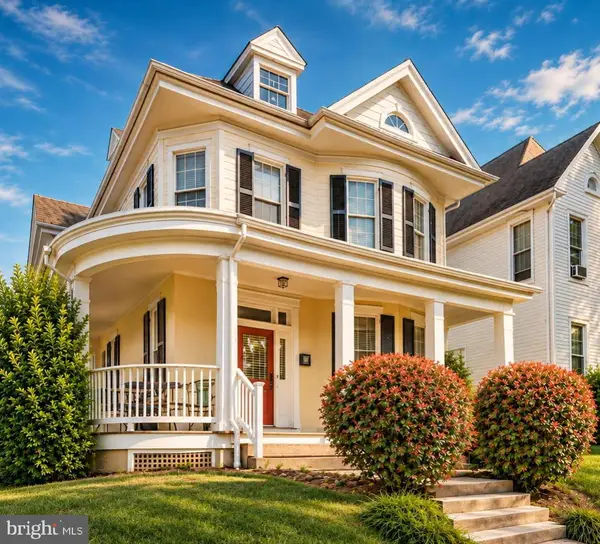 $314,900Coming Soon4 beds 2 baths1,796 sq. ft.
430 Summit Ave, HAGERSTOWN, MD 21740
MLS# MDWA2041610Listed by: THE KW COLLECTIVE - Coming SoonOpen Sun, 12 to 2pm
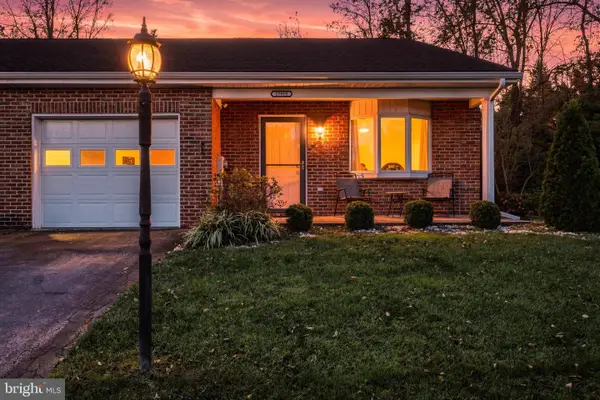 $265,900Coming Soon2 beds 2 baths1,170 sq. ft.
17915 Sand Wedge Dr, HAGERSTOWN, MD 21740
MLS# MDWA2041640Listed by: BERKSHIRE HATHAWAY HOMESERVICES PENFED REALTY - Coming Soon
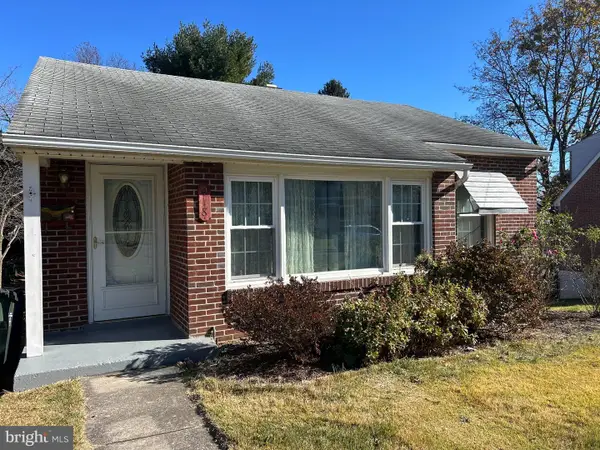 $217,000Coming Soon2 beds 2 baths1,117 sq. ft.
918 Armstrong Ave, HAGERSTOWN, MD 21740
MLS# MDWA2041620Listed by: THE KW COLLECTIVE - Coming Soon
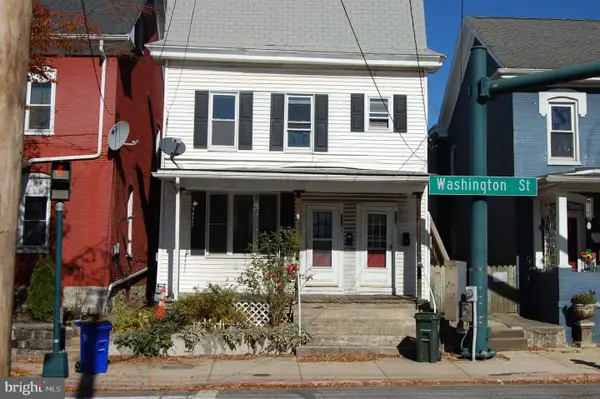 $200,000Coming Soon2 beds 2 baths1,822 sq. ft.
730 W Washington St, HAGERSTOWN, MD 21740
MLS# MDWA2041298Listed by: SAMSON PROPERTIES - Coming Soon
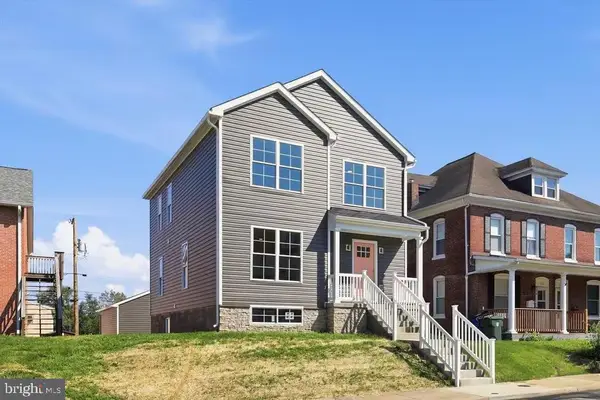 $350,000Coming Soon4 beds 3 baths1,759 sq. ft.
826 Virginia Ave, HAGERSTOWN, MD 21740
MLS# MDWA2041580Listed by: MARSH REALTY - Coming SoonOpen Sat, 11am to 1pm
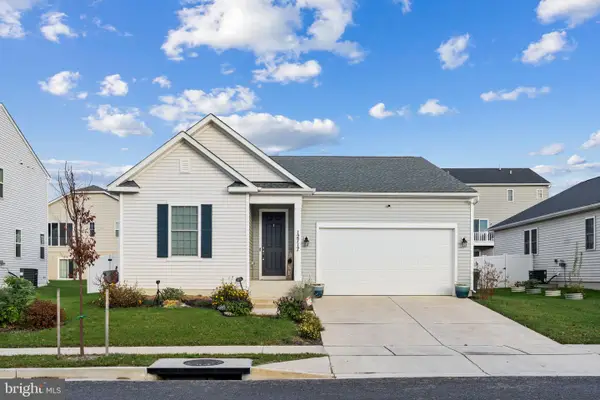 $399,990Coming Soon3 beds 2 baths1,825 sq. ft.
12717 Nelson Dr, HAGERSTOWN, MD 21740
MLS# MDWA2041546Listed by: MARSH REALTY - Coming Soon
 $494,999Coming Soon4 beds 4 baths2,754 sq. ft.
9525 Morning Dew Dr, HAGERSTOWN, MD 21740
MLS# MDWA2041510Listed by: SAMSON PROPERTIES - Coming Soon
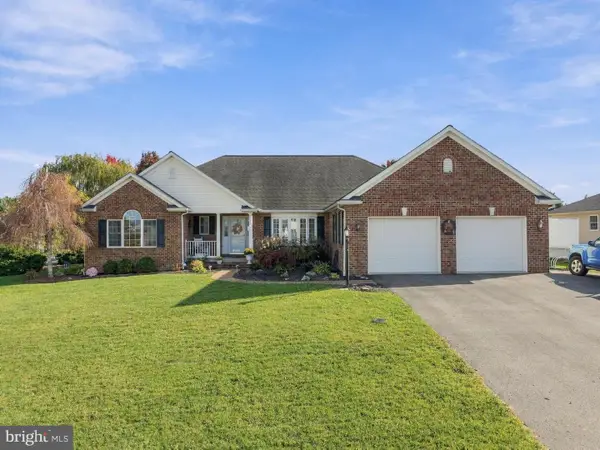 $550,000Coming Soon4 beds 4 baths4,694 sq. ft.
13513 Scarlet Sage Ct, HAGERSTOWN, MD 21740
MLS# MDWA2041454Listed by: MACKINTOSH , INC. - Coming Soon
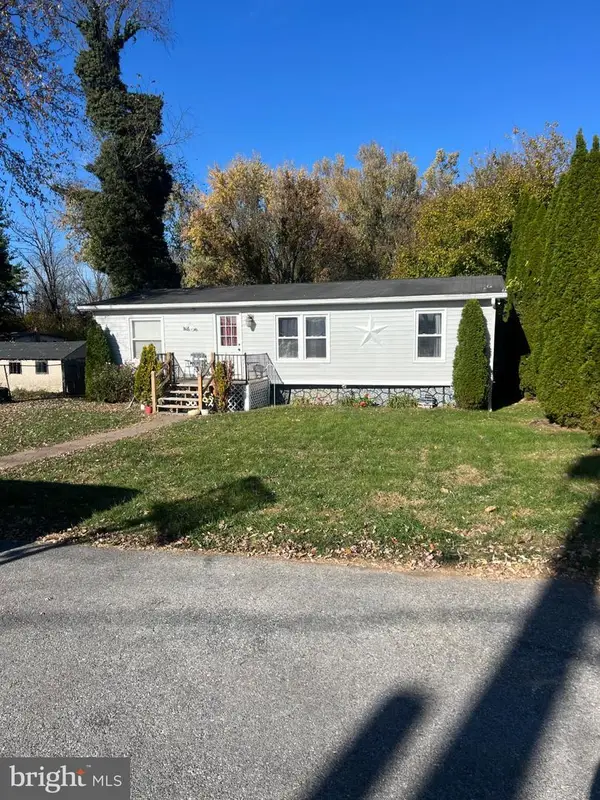 $249,000Coming Soon3 beds 2 baths1,248 sq. ft.
408 E Oak Ridge Dr, HAGERSTOWN, MD 21740
MLS# MDWA2041314Listed by: SAMSON PROPERTIES - Coming Soon
 $245,000Coming Soon2 beds 2 baths
189 Sunbrook Ln #202, HAGERSTOWN, MD 21742
MLS# MDWA2041214Listed by: SAMSON PROPERTIES


Protect your home and budget from life's surprises with an Assurant Home Warranty, backed by a partner that supports you through every step of homeownership. Explore Plans.
©2026 Century 21 Real Estate LLC. All rights reserved. CENTURY 21®, the CENTURY 21 Logo and C21® are service marks owned by Century 21 Real Estate LLC. Century 21 Real Estate LLC fully supports the principles of the Fair Housing Act and the Equal Opportunity Act. Each office is independently owned and operated. Listing information is deemed reliable but not guaranteed accurate.