
17811 Burnside Ave, Hagerstown, MD 21740
Local realty services provided by:CENTURY 21 Norris - Valley Forge
17811 Burnside Ave,Hagerstown, MD 21740
$295,000
- 4 Beds
- 2 Baths
- - sq. ft.
- Single family
- Sold
Listed by: mary e llewellyn
Office: the kw collective
MLS#:MDWA2039738
Source:BRIGHTMLS
Sorry, we are unable to map this address
Price summary
- Price:$295,000
About this home
Located in the Greenberry Hills community, this well-maintained brick rancher offers 4 bedrooms, 1.5 baths, a partially finished basement, an attached 1-car garage, and a fully fenced backyard. The main level includes a carpeted living room and dining room. The kitchen has vinyl flooring, granite countertops, oak cabinetry, and an eat-in area for casual dining.
All four bedrooms are located on the main level, including the primary bedroom with an attached half bath. A full bath is also located on the main level.
The basement is divided between finished and unfinished spaces, providing both additional living space and plenty of functionality. The finished side includes a carpeted family room with a dry bar area and wood stove, creating another space for relaxing or entertaining. The unfinished side includes the utility area, workshop space, and additional storage. The furnace is only a few years old and is equipped with a dehumidifier.
Outside, the fully fenced backyard provides plenty of space to enjoy the outdoors, while a covered patio attached to the rear of the home creates a great spot for relaxing, outdoor dining, or entertaining. A shed provides additional storage for lawn and outdoor equipment.
With multiple living spaces, a finished lower-level family room, workshop and storage areas, covered outdoor living space, and a fully fenced backyard, this Greenberry Hills home has plenty to offer both inside and out. Schedule your showing today!...
Contact an agent
Home facts
- Year built:1966
- Subdivision & Development:GREENBERRY HILLS
- Listing ID #:MDWA2039738
- Added:50 day(s) ago
- Updated:October 19, 2026 at 05:58 AM
Rooms and interior
- Bedrooms:4
- Total bathrooms:2
- Full bathrooms:1
- Half bathrooms:1
- Dining Description:Combination Dining/Living, Dining Area, Dining Room
- Bathrooms Description:Half Bath, Primary Bath(s)
- Kitchen Description:Built-Ins, Carpet, Kitchen - Eat-In, Upgraded Countertops, Wet/Dry Bar
- Bedroom Description:Carpet, Entry Level Bedroom, Primary Bedroom
- Basement:Yes
- Basement Description:Partially Finished
Heating and cooling
- Cooling:Central A/C
- Heating:Forced Air, Natural Gas
Structure and exterior
- Year built:1966
- Architectural Style:Ranch/Rambler
- Construction Materials:Brick
- Exterior Features:Porch(es)
- Foundation Description:Slab
- Levels:1 Story
Utilities
- Water:Public
- Sewer:Public Sewer
Finances and disclosures
- Price:$295,000
- Tax amount:$2,825 (2025)
Features and amenities
- Amenities:Built-Ins, Carpet, Ceiling Fan(s), Wet/Dry Bar
Parking
- Parking description:Attached Garage
- Garage:Yes
- Garage spaces:1
New listings near 17811 Burnside Ave
- Coming Soon
 $399,900Coming Soon4 beds 3 baths1,742 sq. ft.
19720 Marigold Dr, HAGERSTOWN, MD 21742
MLS# MDWA2040910Listed by: RE/MAX RESULTS - Coming Soon
 $470,000Coming Soon5 beds 4 baths3,064 sq. ft.
20529 Woodbridge Dr, HAGERSTOWN, MD 21742
MLS# MDWA2040914Listed by: LONG & FOSTER REAL ESTATE, INC. - Coming SoonOpen Sat, 1 to 3pm
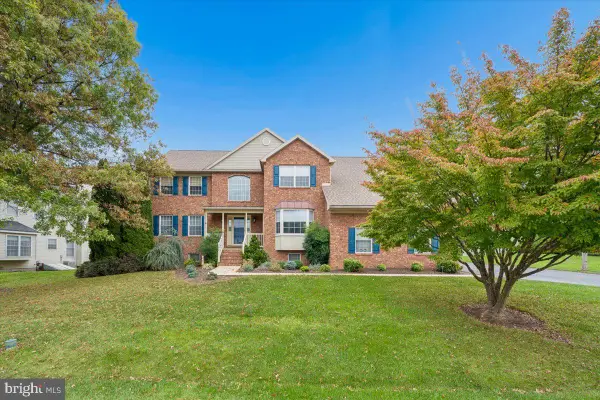 $550,000Coming Soon4 beds 3 baths3,527 sq. ft.
19220 Chippendale Cir, HAGERSTOWN, MD 21742
MLS# MDWA2039984Listed by: SAMSON PROPERTIES - Coming Soon
 $199,900Coming Soon3 beds 2 baths1,220 sq. ft.
2029 Windsong Dr #3b, HAGERSTOWN, MD 21740
MLS# MDWA2040856Listed by: SAMSON PROPERTIES - Coming Soon
 $159,000Coming Soon4 beds 1 baths1,152 sq. ft.
13019 Pennsylvania Ave, HAGERSTOWN, MD 21742
MLS# MDWA2040860Listed by: HURLEY REAL ESTATE & AUCTIONS - Coming Soon
 $450,000Coming Soon6 beds 4 baths2,816 sq. ft.
427-429 W Wilson Blvd, HAGERSTOWN, MD 21740
MLS# MDWA2040864Listed by: QUAD STATE REALTY INC - Coming Soon
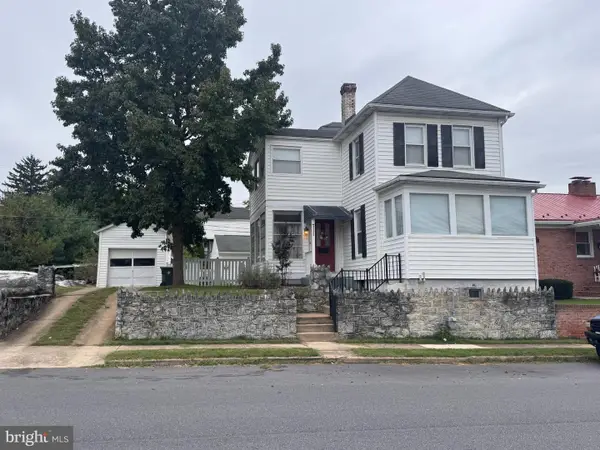 $195,000Coming Soon2 beds 1 baths1,496 sq. ft.
711 Chestnut St, HAGERSTOWN, MD 21740
MLS# MDWA2040786Listed by: AEK REAL ESTATE, LLC - Coming Soon
 $250,000Coming Soon2 beds 2 baths1,184 sq. ft.
1111 Sprecher Ave, HAGERSTOWN, MD 21740
MLS# MDWA2040788Listed by: CHARIS REALTY GROUP - Coming Soon
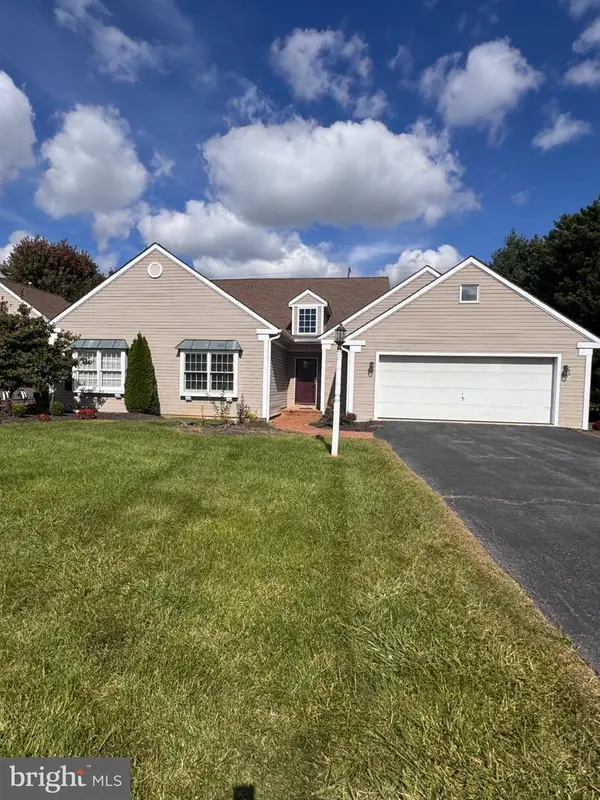 $310,000Coming Soon2 beds 3 baths1,935 sq. ft.
18909 Dover Dr, HAGERSTOWN, MD 21742
MLS# MDWA2040684Listed by: AEK REAL ESTATE, LLC - Coming Soon
 $650,000Coming Soon4 beds 4 baths3,440 sq. ft.
9919 Old National Pike, HAGERSTOWN, MD 21740
MLS# MDWA2040690Listed by: THE KW COLLECTIVE


Protect your home and budget from life's surprises with an Assurant Home Warranty, backed by a partner that supports you through every step of homeownership. Explore Plans.
©2026 Century 21 Real Estate LLC. All rights reserved. CENTURY 21®, the CENTURY 21 Logo and C21® are service marks owned by Century 21 Real Estate LLC. Century 21 Real Estate LLC fully supports the principles of the Fair Housing Act and the Equal Opportunity Act. Each office is independently owned and operated. Listing information is deemed reliable but not guaranteed accurate.