
18323 Petworth Cir, Hagerstown, MD 21740
Local realty services provided by:CENTURY 21 Alliance
Listed by: diane m heppner
Office: re/max plus
MLS#:MDWA2040052
Source:BRIGHTMLS
Price summary
- Price:$449,500
- Price per sq. ft.:$177.11
- Monthly HOA dues:$59.17
About this home
One level living at it’s best. This home has been lovingly maintained by the original owners. It’s shows “like new” and features a very open floor plan with tons of natural light, 2 car garage, front porch, rear covered deck w/ceiling fan and more. Much larger than it appears with total sq ft being 3276. Main level includes large living room, dining area, spacious kitchen, 3 bedrooms, 2 full baths and laundry room. Gorgeous hardwood floors in living, dining and kitchen area. Wonderful kitchen with 48 in upgraded cabinets, granite countertops, breakfast bar, stainless appliances, gas range, walk-in pantry and more. The primary bedroom features tray ceiling, walk-in closet, plus a primary bath. The primary bath has oversized double vanity and walk-in shower. This home includes a partially finished walk up lower level with spacious recroom, craft room, full bath, and two large storage rooms. All situated on .26 acre lot that backs to open common area. A must see!
Contact an agent
Home facts
- Year built:2019
- Subdivision & Development:WESTFIELDS
- Listing ID #:MDWA2040052
- Added:1 day(s) ago
- Updated:September 13, 2026 at 10:24 AM
Rooms and interior
- Bedrooms:3
- Total bathrooms:3
- Full bathrooms:3
- Dining Description:Combination Kitchen/Dining, Dining Area
- Kitchen Description:Built-In Microwave, Dishwasher, Disposal, Energy Efficient Appliances, Exhaust Fan, Icemaker, Kitchen - Eat-In, Kitchen - Table Space, Oven/Range - Electric, Refrigerator, Stainless Steel Appliances, Upgraded Countertops, Water Heater - Tankless
- Bedroom Description:Entry Level Bedroom, Walk In Closet(s)
- Basement:Yes
- Basement Description:Daylight, Full, Heated, Improved, Interior Access, Outside Entrance, Partial, Partially Finished, Rear Entrance, Space For Rooms, Sump Pump, Walkout Stairs
- Living area:2,538 sq. ft.
Heating and cooling
- Cooling:Central A/C
- Heating:90% Forced Air, Propane - Metered
Structure and exterior
- Year built:2019
- Building area:2,538 sq. ft.
- Lot area:0.26 Acres
- Lot Features:Backs - Open Common Area, Rear Yard
- Architectural Style:Ranch/Rambler
- Construction Materials:Vinyl Siding
- Exterior Features:Exterior Lighting, Gutter System, Sidewalks, Street Lights
- Foundation Description:Concrete Perimeter
- Levels:2 Stories
Utilities
- Water:Public
- Sewer:Public Sewer
Finances and disclosures
- Price:$449,500
- Price per sq. ft.:$177.11
- Tax amount:$3,833 (2026)
Features and amenities
- Laundry features:Dryer, Dryer In Unit, Washer, Washer In Unit
Parking
- Parking description:Attached Garage, Garage - Front Entry, Garage Door Opener, Inside Access
- Garage:Yes
- Garage spaces:2
New listings near 18323 Petworth Cir
- Coming Soon
 $204,900Coming Soon2 beds 2 baths1,094 sq. ft.
1635 Woodlands Run, HAGERSTOWN, MD 21742
MLS# MDWA2040070Listed by: KELLER WILLIAMS REALTY CENTRE - Coming Soon
 $424,900Coming Soon5 beds 3 baths2,758 sq. ft.
2 Sweet Briar Ln, HAGERSTOWN, MD 21742
MLS# MDWA2040072Listed by: KELLER WILLIAMS REALTY CENTRE - Coming Soon
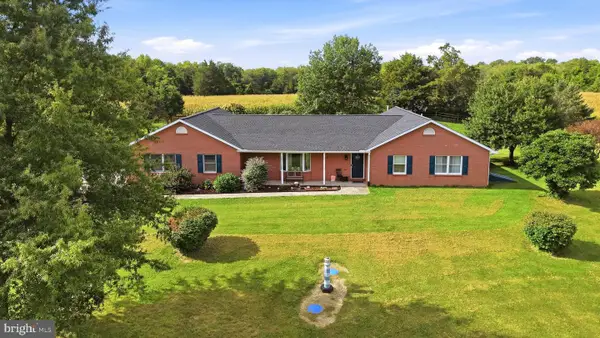 $549,900Coming Soon3 beds 3 baths1,978 sq. ft.
17217 Lappans Rd, HAGERSTOWN, MD 21740
MLS# MDWA2039938Listed by: DANDRIDGE REALTY GROUP, LLC - Coming SoonOpen Sat, 11am to 1pm
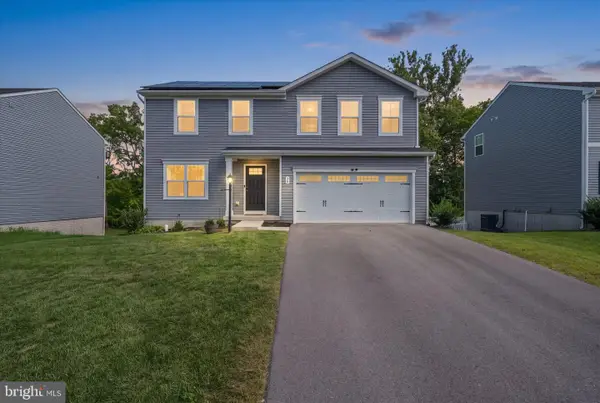 $450,000Coming Soon4 beds 3 baths2,160 sq. ft.
30 Raymond Xing, HAGERSTOWN, MD 21740
MLS# MDWA2040042Listed by: DOUGLAS REALTY LLC - Coming Soon
 $339,000Coming Soon3 beds 2 baths1,856 sq. ft.
1411 Potomac Ave, HAGERSTOWN, MD 21742
MLS# MDWA2040082Listed by: HURLEY REAL ESTATE & AUCTIONS - Coming Soon
 $349,000Coming Soon4 beds 2 baths1,936 sq. ft.
1045 Woodland Way, HAGERSTOWN, MD 21742
MLS# MDWA2039804Listed by: BERKSHIRE HATHAWAY HOMESERVICES HOMESALE REALTY - Coming Soon
 $629,900Coming Soon4 beds 3 baths4,068 sq. ft.
19211 Olde Waterford Rd, HAGERSTOWN, MD 21742
MLS# MDWA2039840Listed by: BERKSHIRE HATHAWAY HOMESERVICES HOMESALE REALTY - Coming Soon
 $649,900Coming Soon4 beds 3 baths2,786 sq. ft.
10616 Carter Way, HAGERSTOWN, MD 21742
MLS# MDWA2039892Listed by: REAL ESTATE INNOVATIONS - Coming Soon
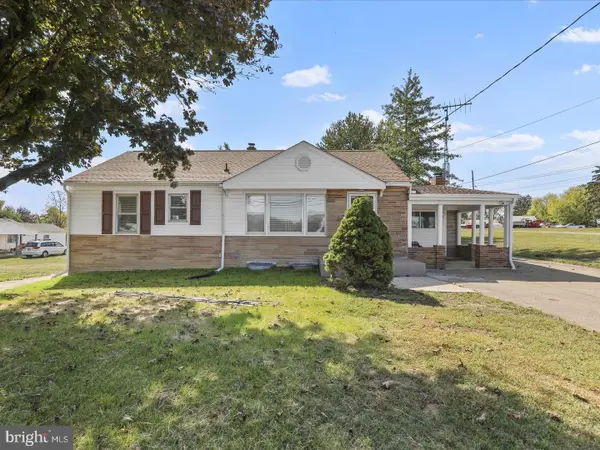 $350,000Coming Soon2 beds 1 baths1,830 sq. ft.
12922 Salem Ave Salem Ave Ave, HAGERSTOWN, MD 21740
MLS# MDWA2039852Listed by: GREAT ATLANTIC REAL ESTATE, SMITH GROUP P.C. - Coming Soon
 $350,000Coming Soon3 beds 2 baths896 sq. ft.
16415 Broadfording Rd, HAGERSTOWN, MD 21740
MLS# MDWA2039836Listed by: EXP REALTY, LLC


Protect your home and budget from life's surprises with an Assurant Home Warranty, backed by a partner that supports you through every step of homeownership. Explore Plans.
©2026 Century 21 Real Estate LLC. All rights reserved. CENTURY 21®, the CENTURY 21 Logo and C21® are service marks owned by Century 21 Real Estate LLC. Century 21 Real Estate LLC fully supports the principles of the Fair Housing Act and the Equal Opportunity Act. Each office is independently owned and operated. Listing information is deemed reliable but not guaranteed accurate.