
19028sl Amesbury Rd, Hagerstown, MD 21742
Local realty services provided by:CENTURY 21 Above and Beyond
19028sl Amesbury Rd,Hagerstown, MD 21742
$539,990
- 4 Beds
- 3 Baths
- 4,035 sq. ft.
- Single family
- Active
Upcoming open houses
- Sun, Oct 1801:00 pm - 03:00 pm
Listed by: erica stevenson
Office: nvr, inc.
MLS#:MDWA2040832
Source:BRIGHTMLS
Price summary
- Price:$539,990
- Price per sq. ft.:$133.83
- Monthly HOA dues:$25
About this home
Stunning Saint Lawrence Floorplan with so many options to fit your needs! This 4 bedroom, 2 and a half bathroom floorplan offers the flexibility to have up to 7 bedrooms. The home comes included with a Finished Basement Rec Room, Downing Duraform Linen Cabinets, Spacious Backyard Backing to Forest Preservation, and More! Add the covered porch if you enjoy spending time outside on these fall days.
The open layout of the family room flows into the gourmet kitchen, where you can fix snacks and drinks without missing a beat. The flex room offers versatility and the quiet study off the 2-car garage is ideal for working from home.
Contact an agent
Home facts
- Subdivision & Development:PARADISE HEIGHTS
- Listing ID #:MDWA2040832
- Added:3 day(s) ago
- Updated:October 18, 2026 at 01:53 PM
Rooms and interior
- Bedrooms:4
- Total bathrooms:3
- Full bathrooms:2
- Half bathrooms:1
- Kitchen Description:Stainless Steel Appliances
- Basement:Yes
- Basement Description:Full, Partially Finished
- Living area:4,035 sq. ft.
Heating and cooling
- Cooling:Central A/C
- Heating:Forced Air, Natural Gas
Structure and exterior
- Building area:4,035 sq. ft.
- Lot area:0.27 Acres
- Architectural Style:Transitional
- Construction Materials:Stone, Vinyl Siding
- Foundation Description:Concrete Perimeter
- Levels:3 Story
Utilities
- Water:Public
- Sewer:Public Sewer
Finances and disclosures
- Price:$539,990
- Price per sq. ft.:$133.83
Parking
- Parking description:Asphalt Driveway, Attached Garage, Garage - Front Entry, Garage Door Opener
- Garage:Yes
- Garage spaces:2
New listings near 19028sl Amesbury Rd
- Coming Soon
 $470,000Coming Soon5 beds 4 baths3,064 sq. ft.
20529 Woodbridge Dr, HAGERSTOWN, MD 21742
MLS# MDWA2040914Listed by: LONG & FOSTER REAL ESTATE, INC. - Coming SoonOpen Sat, 1 to 3pm
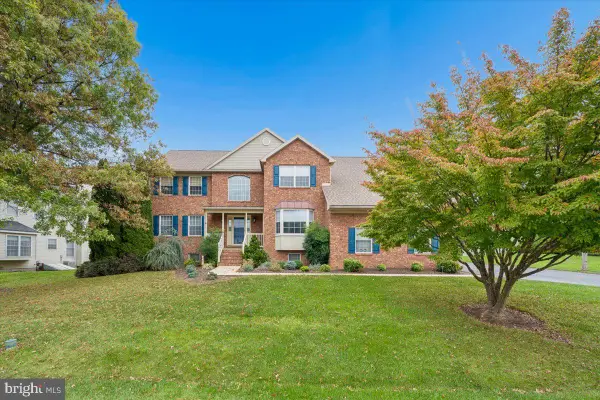 $550,000Coming Soon4 beds 3 baths3,527 sq. ft.
19220 Chippendale Cir, HAGERSTOWN, MD 21742
MLS# MDWA2039984Listed by: SAMSON PROPERTIES - Coming Soon
 $199,900Coming Soon3 beds 2 baths1,220 sq. ft.
2029 Windsong Dr #3b, HAGERSTOWN, MD 21740
MLS# MDWA2040856Listed by: SAMSON PROPERTIES - Coming Soon
 $159,000Coming Soon4 beds 1 baths1,152 sq. ft.
13019 Pennsylvania Ave, HAGERSTOWN, MD 21742
MLS# MDWA2040860Listed by: HURLEY REAL ESTATE & AUCTIONS - Coming Soon
 $450,000Coming Soon6 beds 4 baths2,816 sq. ft.
427-429 W Wilson Blvd, HAGERSTOWN, MD 21740
MLS# MDWA2040864Listed by: QUAD STATE REALTY INC - Coming Soon
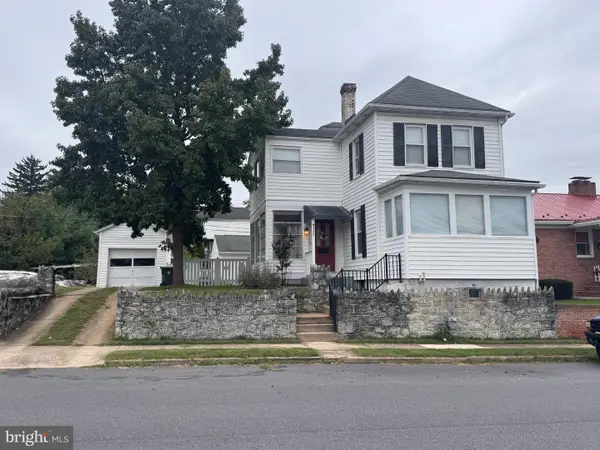 $195,000Coming Soon2 beds 1 baths1,496 sq. ft.
711 Chestnut St, HAGERSTOWN, MD 21740
MLS# MDWA2040786Listed by: AEK REAL ESTATE, LLC - Coming Soon
 $250,000Coming Soon2 beds 2 baths1,184 sq. ft.
1111 Sprecher Ave, HAGERSTOWN, MD 21740
MLS# MDWA2040788Listed by: CHARIS REALTY GROUP - Coming Soon
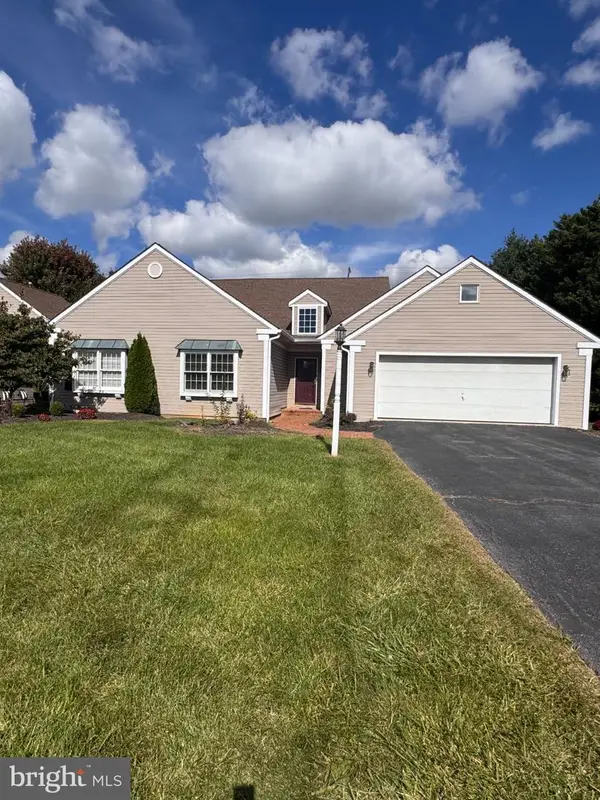 $310,000Coming Soon2 beds 3 baths1,935 sq. ft.
18909 Dover Dr, HAGERSTOWN, MD 21742
MLS# MDWA2040684Listed by: AEK REAL ESTATE, LLC - Coming Soon
 $650,000Coming Soon4 beds 4 baths3,440 sq. ft.
9919 Old National Pike, HAGERSTOWN, MD 21740
MLS# MDWA2040690Listed by: THE KW COLLECTIVE - Coming SoonOpen Sun, 1 to 3pm
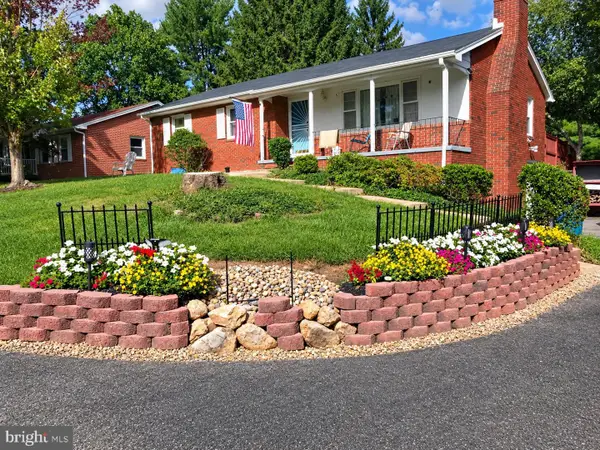 $319,900Coming Soon3 beds 2 baths1,394 sq. ft.
11901 Phylane Dr, HAGERSTOWN, MD 21742
MLS# MDWA2040544Listed by: RE/MAX RESULTS


Protect your home and budget from life's surprises with an Assurant Home Warranty, backed by a partner that supports you through every step of homeownership. Explore Plans.
©2026 Century 21 Real Estate LLC. All rights reserved. CENTURY 21®, the CENTURY 21 Logo and C21® are service marks owned by Century 21 Real Estate LLC. Century 21 Real Estate LLC fully supports the principles of the Fair Housing Act and the Equal Opportunity Act. Each office is independently owned and operated. Listing information is deemed reliable but not guaranteed accurate.