
632 Tudor Dr, Hagerstown, MD 21742
Local realty services provided by:CENTURY 21 Above and Beyond
632 Tudor Dr,Hagerstown, MD 21742
$324,900
- 2 Beds
- 2 Baths
- 1,747 sq. ft.
- Single family
- Coming Soon
Listed by: kari l shank
Office: samson properties
MLS#:MDWA2040150
Source:BRIGHTMLS
Price summary
- Price:$324,900
- Price per sq. ft.:$185.98
- Monthly HOA dues:$86
About this home
Welcome to 632 Tudor Drive, where comfortable one-level living, a wonderful community setting and an exceptional value come together! With no stairs to navigate, this brick villa offers a spacious, easy-flowing floor plan ready for its next owner to personalize and make their own. A charming covered front porch welcomes you inside, where hardwood flooring leads into the large, open living area featuring a vaulted ceiling, gas fireplace and beautiful built-in bookcases. The adjoining dining area opens to a side patio, while a convenient pass-through connects it to the kitchen, which includes a breakfast bar and plenty of opportunity to create a space that perfectly reflects your style. The generously sized primary suite features a walk-in closet and a bright, spacious bath with double vanities, a jetted corner tub and separate shower. A second bedroom with its own large walk-in closet, an additional full bath and conveniently located laundry complete the interior. The rear-entry attached two-car garage provides excellent parking and storage. Greenwich Park is known for its picturesque entrance fountain, attractive center promenade and inviting neighborhood atmosphere. The HOA takes care of lawn maintenance, snow removal and even annual exterior window washing, allowing you more time to relax and enjoy the things you love. Meritus Medical Center and the Robinwood medical campus are just moments away, with Black Rock Golf Course, I-70, shopping, dining and everyday services all conveniently nearby. This estate property is being sold as-is and presents a wonderful opportunity to purchase at a great value within Greenwich Park, then make updates and improvements according to your own taste and timeline. Come discover how enjoyable life can be on Tudor Drive!...
Contact an agent
Home facts
- Year built:2013
- Subdivision & Development:GREENWICH PARK
- Listing ID #:MDWA2040150
- Updated:September 16, 2026 at 01:36 AM
Rooms and interior
- Bedrooms:2
- Total bathrooms:2
- Full bathrooms:2
- Living area:1,747 sq. ft.
Heating and cooling
- Cooling:Ceiling Fan(s)
- Heating:Forced Air, Natural Gas
Structure and exterior
- Year built:2013
- Building area:1,747 sq. ft.
- Lot area:0.11 Acres
- Architectural Style:Villa
- Construction Materials:Brick
- Exterior Features:Patio(s), Porch(es)
- Foundation Description:Slab
- Levels:1 Story
Utilities
- Water:Public
- Sewer:Public Sewer
Finances and disclosures
- Price:$324,900
- Price per sq. ft.:$185.98
- Tax amount:$6,569 (2026)
Parking
- Parking description:Attached Garage, Garage - Rear Entry, Garage Door Opener
- Garage:Yes
- Garage spaces:2
New listings near 632 Tudor Dr
- Coming Soon
 $279,000Coming Soon2 beds 2 baths1,862 sq. ft.
357 Daycotah Ave, HAGERSTOWN, MD 21740
MLS# MDWA2040124Listed by: EXP REALTY, LLC - Coming Soon
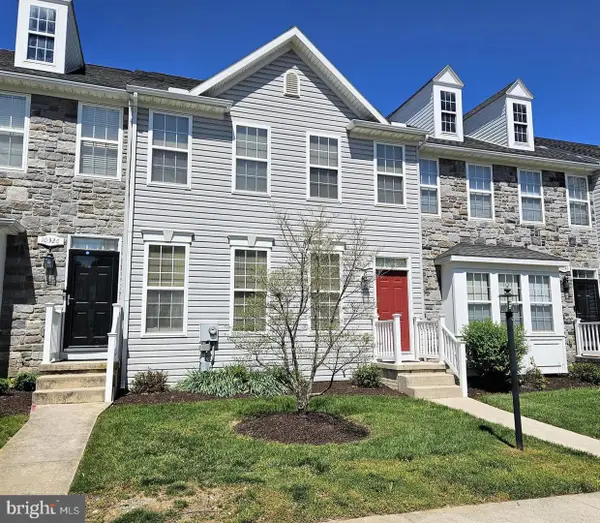 $339,000Coming Soon3 beds 3 baths1,672 sq. ft.
10328 Bridle Ct, HAGERSTOWN, MD 21740
MLS# MDWA2040120Listed by: KELLER WILLIAMS REALTY CENTRE - Coming Soon
 $289,900Coming Soon6 beds -- baths2,296 sq. ft.
1320 Delaware Ln, HAGERSTOWN, MD 21740
MLS# MDWA2040096Listed by: MACKINTOSH , INC. - Coming Soon
 $280,000Coming Soon3 beds 2 baths1,491 sq. ft.
14054 Sweet Vale Dr, HAGERSTOWN, MD 21742
MLS# MDWA2040062Listed by: THE GLOCKER GROUP REALTY RESULTS - Coming Soon
 $204,900Coming Soon2 beds 2 baths1,094 sq. ft.
1635 Woodlands Run, HAGERSTOWN, MD 21742
MLS# MDWA2040070Listed by: KELLER WILLIAMS REALTY CENTRE - Coming Soon
 $424,900Coming Soon5 beds 3 baths2,758 sq. ft.
2 Sweet Briar Ln, HAGERSTOWN, MD 21742
MLS# MDWA2040072Listed by: KELLER WILLIAMS REALTY CENTRE - Coming Soon
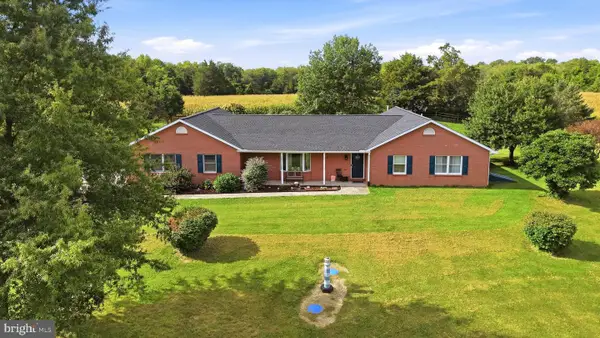 $549,900Coming Soon3 beds 3 baths1,978 sq. ft.
17217 Lappans Rd, HAGERSTOWN, MD 21740
MLS# MDWA2039938Listed by: DANDRIDGE REALTY GROUP, LLC - Coming SoonOpen Sat, 11am to 1pm
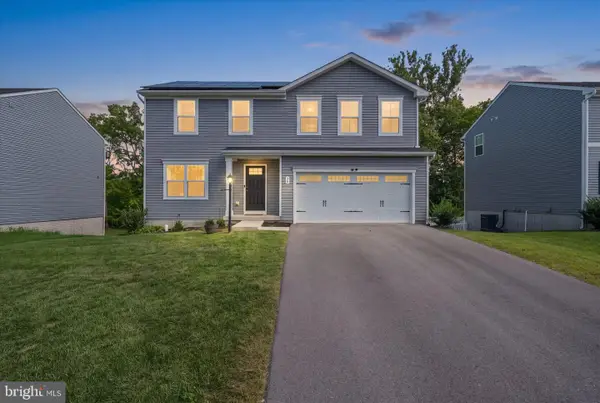 $450,000Coming Soon4 beds 3 baths2,160 sq. ft.
30 Raymond Xing, HAGERSTOWN, MD 21740
MLS# MDWA2040042Listed by: DOUGLAS REALTY LLC - Coming Soon
 $349,000Coming Soon4 beds 2 baths1,936 sq. ft.
1045 Woodland Way, HAGERSTOWN, MD 21742
MLS# MDWA2039804Listed by: BERKSHIRE HATHAWAY HOMESERVICES HOMESALE REALTY


Protect your home and budget from life's surprises with an Assurant Home Warranty, backed by a partner that supports you through every step of homeownership. Explore Plans.
©2026 Century 21 Real Estate LLC. All rights reserved. CENTURY 21®, the CENTURY 21 Logo and C21® are service marks owned by Century 21 Real Estate LLC. Century 21 Real Estate LLC fully supports the principles of the Fair Housing Act and the Equal Opportunity Act. Each office is independently owned and operated. Listing information is deemed reliable but not guaranteed accurate.