
650 Trafalgar Dr, Hagerstown, MD 21742
Local realty services provided by:CENTURY 21 Harris Hawkins & Co.
650 Trafalgar Dr,Hagerstown, MD 21742
$369,900
- 3 Beds
- 3 Baths
- 2,167 sq. ft.
- Single family
- Active
Listed by: steven l powell
Office: samson properties
MLS#:MDWA2032042
Source:BRIGHTMLS
Price summary
- Price:$369,900
- Price per sq. ft.:$170.7
- Monthly HOA dues:$86
About this home
Price Reduced! Don't miss this exceptional opportunity to own a beautifully maintained home with numerous recent updates in one of the area's most desirable communities and ideal for one level living.
Welcome to this stunning home offering the convenience of primarily one-level living with over 2,160 square feet of finished living space. Designed for both comfort and functionality, this home features a spacious main-level primary suite with a private luxury bath, a beautifully updated kitchen with custom cabinetry, elegant countertops, and quality finishes, a separate dining area, and an expansive living room that's perfect for entertaining or relaxing.
The upper-level loft provides outstanding flexibility with additional bedrooms, a full bathroom, and space ideal for guests, a home office, hobby room, or multi-generational living.
Additional highlights include an oversized two-car garage with rear parking, abundant storage, and a home that has been meticulously maintained and is truly move-in ready.
Enjoy a low-maintenance lifestyle while taking advantage of the community's exceptional amenities, including scenic sidewalks, a decorative fountain, gazebo, gathering area, and beautifully landscaped park-like common spaces.
Conveniently located just minutes from medical facilities, healthcare services, shopping, restaurants, and major interstates, this home offers easy access for commuting while providing the peaceful atmosphere of an established neighborhood.
With a recent price reduction and numerous updates already completed, this beautiful home offers outstanding value and is ready for its next owner! Schedule your private tour today....
Contact an agent
Home facts
- Year built:2004
- Subdivision & Development:GREENWICH PARK
- Listing ID #:MDWA2032042
- Added:368 day(s) ago
- Updated:October 22, 2026 at 04:01 PM
Rooms and interior
- Bedrooms:3
- Total bathrooms:3
- Full bathrooms:2
- Half bathrooms:1
- Dining Description:Combination Kitchen/Dining, Dining Area, Dining Room
- Bathrooms Description:Bathroom 2, Bathroom 3, Primary Bath(s), Primary Bathroom
- Kitchen Description:Breakfast Area, Built-Ins, Crown Moldings, Disposal, Exhaust Fan, Icemaker, Kitchen - Gourmet, Kitchen - Island, Microwave, Pantry, Refrigerator, Stove, Upgraded Countertops, Water Heater
- Bedroom Description:Entry Level Bedroom, Primary Bedroom
- Living area:2,167 sq. ft.
Heating and cooling
- Cooling:Central A/C
- Heating:Forced Air, Natural Gas
Structure and exterior
- Year built:2004
- Building area:2,167 sq. ft.
- Lot area:0.11 Acres
- Architectural Style:Contemporary
- Construction Materials:Brick
- Exterior Features:Patio(s), Porch(es), Sidewalks
- Foundation Description:Slab
- Levels:2 Stories
Utilities
- Water:Public
- Sewer:Public Sewer
Finances and disclosures
- Price:$369,900
- Price per sq. ft.:$170.7
- Tax amount:$6,500 (2024)
Features and amenities
- Laundry features:Dryer, Has Laundry, Laundry, Washer
- Amenities:Built-Ins, Crown Moldings, Window Treatments
Parking
- Parking description:Asphalt Driveway, Attached Garage, Garage - Rear Entry
- Garage:Yes
- Garage spaces:2
New listings near 650 Trafalgar Dr
- Coming Soon
 $499,900Coming Soon2 beds 3 baths3,233 sq. ft.
19419 Moonstone Dr, HAGERSTOWN, MD 21742
MLS# MDWA2040826Listed by: AEK REAL ESTATE, LLC - Coming Soon
 $399,900Coming Soon4 beds 3 baths1,742 sq. ft.
19720 Marigold Dr, HAGERSTOWN, MD 21742
MLS# MDWA2040910Listed by: RE/MAX RESULTS - Coming Soon
 $470,000Coming Soon5 beds 4 baths3,064 sq. ft.
20529 Woodbridge Dr, HAGERSTOWN, MD 21742
MLS# MDWA2040914Listed by: LONG & FOSTER REAL ESTATE, INC. - Coming Soon
 $450,000Coming Soon6 beds 4 baths2,816 sq. ft.
427-429 W Wilson Blvd, HAGERSTOWN, MD 21740
MLS# MDWA2040864Listed by: QUAD STATE REALTY INC - Coming SoonOpen Sun, 1 to 3pm
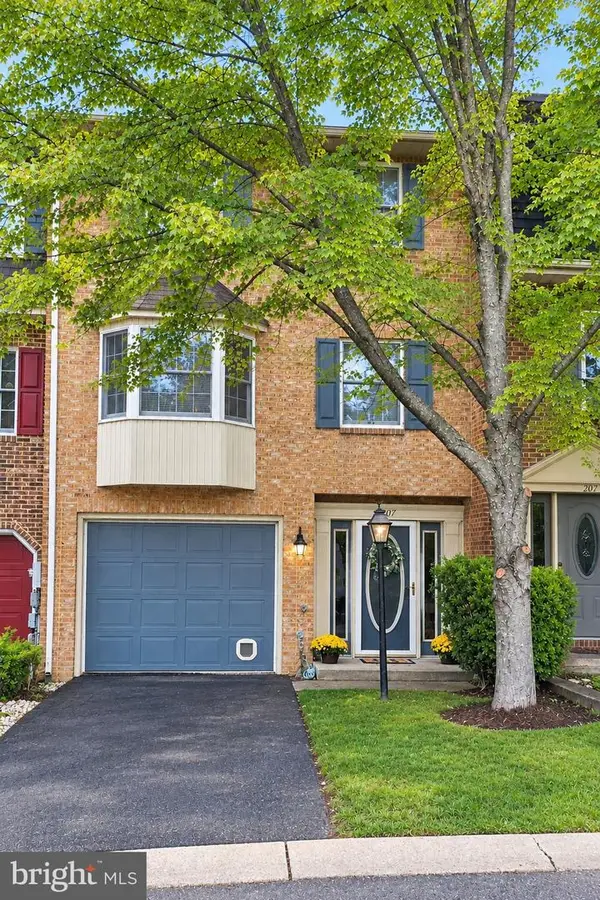
 $319,900Coming Soon3 beds 2 baths1,394 sq. ft.
11901 Phylane Dr, HAGERSTOWN, MD 21742
MLS# MDWA2040544Listed by: RE/MAX RESULTS - Coming Soon
 $299,900Coming Soon3 beds 4 baths1,920 sq. ft.
1011 Lindsay Ln, HAGERSTOWN, MD 21742
MLS# MDWA2040230Listed by: REAL ESTATE INNOVATIONS - New
 $329,900Active4 beds 3 baths1,704 sq. ft.
14103 Shelby Cir, HAGERSTOWN, MD 21740
MLS# MDWA2041012Listed by: LONG RIVER REALTY LLC - New
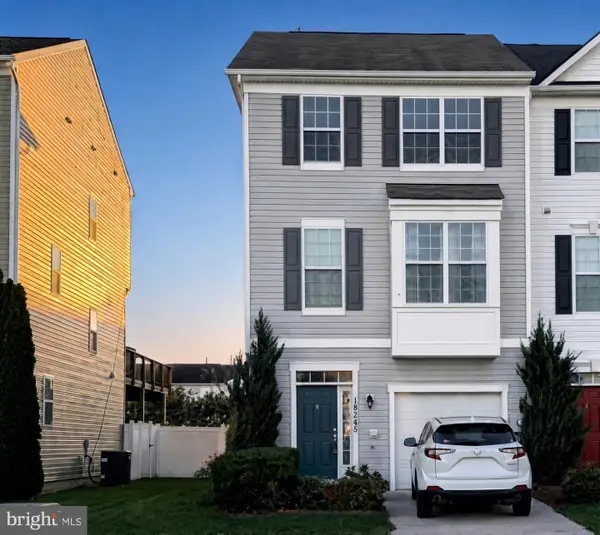 $349,999Active4 beds 4 baths2,322 sq. ft.
18245 Hurricane Ct, HAGERSTOWN, MD 21740
MLS# MDWA2041004Listed by: HOMETOWN ELITE REALTY LLC - New
 $139,000Active3 beds 1 baths1,120 sq. ft.
528 Chestnut St, HAGERSTOWN, MD 21740
MLS# MDWA2040998Listed by: BERKSHIRE HATHAWAY HOMESERVICES HOMESALE REALTY - New
 $525,000Active4 beds 4 baths3,156 sq. ft.
13306 Fairgreen Cir, HAGERSTOWN, MD 21742
MLS# MDWA2037424Listed by: BERKSHIRE HATHAWAY HOMESERVICES HOMESALE REALTY


Protect your home and budget from life's surprises with an Assurant Home Warranty, backed by a partner that supports you through every step of homeownership. Explore Plans.
©2026 Century 21 Real Estate LLC. All rights reserved. CENTURY 21®, the CENTURY 21 Logo and C21® are service marks owned by Century 21 Real Estate LLC. Century 21 Real Estate LLC fully supports the principles of the Fair Housing Act and the Equal Opportunity Act. Each office is independently owned and operated. Listing information is deemed reliable but not guaranteed accurate.