905 Mercer Dr, Hagerstown, MD 21742
Local realty services provided by:CENTURY 21 A Better Way
905 Mercer Dr,Hagerstown, MD 21742
$250,000
- 3 Beds
- 3 Baths
- 1,976 sq. ft.
- Townhouse
- Active
Listed by: taylor christopher mentzer
Office: re/max premier executives
MLS#:MDWA2039818
Source:BRIGHTMLS
Price summary
- Price:$250,000
- Price per sq. ft.:$126.52
About this home
ALL NEW Kitchen appliances! Glass top stove, refrigerator, dishwasher and microwave!
This stunning Colonial townhouse in Fairchild Heights has been completely refurbished with all new carpet, all new paint, and freshly stained and sealed deck! Home comes with optional ADT Security doors & windows ready to be activated at your convenience, and a sprinkler system for fire safety. The modern kitchen is equipped with new built-in microwave, electric oven/range, garbage disposal, dishwasher, and refrigerator. Washer and Dryer included. Lower Level unfinished laundry room is plumbed and ready for future fixture installation! City electric is available.
Located in a quiet residential suburb of Northwest Hagerstown; close to schools and access to I-81, this contemporary home offers an impressive 1,976 sq. ft. of living space, featuring 3 bedrooms and 2.5 bathrooms. Built in 2005, the property is in excellent condition, showcasing a blend of brick and siding. Comes with 1 car garage, driveway, street parking, and additional parking within the development.
No HOA, no fees!...
Contact an agent
Home facts
- Year built:2005
- Subdivision & Development:FAIRCHILD HEIGHTS
- Listing ID #:MDWA2039818
- Added:52 day(s) ago
- Updated:October 25, 2026 at 01:07 PM
Rooms and interior
- Bedrooms:3
- Total bathrooms:3
- Full bathrooms:2
- Half bathrooms:1
- Rooms Total:8
- Flooring:Carpet, Laminated
- Bathrooms Description:Bathroom 1, Bathroom 2
- Kitchen Description:Built-In Microwave, Dishwasher, Disposal, Freezer, Oven/Range - Electric, Refrigerator, Water Heater
- Living area:1,976 sq. ft.
Heating and cooling
- Heating:Electric, Heat Pump(s)
Structure and exterior
- Roof:Architectural Shingle
- Year built:2005
- Building area:1,976 sq. ft.
- Lot area:0.05 Acres
- Architectural Style:Colonial
- Construction Materials:Brick, Combination
- Exterior Features:Deck(s)
- Foundation Description:Slab
- Levels:3 Story
Utilities
- Water:Public
- Sewer:Public Septic
Finances and disclosures
- Price:$250,000
- Price per sq. ft.:$126.52
- Tax amount:$3,851 (2026)
Features and amenities
- Laundry features:Dryer - Electric, Laundry, Washer
- Amenities:Security System, Sprinkler System - Indoor
Parking
- Parking description:Attached Garage, Built In, Concrete Driveway, Garage - Side Entry, Garage Door Opener, Off Street
- Garage:Yes
- Garage spaces:1
New listings near 905 Mercer Dr
- Coming Soon

 $399,000Coming Soon4 beds 3 baths1,654 sq. ft.
9107 Cool Hollow Ter, HAGERSTOWN, MD 21740
MLS# MDWA2041042Listed by: CENTURY 21 REDWOOD REALTY - Coming Soon
 $379,900Coming Soon3 beds 3 baths2,900 sq. ft.
9610 Downsville Pike, HAGERSTOWN, MD 21740
MLS# MDWA2041008Listed by: SAMSON PROPERTIES - Coming Soon
 $449,000Coming Soon3 beds 3 baths2,800 sq. ft.
13121 Orchid Dr, HAGERSTOWN, MD 21742
MLS# MDWA2041010Listed by: BERKSHIRE HATHAWAY HOMESERVICES HOMESALE REALTY - Coming Soon
 $499,900Coming Soon2 beds 3 baths3,233 sq. ft.
19419 Moonstone Dr, HAGERSTOWN, MD 21742
MLS# MDWA2040826Listed by: AEK REAL ESTATE, LLC - Coming Soon
 $399,900Coming Soon4 beds 3 baths1,742 sq. ft.
19720 Marigold Dr, HAGERSTOWN, MD 21742
MLS# MDWA2040910Listed by: RE/MAX RESULTS - Coming Soon
 $499,990Coming Soon5 beds 4 baths3,064 sq. ft.
20529 Woodbridge Dr, HAGERSTOWN, MD 21742
MLS# MDWA2040914Listed by: LONG & FOSTER REAL ESTATE, INC. - Coming Soon
 $450,000Coming Soon6 beds 4 baths2,816 sq. ft.
427-429 W Wilson Blvd, HAGERSTOWN, MD 21740
MLS# MDWA2040864Listed by: QUAD STATE REALTY INC - Coming SoonOpen Sun, 1 to 3pm
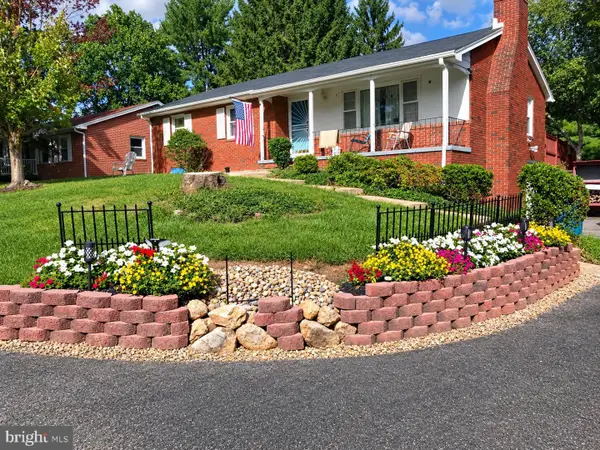 $319,900Coming Soon3 beds 2 baths1,394 sq. ft.
11901 Phylane Dr, HAGERSTOWN, MD 21742
MLS# MDWA2040544Listed by: RE/MAX RESULTS - Coming Soon
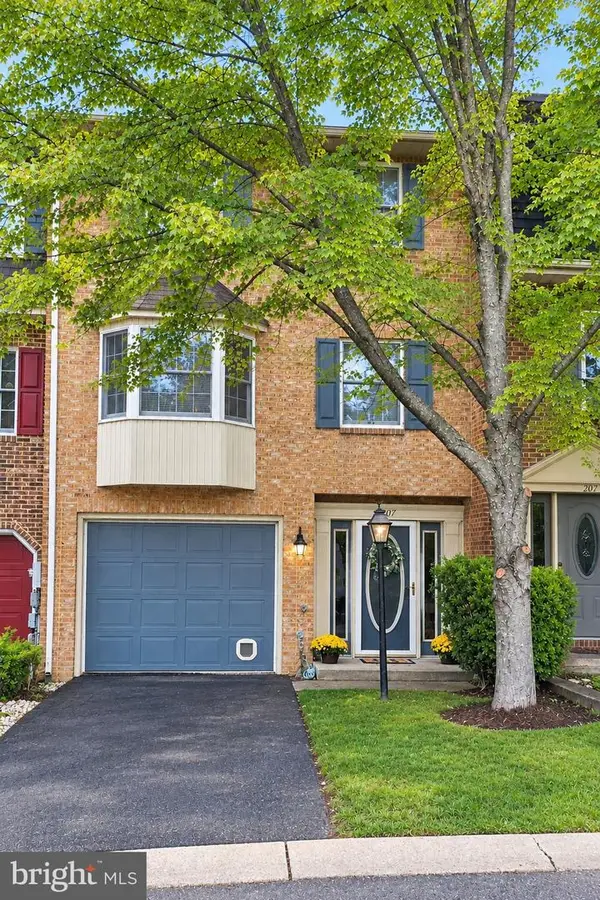 $299,900Coming Soon3 beds 4 baths1,920 sq. ft.
1011 Lindsay Ln, HAGERSTOWN, MD 21742
MLS# MDWA2040230Listed by: REAL ESTATE INNOVATIONS - New
 $445,799Active3 beds 2 baths1,687 sq. ft.
Homesite 12 Oleander Ct, HAGERSTOWN, MD 21742
MLS# MDWA2041066Listed by: DRB GROUP REALTY, LLC


Protect your home and budget from life's surprises with an Assurant Home Warranty, backed by a partner that supports you through every step of homeownership. Explore Plans.
©2026 Century 21 Real Estate LLC. All rights reserved. CENTURY 21®, the CENTURY 21 Logo and C21® are service marks owned by Century 21 Real Estate LLC. Century 21 Real Estate LLC fully supports the principles of the Fair Housing Act and the Equal Opportunity Act. Each office is independently owned and operated. Listing information is deemed reliable but not guaranteed accurate.