915 Mercer Dr, Hagerstown, MD 21742
Local realty services provided by:CENTURY 21 Mertz & Associates
915 Mercer Dr,Hagerstown, MD 21742
$289,000
- 3 Beds
- 4 Baths
- 1,420 sq. ft.
- Townhouse
- Coming Soon
Listed by: jerry a smelgus
Office: accurate management & sales llc.
MLS#:MDWA2041096
Source:BRIGHTMLS
Price summary
- Price:$289,000
- Price per sq. ft.:$203.52
- Monthly HOA dues:$33.33
About this home
North End Townhouse Available Now! New flooring throughout and freshly painted. Large kitchen with bay window, 2 full baths 2 powder rooms, single car garage, Minutes from shopping, schools and downtown.
Contact an agent
Home facts
- Year built:2005
- Subdivision & Development:FAIRCHILD HEIGHTS
- Listing ID #:MDWA2041096
- Updated:October 27, 2026 at 11:34 AM
Rooms and interior
- Bedrooms:3
- Total bathrooms:4
- Full bathrooms:2
- Half bathrooms:2
- Dining Description:Combination Kitchen/Dining
- Bathrooms Description:Primary Bath(s)
- Kitchen Description:Dishwasher, Disposal, Oven/Range - Electric, Refrigerator
- Basement:Yes
- Basement Description:Combination, Connecting Stairway
- Living area:1,420 sq. ft.
Heating and cooling
- Cooling:Central A/C, Heat Pump(s)
- Heating:Electric, Heat Pump(s)
Structure and exterior
- Year built:2005
- Building area:1,420 sq. ft.
- Lot area:0.05 Acres
- Architectural Style:Contemporary
- Construction Materials:Vinyl Siding
- Foundation Description:Slab
- Levels:3 Story
Schools
- Middle school:WESTERN HEIGHTS
Utilities
- Water:Public
- Sewer:Public Sewer
Finances and disclosures
- Price:$289,000
- Price per sq. ft.:$203.52
- Tax amount:$3,876 (2026)
Features and amenities
- Laundry features:Dryer, Washer, Washer/Dryer Hookups Only
- Amenities:Window Treatments
Parking
- Parking description:Asphalt Driveway, Attached Garage, Garage - Front Entry, Garage Door Opener
- Garage:Yes
- Garage spaces:1
New listings near 915 Mercer Dr
- Coming Soon
 $349,900Coming Soon2 beds 1 baths944 sq. ft.
20305 Lehmans Mill Rd, HAGERSTOWN, MD 21742
MLS# MDWA2041080Listed by: MACKINTOSH , INC. - Coming Soon
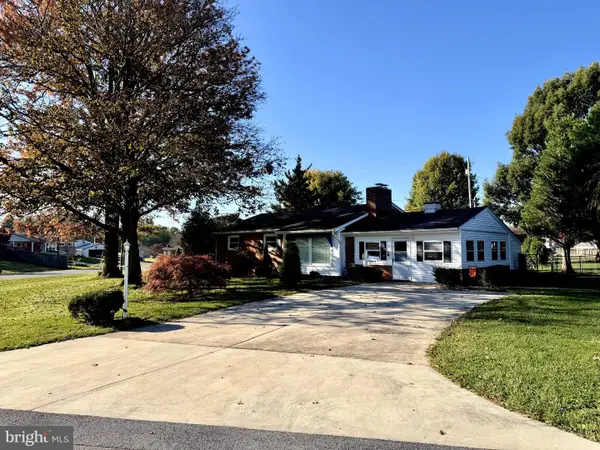 $300,000Coming Soon3 beds 2 baths1,818 sq. ft.
17615 Crest Dr, HAGERSTOWN, MD 21740
MLS# MDWA2040920Listed by: LONG & FOSTER REAL ESTATE, INC. - Coming Soon

 $399,000Coming Soon4 beds 3 baths1,654 sq. ft.
9107 Cool Hollow Ter, HAGERSTOWN, MD 21740
MLS# MDWA2041042Listed by: CENTURY 21 REDWOOD REALTY - Coming Soon
 $379,900Coming Soon3 beds 3 baths2,900 sq. ft.
9610 Downsville Pike, HAGERSTOWN, MD 21740
MLS# MDWA2041008Listed by: SAMSON PROPERTIES - Coming Soon
 $449,000Coming Soon3 beds 3 baths2,800 sq. ft.
13121 Orchid Dr, HAGERSTOWN, MD 21742
MLS# MDWA2041010Listed by: BERKSHIRE HATHAWAY HOMESERVICES HOMESALE REALTY - Coming Soon
 $499,990Coming Soon5 beds 4 baths3,064 sq. ft.
20529 Woodbridge Dr, HAGERSTOWN, MD 21742
MLS# MDWA2040914Listed by: LONG & FOSTER REAL ESTATE, INC. - Coming Soon
 $450,000Coming Soon6 beds 4 baths2,816 sq. ft.
427-429 W Wilson Blvd, HAGERSTOWN, MD 21740
MLS# MDWA2040864Listed by: QUAD STATE REALTY INC - Coming Soon
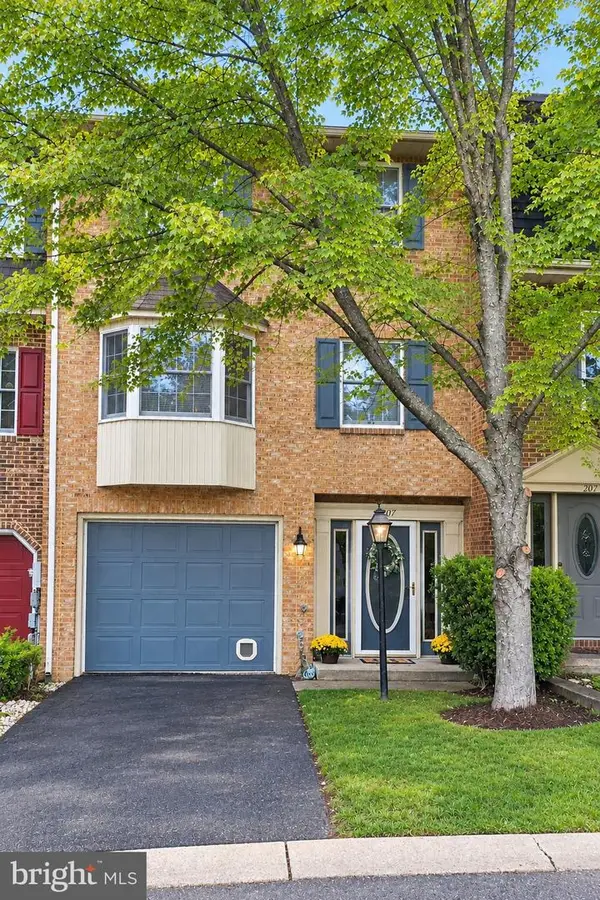 $299,900Coming Soon3 beds 4 baths1,920 sq. ft.
1011 Lindsay Ln, HAGERSTOWN, MD 21742
MLS# MDWA2040230Listed by: REAL ESTATE INNOVATIONS - Open Sat, 11am to 1pmNew
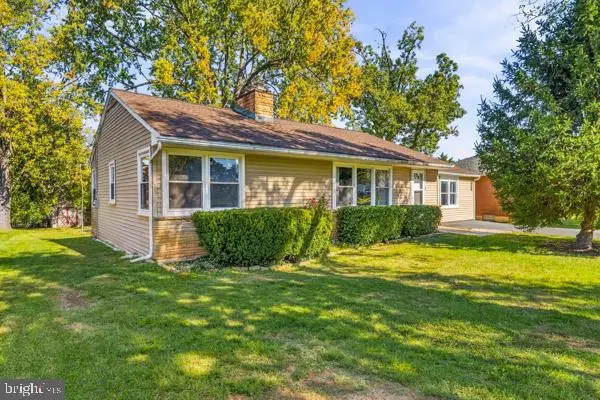 $354,900Active4 beds 3 baths2,206 sq. ft.
18720 Rolling Rd, HAGERSTOWN, MD 21742
MLS# MDWA2041094Listed by: COMPASS


Protect your home and budget from life's surprises with an Assurant Home Warranty, backed by a partner that supports you through every step of homeownership. Explore Plans.
©2026 Century 21 Real Estate LLC. All rights reserved. CENTURY 21®, the CENTURY 21 Logo and C21® are service marks owned by Century 21 Real Estate LLC. Century 21 Real Estate LLC fully supports the principles of the Fair Housing Act and the Equal Opportunity Act. Each office is independently owned and operated. Listing information is deemed reliable but not guaranteed accurate.