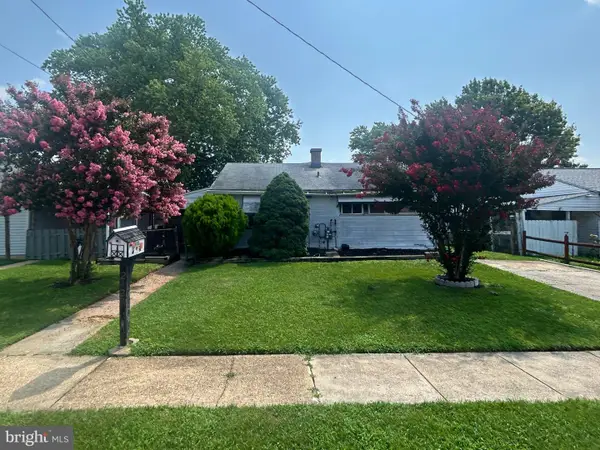
1033 Circle Dr, Halethorpe, MD 21227
Local realty services provided by:CENTURY 21 Charles Smith Agency, Inc.
1033 Circle Dr,Halethorpe, MD 21227
$314,900
- 3 Beds
- 2 Baths
- 1,728 sq. ft.
- Townhouse
- Active
Listed by: rachel best
Office: re/max leading edge
MLS#:MDBC2175366
Source:BRIGHTMLS
Price summary
- Price:$314,900
- Price per sq. ft.:$182.23
About this home
NO HOA + a seriously oversized fenced yard! This end-unit brick townhome offers one of the largest yards in the neighborhood — a rare find for townhouse living and plenty of room for Fido, entertaining, gardening or simply enjoying some extra outdoor space! Inside, you'll find a bright main level with living and dining areas and kitchen, plus 2 bedrooms, an office/study and a full bath upstairs. The fully finished walk-up lower level adds even more flexible living space with a rec room, half bath, laundry and separate den/office that could function as a 3rd bedroom. Conveniently located near UMBC, commuter routes, shopping and dining. End unit. Huge fenced yard. No HOA <-- Come see why this one stands out from the crowd!
Contact an agent
Home facts
- Year built:1960
- Subdivision & Development:MAIDEN CHOICE VILLAGE
- Listing ID #:MDBC2175366
- Added:1 day(s) ago
- Updated:September 12, 2026 at 01:52 PM
Rooms and interior
- Bedrooms:3
- Total bathrooms:2
- Full bathrooms:1
- Half bathrooms:1
- Flooring:Luxury Vinyl Plank, Wood
- Dining Description:Dining Area
- Kitchen Description:Cooktop, Dishwasher, Disposal, Exhaust Fan, Oven - Wall, Range Hood, Refrigerator
- Basement:Yes
- Basement Description:Fully Finished
- Living area:1,728 sq. ft.
Heating and cooling
- Cooling:Attic Fan, Ceiling Fan(s), Central A/C
- Heating:Forced Air, Natural Gas
Structure and exterior
- Roof:Asphalt
- Year built:1960
- Building area:1,728 sq. ft.
- Lot area:0.11 Acres
- Lot Features:Corner, Corner Lot/Unit
- Architectural Style:Traditional
- Construction Materials:Brick
- Exterior Features:Porch(es), Sidewalks
- Foundation Description:Block
- Levels:2 1/2 Stories
Utilities
- Water:Public
- Sewer:Public Sewer
Finances and disclosures
- Price:$314,900
- Price per sq. ft.:$182.23
- Tax amount:$2,763 (2026)
Features and amenities
- Laundry features:Dryer, Dryer In Unit, Has Laundry, Washer, Washer In Unit
Parking
- Parking description:On Street
New listings near 1033 Circle Dr
- Coming Soon
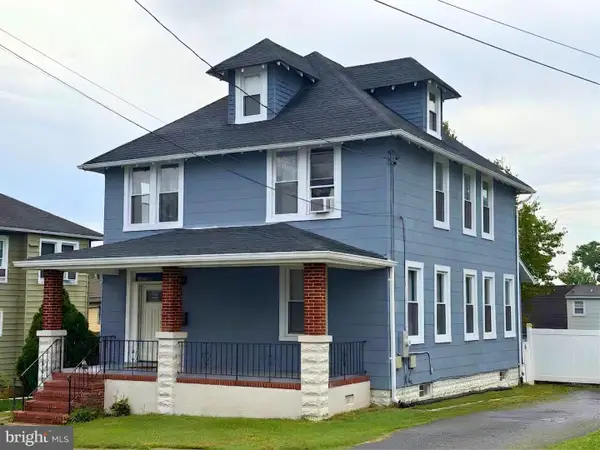 $425,000Coming Soon3 beds 4 baths2,490 sq. ft.
1265 Stevens Ave, HALETHORPE, MD 21227
MLS# MDBC2174564Listed by: KELLER WILLIAMS LUCIDO AGENCY - Coming Soon
 $420,000Coming Soon3 beds 1 baths1,358 sq. ft.
4613 Linden Ave, HALETHORPE, MD 21227
MLS# MDBC2174858Listed by: HYATT & COMPANY REAL ESTATE, LLC - Coming Soon
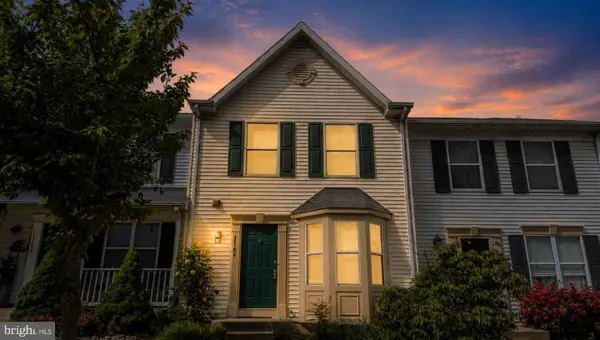 $319,900Coming Soon3 beds 4 baths1,686 sq. ft.
1144 Oakmoor Ct #1144, BALTIMORE, MD 21227
MLS# MDBC2171514Listed by: LONG & FOSTER REAL ESTATE, INC. - New
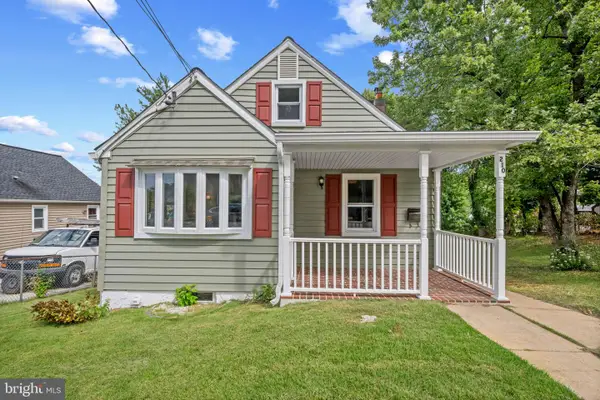 $425,000Active3 beds 2 baths1,336 sq. ft.
210 4th Ave, BALTIMORE, MD 21227
MLS# MDBC2175424Listed by: KELLER WILLIAMS LUCIDO AGENCY - New
 $314,900Active3 beds -- baths1,706 sq. ft.
1309 Linden Ave, BALTIMORE, MD 21227
MLS# MDBC2175610Listed by: LPT REALTY, LLC - Open Sat, 11am to 1pmNew
 $435,000Active4 beds 2 baths1,825 sq. ft.
5708 Mineral Ave, BALTIMORE, MD 21227
MLS# MDBC2171718Listed by: CUMMINGS & CO. REALTORS - New
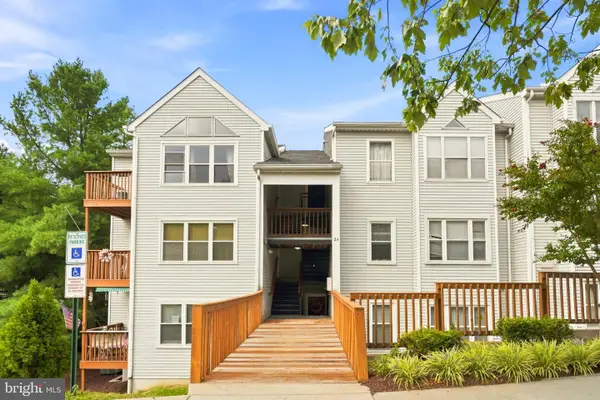 $225,000Active2 beds 1 baths1,059 sq. ft.
24 Deer Run Ct #606, BALTIMORE, MD 21227
MLS# MDBC2173886Listed by: COMPASS - New
 $169,900Active3 beds 1 baths1,008 sq. ft.
2421 Saratoga Ave, BALTIMORE, MD 21227
MLS# MDBC2175246Listed by: CENTURY 21 DOWNTOWN - New
 $325,000Active3 beds 3 baths1,450 sq. ft.
234 5th Ave, HALETHORPE, MD 21227
MLS# MDBC2174714Listed by: RED CEDAR REAL ESTATE, LLC


Protect your home and budget from life's surprises with an Assurant Home Warranty, backed by a partner that supports you through every step of homeownership. Explore Plans.
©2026 Century 21 Real Estate LLC. All rights reserved. CENTURY 21®, the CENTURY 21 Logo and C21® are service marks owned by Century 21 Real Estate LLC. Century 21 Real Estate LLC fully supports the principles of the Fair Housing Act and the Equal Opportunity Act. Each office is independently owned and operated. Listing information is deemed reliable but not guaranteed accurate.