
4316 Spencer St, Halethorpe, MD 21227
Local realty services provided by:CENTURY 21 Above and Beyond
4316 Spencer St,Halethorpe, MD 21227
$485,000
- 4 Beds
- 4 Baths
- 2,140 sq. ft.
- Single family
- Active
Upcoming open houses
- Sat, Aug 0811:00 am - 01:00 pm
Listed by: susanne m modica
Office: anne arundel properties, inc.
MLS#:MDBC2172242
Source:BRIGHTMLS
Price summary
- Price:$485,000
- Price per sq. ft.:$226.64
About this home
Welcome to this beautifully renovated 4-bedroom, 4-full-bath home offering over 2,000 square feet of thoughtfully designed living space. This exceptional home features soaring 10-foot ceilings on the main level, custom lighting throughout, and an open, inviting floor plan perfect for everyday living and entertaining. Located at the end of the street, this home offers lots of privacy and little to no traffic.
The stunning kitchen is the heart of the home, boasting granite countertops, stainless steel appliances, abundant cabinetry, and easy access to the expansive 36-foot deck overlooking the fully fenced backyard. Whether you're hosting summer cookouts or enjoying your morning coffee, this outdoor space is sure to impress.
The spacious primary suite offers a private retreat with a walk-in closet and luxurious en-suite bath. A second bedroom also enjoys the convenience of its own attached full bath, while two additional bedrooms are served by a well-appointed hall bath. An additional fourth full bathroom provides extra flexibility for guests and everyday living.
The finished lower level features a large recreation room, a dedicated laundry space, utility/workshop area, and abundant storage, including a generous crawl space.
Outside, you'll appreciate the detached garage and adjoining carport, along with the large, fully fenced backyard—perfect for pets, play, or gardening.
For added peace of mind, virtually everything was replaced in 2021, including the roof, electrical, plumbing, HVAC system, windows, and more, allowing you to move in with confidence.
Ideally located just minutes from the MARC train, BWI Airport, UMBC, and major commuter routes including I-695, I-95, I-195, and I-295, this home offers the perfect combination of comfort, convenience, and modern updates.
This is the one you've been waiting for—schedule your private tour today before it's gone!...
Contact an agent
Home facts
- Year built:1960
- Subdivision & Development:EAST HALETHORPE
- Listing ID #:MDBC2172242
- Added:1 day(s) ago
- Updated:August 08, 2026 at 11:13 AM
Rooms and interior
- Bedrooms:4
- Total bathrooms:4
- Full bathrooms:4
- Dining Description:Combination Kitchen/Dining
- Bathrooms Description:Primary Bath(s)
- Kitchen Description:Built-In Microwave, Carpet, Combination Kitchen/Living, Dishwasher, Exhaust Fan, Icemaker, Recessed Lighting, Stainless Steel Appliances, Stove, Water Heater
- Bedroom Description:Carpet, Entry Level Bedroom, Walk In Closet(s)
- Basement:Yes
- Basement Description:Daylight, Interior Access, Partial, Partially Finished
- Living area:2,140 sq. ft.
Heating and cooling
- Cooling:Ceiling Fan(s), Central A/C
- Heating:Electric, Forced Air
Structure and exterior
- Roof:Asphalt
- Year built:1960
- Building area:2,140 sq. ft.
- Lot area:0.23 Acres
- Architectural Style:Ranch/Rambler
- Construction Materials:Vinyl Siding
- Exterior Features:Deck(s), Porch(es)
- Foundation Description:Crawl Space
- Levels:2 Stories
Utilities
- Water:Public
- Sewer:Public Sewer
Finances and disclosures
- Price:$485,000
- Price per sq. ft.:$226.64
- Tax amount:$4,310 (2025)
Features and amenities
- Laundry features:Dryer, Washer
- Amenities:Attic, Carpet, Ceiling Fan(s), Recessed Lighting, Window Treatments
Parking
- Parking description:Covered Parking, Detached Carport, Detached Garage, Garage - Front Entry, On Street
- Garage:Yes
- Garage spaces:1
New listings near 4316 Spencer St
- New
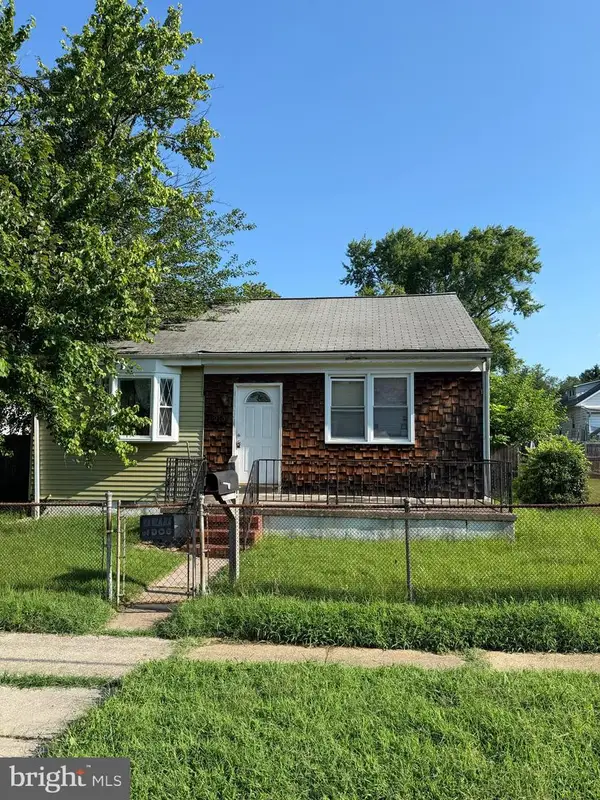 $200,000Active2 beds 1 baths1,560 sq. ft.
210 3rd Ave, BALTIMORE, MD 21227
MLS# MDBC2172284Listed by: HYATT & COMPANY REAL ESTATE, LLC - Coming Soon
 $250,000Coming Soon3 beds 1 baths
2407 Alma Rd, HALETHORPE, MD 21227
MLS# MDBC2172212Listed by: RE/MAX ADVANTAGE REALTY - New
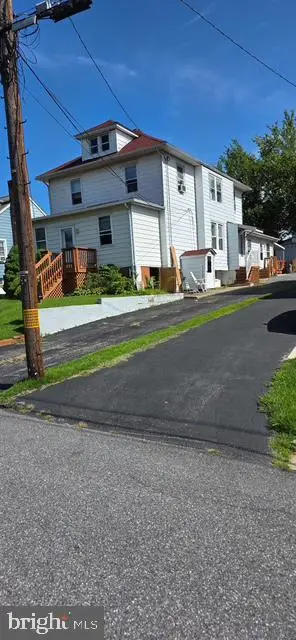 $399,900Active6 beds 3 baths2,661 sq. ft.
4607 Linden Ave, BALTIMORE, MD 21227
MLS# MDBC2172066Listed by: RE/MAX LEADING EDGE - New
 $340,000Active3 beds 2 baths1,456 sq. ft.
3403 Hopkins, HALETHORPE, MD 21227
MLS# MDBC2171920Listed by: HYATT & COMPANY REAL ESTATE, LLC - Open Sat, 1 to 3pmNew
 $395,000Active4 beds 2 baths2,013 sq. ft.
2909 Louisiana Ave #unit 101, HALETHORPE, MD 21227
MLS# MDBC2171882Listed by: UNIONPLUS REALTY, INC. - Coming Soon
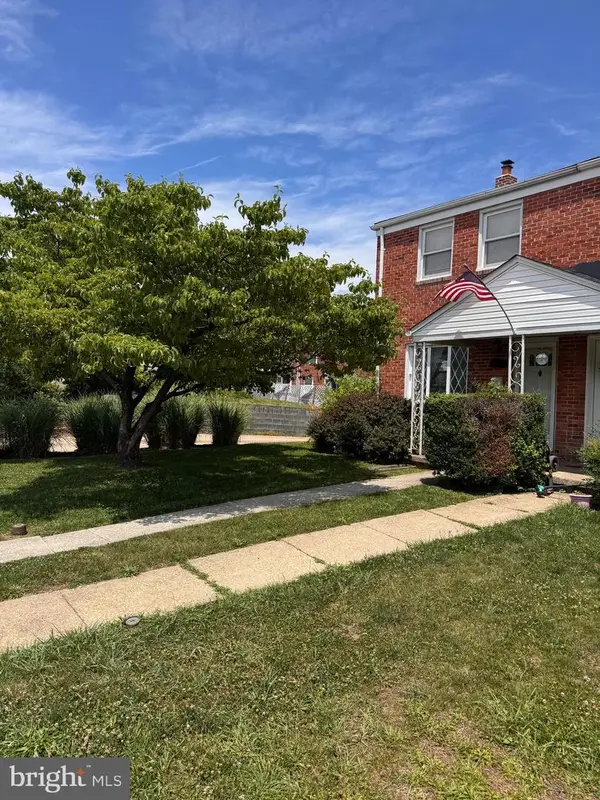 $250,000Coming Soon3 beds 1 baths
5515 Highridge St, BALTIMORE, MD 21227
MLS# MDBC2171860Listed by: HYATT & COMPANY REAL ESTATE, LLC - Coming Soon
 $249,900Coming Soon3 beds 2 baths
5556 Dolores Ave, BALTIMORE, MD 21227
MLS# MDBC2170788Listed by: CORNER HOUSE REALTY - Open Sun, 1 to 3pmNew
 $279,000Active3 beds 3 baths1,408 sq. ft.
1119 Regina Dr, BALTIMORE, MD 21227
MLS# MDBC2171672Listed by: REDFIN CORP - New
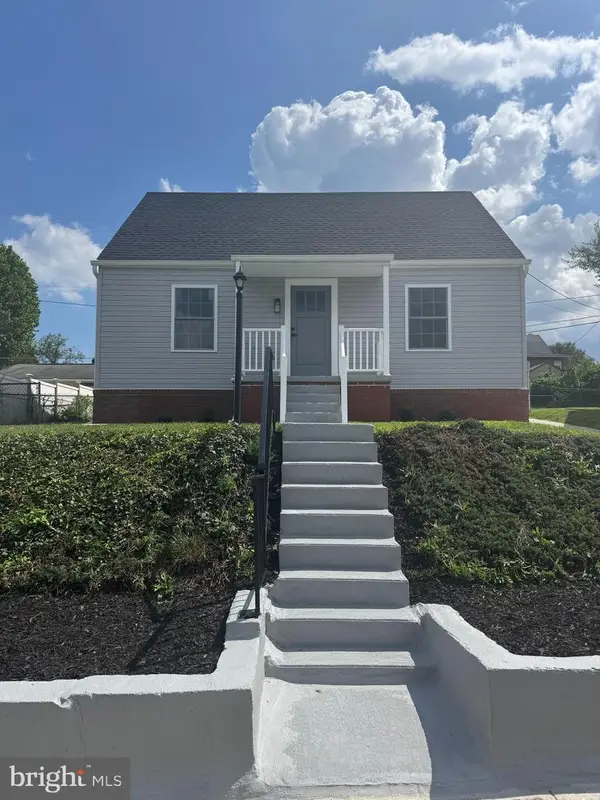 $389,000Active4 beds 3 baths2,725 sq. ft.
3215 Rosalie Rd, BALTIMORE, MD 21227
MLS# MDBC2171484Listed by: HYATT & COMPANY REAL ESTATE, LLC


Protect your home and budget from life's surprises with an Assurant Home Warranty, backed by a partner that supports you through every step of homeownership. Explore Plans.
©2026 Century 21 Real Estate LLC. All rights reserved. CENTURY 21®, the CENTURY 21 Logo and C21® are service marks owned by Century 21 Real Estate LLC. Century 21 Real Estate LLC fully supports the principles of the Fair Housing Act and the Equal Opportunity Act. Each office is independently owned and operated. Listing information is deemed reliable but not guaranteed accurate.