
5112-1/2 Shelbourne Rd, Halethorpe, MD 21227
Local realty services provided by:CENTURY 21 A Better Way
Listed by: patrick t komiske ii
Office: northrop realty
MLS#:MDBC2176662
Source:BRIGHTMLS
Price summary
- Price:$400,000
- Price per sq. ft.:$187.88
About this home
Welcome to 5112 ½ Shelbourne Road, a beautifully maintained single-family home offering three bedrooms, two full baths, one half bath, and inviting light-filled interiors. A welcoming foyer introduces the home with hardwood flooring, chair railing, and crown molding, setting the tone for the classic details found throughout. The spacious living room is warm and inviting, highlighted by a brick-surround wood-burning fireplace flanked by custom built-ins and complemented by hardwood flooring. The adjoining dining room features crown molding, chair railing, and picturesque views of the backyard, creating an ideal setting for everyday meals and entertaining. At the heart of the home is the spacious eat-in kitchen, thoughtfully appointed with sleek appliances, abundant cabinetry, a center island, and a dedicated dining area. Direct access to the rear deck provides a seamless transition to the expansive fenced backyard, perfect for outdoor dining, entertaining, or simply relaxing. A conveniently located powder room completes the main level. Upstairs, the primary suite provides a private retreat featuring a walk-in closet and an en-suite full bath. Two additional bedrooms and a second full bath complete the upper level. The finished lower level expands the home's living space with a comfortable family room highlighted by gleaming luxury vinyl plank flooring. This versatile level also includes a laundry area, ample storage, and walkout stairs providing convenient access to the backyard. Outside, enjoy an expansive, private fenced backyard with a spacious deck, beautifully landscaped grounds, and secure storage with electricity, offering plenty of room for recreation, gardening, and outdoor gatherings. Recent updates include upper-level carpeting (2026), lower-level luxury vinyl plank flooring, exterior paint, and more! Ideally located in the heart of Halethorpe, this home offers convenient access to Patapsco Valley State Park, Guinness Open Gate Brewery, UMBC, and Historic Downtown Arbutus, with its popular festivals, restaurants, shops, and community events. Easy access to I-95, I-695, and I-895 provides convenient connections to Baltimore, BWI Airport, Fort Meade, and surrounding destinations. Combining classic details, comfortable living spaces, a finished lower level, and an impressive backyard, 5112 ½ Shelbourne Road is ready to welcome you home....
Contact an agent
Home facts
- Year built:1984
- Subdivision & Development:ARBUTUS
- Listing ID #:MDBC2176662
- Added:29 day(s) ago
- Updated:October 25, 2026 at 08:16 AM
Rooms and interior
- Bedrooms:3
- Total bathrooms:3
- Full bathrooms:2
- Half bathrooms:1
- Flooring:Carpet, Ceramic Tile, Hardwood, Luxury Vinyl Plank
- Dining Description:Dining Area, Dining Room, Formal/Separate Dining Room
- Bathrooms Description:Primary Bath(s)
- Kitchen Description:Breakfast Area, Built-Ins, Carpet, Crown Moldings, Dishwasher, Disposal, Exhaust Fan, Icemaker, Kitchen - Eat-In, Kitchen - Island, Kitchen - Table Space, Oven - Self Cleaning, Oven/Range - Electric, Range Hood, Recessed Lighting, Refrigerator, Stove, Water Dispenser, Water Heater
- Bedroom Description:Carpet, Primary Bedroom, Walk In Closet(s)
- Basement:Yes
- Basement Description:Heated, Improved, Interior Access, Outside Entrance, Partially Finished, Rear Entrance, Sump Pump, Walkout Stairs
- Living area:2,129 sq. ft.
Heating and cooling
- Cooling:Ceiling Fan(s), Central A/C
- Heating:Electric, Forced Air
Structure and exterior
- Roof:Architectural Shingle
- Year built:1984
- Building area:2,129 sq. ft.
- Lot area:0.17 Acres
- Lot Features:Backs to Trees, Front Yard, Landscaping, Rear Yard, SideYard(s), Trees/Wooded
- Architectural Style:Colonial
- Construction Materials:Vinyl Siding
- Exterior Features:Deck(s), Exterior Lighting, Porch(es), Secure Storage, Sidewalks, Street Lights
- Levels:3 Story
Utilities
- Water:Public
- Sewer:Public Sewer
Finances and disclosures
- Price:$400,000
- Price per sq. ft.:$187.88
- Tax amount:$4,225 (2026)
Features and amenities
- Laundry features:Dryer, Has Laundry, Laundry, Washer
- Amenities:Attic, Built-Ins, Carpet, Ceiling Fan(s), Chair Railings, Crown Moldings, Double Pane Windows, Insulated Windows, Main Entrance Lock, Recessed Lighting, Smoke Detector
Parking
- Parking description:On Street, Paved Driveway
New listings near 5112-1/2 Shelbourne Rd
- Coming Soon
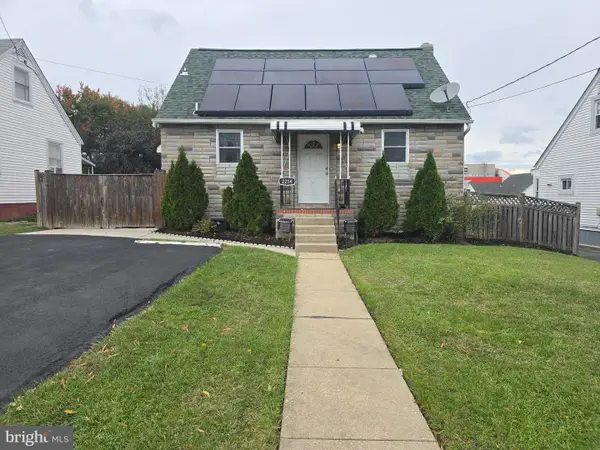 $330,000Coming Soon3 beds 2 baths1,568 sq. ft.
2214 Smith Ave, HALETHORPE, MD 21227
MLS# MDBC2179046Listed by: KELLER WILLIAMS LUCIDO AGENCY - Coming Soon
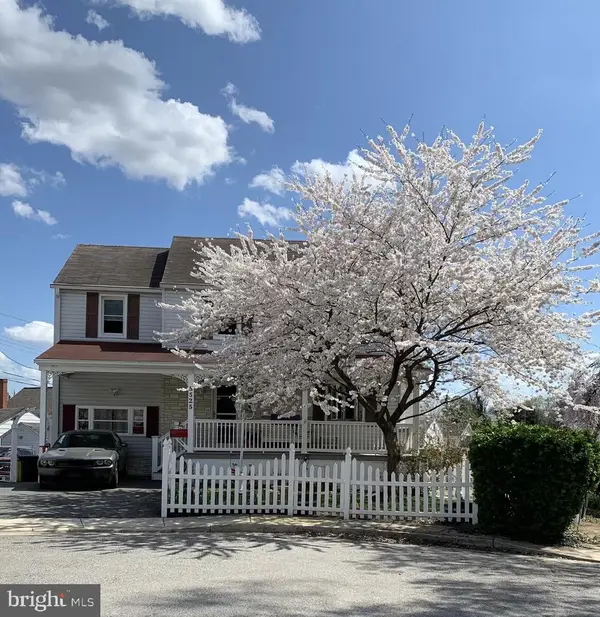 $375,000Coming Soon3 beds 2 baths1,662 sq. ft.
5525 Rockleigh Dr, HALETHORPE, MD 21227
MLS# MDBC2179368Listed by: IRON VALLEY REAL ESTATE OF CENTRAL PA - Coming Soon
 $225,000Coming Soon3 beds 2 baths1,916 sq. ft.
3234 Ryerson Cir, HALETHORPE, MD 21227
MLS# MDBC2179054Listed by: E SQUARED REAL ESTATE SERVICES - Coming Soon
 $289,900Coming Soon3 beds 2 baths1,512 sq. ft.
904 Courtney Rd, ARBUTUS, MD 21227
MLS# MDBC2178854Listed by: THE KW COLLECTIVE - New
 $400,000Active6 beds 3 baths2,790 sq. ft.
1607 Potomac Ave, BALTIMORE, MD 21227
MLS# MDBC2179476Listed by: THE KW COLLECTIVE - Open Sun, 12 to 2pmNew
 $325,000Active3 beds 3 baths1,896 sq. ft.
5659 Braxfield Rd, HALETHORPE, MD 21227
MLS# MDBC2179242Listed by: DOUGLAS REALTY LLC - New
 $169,990Active3 beds 1 baths1,024 sq. ft.
3210 Tartarian Ct, HALETHORPE, MD 21227
MLS# MDBC2179322Listed by: SAMSON PROPERTIES - Open Sun, 1 to 3pmNew
 $359,900Active4 beds 2 baths2,013 sq. ft.
2909 Louisiana Ave, HALETHORPE, MD 21227
MLS# MDBC2178898Listed by: SMART REALTY, LLC - New
 $309,500Active3 beds 3 baths1,408 sq. ft.
1006 Circle Dr, BALTIMORE, MD 21227
MLS# MDBC2178400Listed by: GREATER HOMES REALTY LLC - New
 $275,000Active3 beds 2 baths1,518 sq. ft.
2007 Hammonds Ferry Rd, HALETHORPE, MD 21227
MLS# MDBC2174196Listed by: CORNER HOUSE REALTY


Protect your home and budget from life's surprises with an Assurant Home Warranty, backed by a partner that supports you through every step of homeownership. Explore Plans.
©2026 Century 21 Real Estate LLC. All rights reserved. CENTURY 21®, the CENTURY 21 Logo and C21® are service marks owned by Century 21 Real Estate LLC. Century 21 Real Estate LLC fully supports the principles of the Fair Housing Act and the Equal Opportunity Act. Each office is independently owned and operated. Listing information is deemed reliable but not guaranteed accurate.