5626 Oakland Rd, Halethorpe, MD 21227
Local realty services provided by:CENTURY 21 Alliance
5626 Oakland Rd,Halethorpe, MD 21227
$250,000
- 4 Beds
- 2 Baths
- 1,674 sq. ft.
- Single family
- Active
Listed by: lisa m st clair-kimmey
Office: realty plus associates
MLS#:MDBC2180504
Source:BRIGHTMLS
Price summary
- Price:$250,000
- Price per sq. ft.:$149.34
About this home
Looking for that perfect opportunity in the heart of Halethorpe? Whether you're an investor looking for your next project or a buyer ready to bring your vision to life, this spacious 4 bedroom, 2 bath Cape Cod is full of potential! The main level features a generously sized living room with hardwood floors, a wood-burning fireplace, and a beautiful tray ceiling. You'll also find a main level bedroom with an adjoining full bath. The upper level offers three additional bedrooms with plenty of space and possibilities. Some updates include a roof approximately 7 years old and a gas water heater installed in 2017. This home does need some TLC, but with a little vision and elbow grease, the possibilities are endless! Bring your ideas and make this diamond in the rough shine again!
Contact an agent
Home facts
- Year built:1920
- Subdivision & Development:HALETHORPE
- Listing ID #:MDBC2180504
- Added:2 day(s) ago
- Updated:November 07, 2026 at 02:45 PM
Rooms and interior
- Bedrooms:4
- Total bathrooms:2
- Full bathrooms:2
- Flooring:Carpet, Ceramic Tile, Wood
- Dining Description:Dining Area, Dining Room
- Bathrooms Description:Bathroom 2, Primary Bath(s), Primary Bathroom
- Kitchen Description:Carpet, Oven/Range - Gas, Refrigerator
- Bedroom Description:Carpet, Entry Level Bedroom, Primary Bedroom
- Basement:Yes
- Basement Description:Connecting Stairway, Unfinished
- Living area:1,674 sq. ft.
Heating and cooling
- Cooling:Ceiling Fan(s), Window Unit(s)
- Heating:Oil, Radiator
Structure and exterior
- Roof:Architectural Shingle
- Year built:1920
- Building area:1,674 sq. ft.
- Lot area:0.35 Acres
- Architectural Style:Cape Cod
- Construction Materials:Aluminum Siding, Vinyl Siding
- Exterior Features:Deck(s), Porch(es)
- Foundation Description:Stone
- Levels:3 Story
Utilities
- Water:Public
- Sewer:Public Sewer
Finances and disclosures
- Price:$250,000
- Price per sq. ft.:$149.34
- Tax amount:$4,021 (2026)
Features and amenities
- Amenities:Carpet, Ceiling Fan(s)
New listings near 5626 Oakland Rd
- New
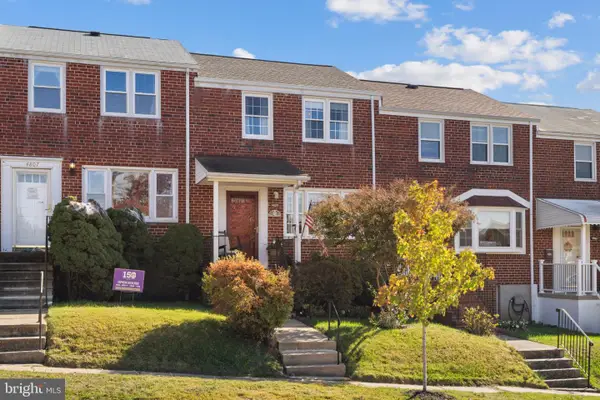 $295,000Active3 beds 2 baths1,408 sq. ft.
4809 Carmella Dr, HALETHORPE, MD 21227
MLS# MDBC2180222Listed by: THE KW COLLECTIVE - New
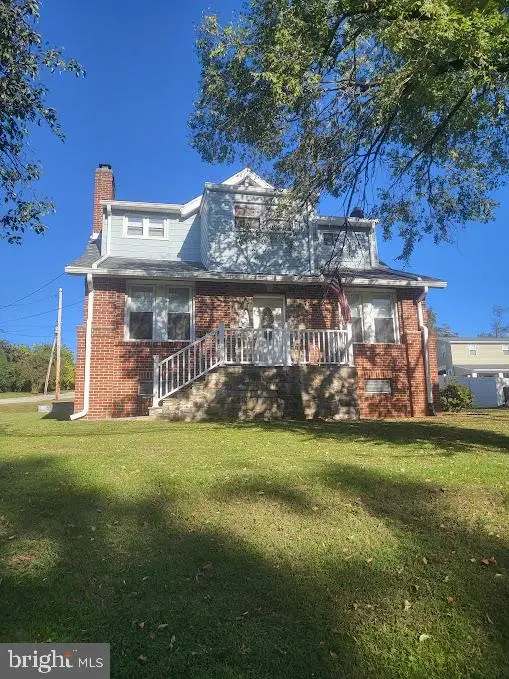 $299,000Active4 beds 2 baths2,023 sq. ft.
1817 Clarke Blvd, BALTIMORE, MD 21227
MLS# MDBC2180624Listed by: HG REALTY SERVICES, LTD. - New
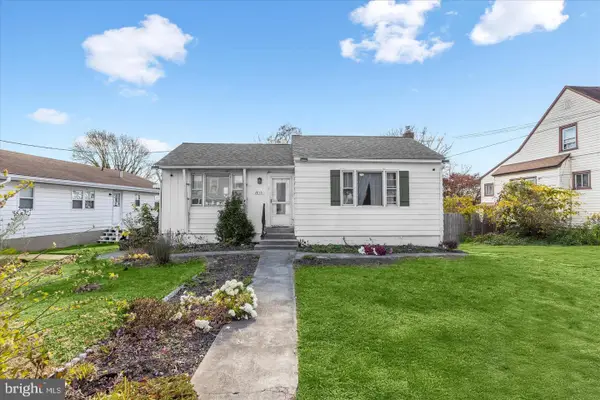 $300,000Active4 beds 2 baths1,591 sq. ft.
2813 Oak Grove, LANSDOWNE, MD 21227
MLS# MDBC2180314Listed by: NORTHROP REALTY - New
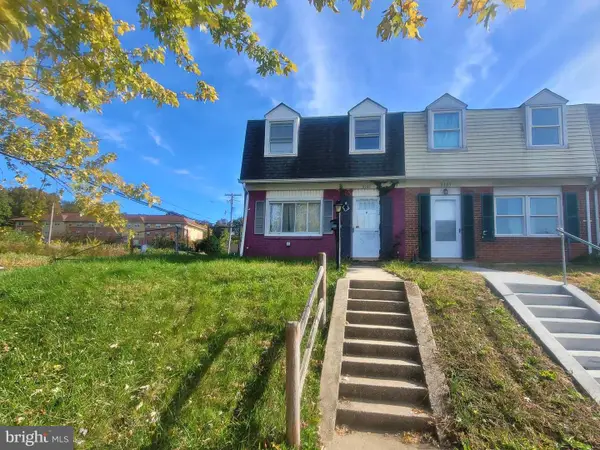
 $140,000Active3 beds 1 baths1,116 sq. ft.
3101 Ryerson Cir, HALETHORPE, MD 21227
MLS# MDBC2180502Listed by: CENTURY 21 DOWNTOWN - New
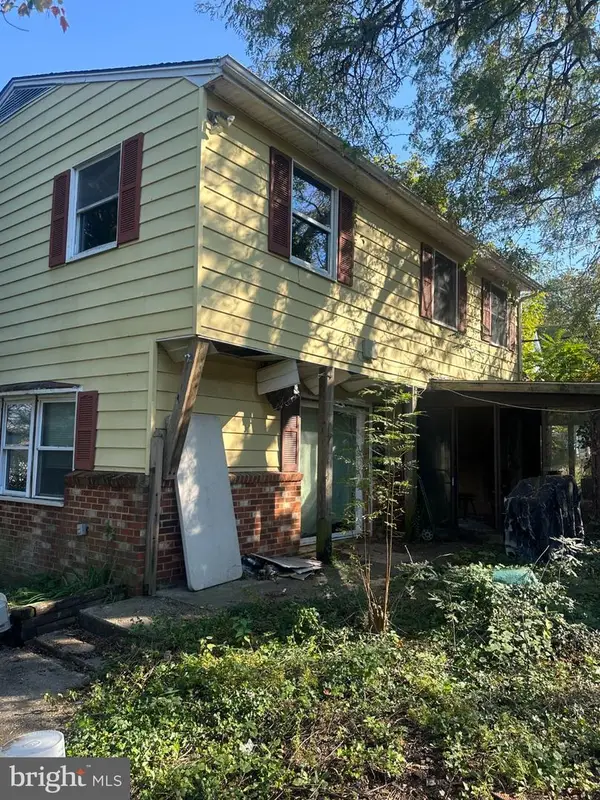 $199,900Active3 beds 2 baths2,023 sq. ft.
2741 Arbutus Ave, BALTIMORE, MD 21227
MLS# MDBC2180264Listed by: TAYLOR PROPERTIES - Open Sat, 1:30 to 2:30pmNew
 $289,900Active4 beds 3 baths1,728 sq. ft.
913 Regina Dr, BALTIMORE, MD 21227
MLS# MDBC2180140Listed by: RE/MAX EXCELLENCE REALTY - New
 $124,800Active3 beds 1 baths1,024 sq. ft.
804 Rambo Ct, HALETHORPE, MD 21227
MLS# MDBC2180118Listed by: REALHOME SERVICES AND SOLUTIONS, INC. - New
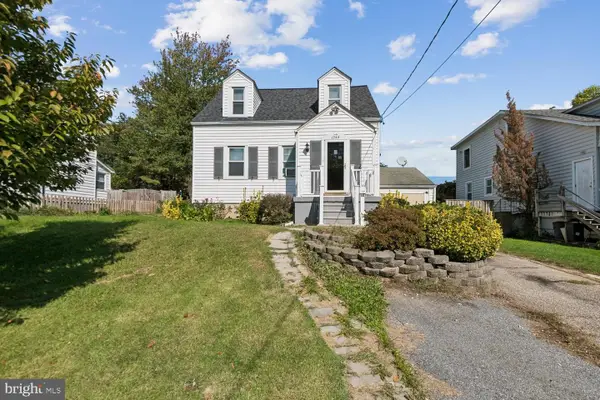 $384,000Active3 beds 2 baths1,408 sq. ft.
1244 Greystone Rd, BALTIMORE, MD 21227
MLS# MDBC2179774Listed by: RE/MAX ASPIRE - New
 $319,500Active4 beds 3 baths1,728 sq. ft.
1104 Circle Dr, BALTIMORE, MD 21227
MLS# MDBC2179834Listed by: THE KW COLLECTIVE


Protect your home and budget from life's surprises with an Assurant Home Warranty, backed by a partner that supports you through every step of homeownership. Explore Plans.
©2026 Century 21 Real Estate LLC. All rights reserved. CENTURY 21®, the CENTURY 21 Logo and C21® are service marks owned by Century 21 Real Estate LLC. Century 21 Real Estate LLC fully supports the principles of the Fair Housing Act and the Equal Opportunity Act. Each office is independently owned and operated. Listing information is deemed reliable but not guaranteed accurate.