
18501 Upper Beckleysville Rd, Hampstead, MD 21074
Local realty services provided by:CENTURY 21 Above and Beyond
18501 Upper Beckleysville Rd,Hampstead, MD 21074
$359,000
- 2 Beds
- 1 Baths
- 1,200 sq. ft.
- Single family
- Coming Soon
Listed by: melinda d smith
Office: re/max solutions
MLS#:MDBC2180238
Source:BRIGHTMLS
Price summary
- Price:$359,000
- Price per sq. ft.:$299.17
About this home
Beautiful brick rancher on .90 acres, located in Baltimore County’s sought-after Hereford Zone, this updated two-bedroom home, one-bath home features a farmhouse-inspired kitchen, a spacious breezeway with room for an additional sitting area, and a rear concrete patio for outdoor dining. A one-car attached garage, a one-car detached garage, and a shed offer space for parking and storage. The unfinished basement is a blank canvas for future projects. A wood stove is the basements heat source, and doesn't have CAC.
In 2023, the bathroom was remodeled with a new tub, vanity, and vinyl flooring, and the rear patio was added. The 2024 kitchen remodel introduced butcher-block countertops, a farmhouse sink, stainless steel appliances, and vinyl flooring that extends into the breezeway. The kitchen also features a reverse osmosis water filtration system. An electric water heater and the basement wood stove were installed in 2024. In 2025, the house, detached garage, and shed received new shingle roofs, and a heat pump with new indoor and outdoor equipment was installed. The electrical panel was updated in 2025 with 200 amp service.The empty oil tank remains in the basement and was disconnected when the new system was installed.
Square footage is approx.
Professional photos and docs to follow.
Both freezers in the basement and pool table are excluded....
Contact an agent
Home facts
- Year built:1958
- Subdivision & Development:NONE AVAILABLE
- Listing ID #:MDBC2180238
- Updated:November 04, 2026 at 03:50 PM
Rooms and interior
- Bedrooms:2
- Total bathrooms:1
- Full bathrooms:1
- Flooring:Hardwood, Vinyl
- Kitchen Description:Built-In Microwave, Dishwasher, Kitchen - Island, Oven - Single, Refrigerator, Stainless Steel Appliances, Water Heater
- Basement:Yes
- Basement Description:Unfinished
- Living area:1,200 sq. ft.
Heating and cooling
- Cooling:Central A/C
- Heating:Electric, Forced Air, Heat Pump(s), Wood Burn Stove
Structure and exterior
- Roof:Shingle
- Year built:1958
- Building area:1,200 sq. ft.
- Lot area:0.9 Acres
- Architectural Style:Ranch/Rambler
- Construction Materials:Brick
- Foundation Description:Block
- Levels:1 Story
Schools
- High school:HEREFORD
- Elementary school:FIFTH DISTRICT
Utilities
- Water:Well
- Sewer:On Site Septic
Finances and disclosures
- Price:$359,000
- Price per sq. ft.:$299.17
- Tax amount:$3,449 (2026)
Features and amenities
- Laundry features:Dryer, Washer
- Amenities:Ceiling Fan(s)
Parking
- Parking description:Asphalt Driveway, Attached Garage, Detached Garage, Garage - Front Entry
- Garage:Yes
- Garage spaces:2
New listings near 18501 Upper Beckleysville Rd
- Coming SoonOpen Sun, 2 to 4pm
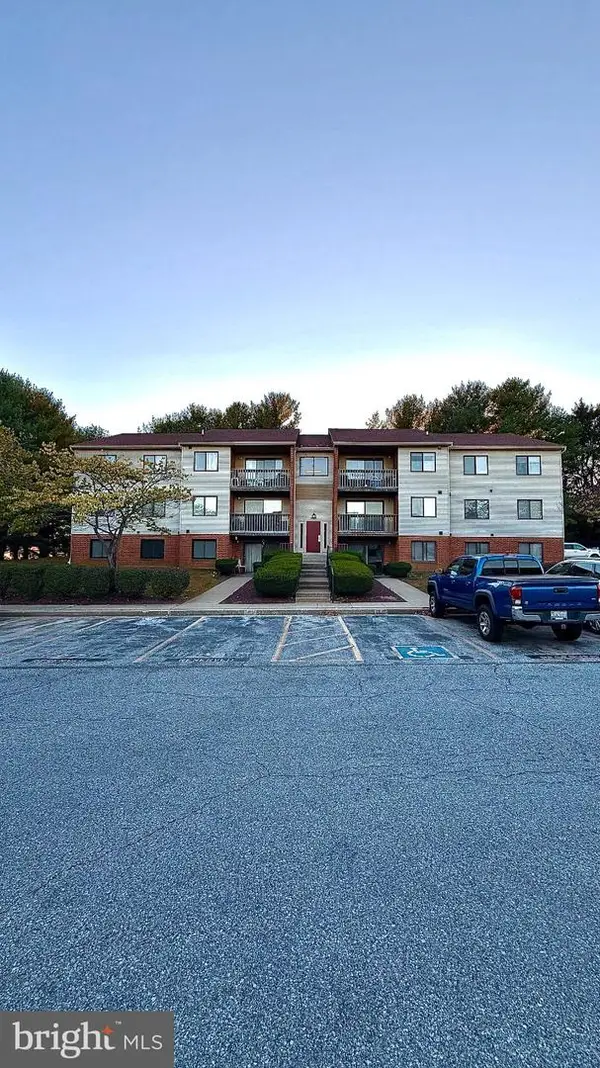 $220,000Coming Soon2 beds 1 baths900 sq. ft.
4230 Crystal Ct #1b, HAMPSTEAD, MD 21074
MLS# MDCR2038630Listed by: BERKSHIRE HATHAWAY HOMESERVICES HOMESALE REALTY - Coming Soon
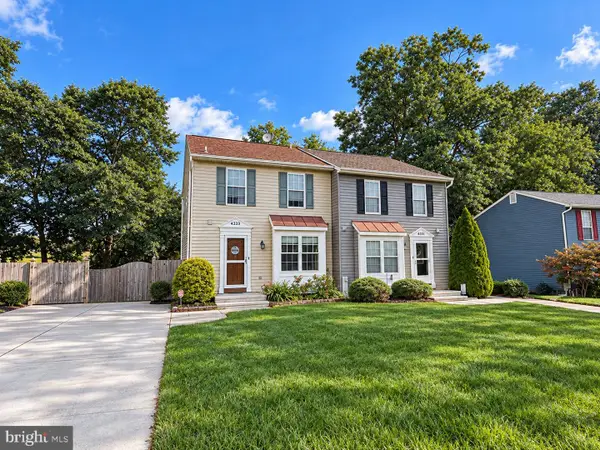 $335,000Coming Soon3 beds 2 baths1,539 sq. ft.
4533 N Woods Trl, HAMPSTEAD, MD 21074
MLS# MDCR2038264Listed by: EXP REALTY, LLC - Open Sat, 11am to 2pm
 $275,000Active2 beds 2 baths1,200 sq. ft.
3840 Normandy Dr #2b, HAMPSTEAD, MD 21074
MLS# MDCR2038544Listed by: RE/MAX SOLUTIONS  $240,000Active2 beds 2 baths1,040 sq. ft.
3810 Normandy Dr #3d, HAMPSTEAD, MD 21074
MLS# MDCR2038490Listed by: TAYLOR PROPERTIES $450,000Active4 beds 3 baths2,423 sq. ft.
2434 Snydersburg Rd, HAMPSTEAD, MD 21074
MLS# MDCR2038406Listed by: NORTHROP REALTY $500,000Pending5 beds 3 baths2,398 sq. ft.
5130 Wertz Rd, HAMPSTEAD, MD 21074
MLS# MDCR2038254Listed by: CORNER HOUSE REALTY $329,900Pending3 beds 1 baths1,188 sq. ft.
4002 Dana Ave, HAMPSTEAD, MD 21074
MLS# MDCR2038350Listed by: COLDWELL BANKER REALTY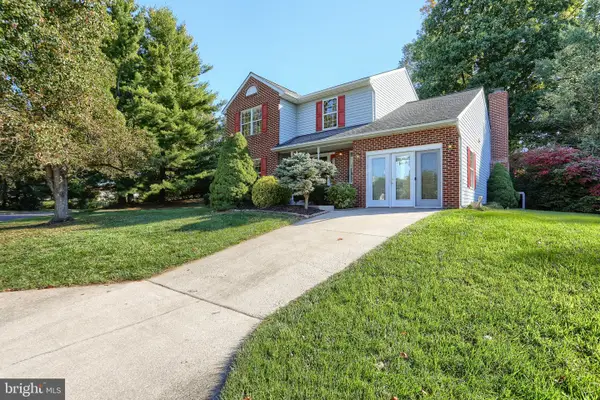 $432,500Active5 beds 3 baths2,068 sq. ft.
3943 Brittany Ln, HAMPSTEAD, MD 21074
MLS# MDCR2038234Listed by: BERKSHIRE HATHAWAY HOMESERVICES HOMESALE REALTY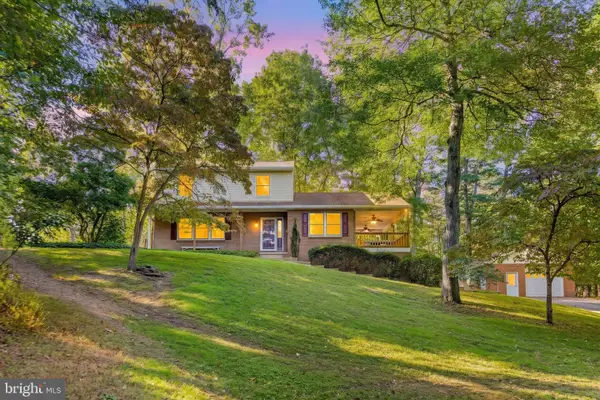 $499,000Pending3 beds 2 baths2,790 sq. ft.
4397 Utz Rd, HAMPSTEAD, MD 21074
MLS# MDCR2038260Listed by: THE CORNERSTONE AGENCY, LLC


Protect your home and budget from life's surprises with an Assurant Home Warranty, backed by a partner that supports you through every step of homeownership. Explore Plans.
©2026 Century 21 Real Estate LLC. All rights reserved. CENTURY 21®, the CENTURY 21 Logo and C21® are service marks owned by Century 21 Real Estate LLC. Century 21 Real Estate LLC fully supports the principles of the Fair Housing Act and the Equal Opportunity Act. Each office is independently owned and operated. Listing information is deemed reliable but not guaranteed accurate.