
3118 Cape Hill Ct Ne, Hampstead, MD 21074
Local realty services provided by:CENTURY 21 Alliance
3118 Cape Hill Ct Ne,Hampstead, MD 21074
$575,000
- 4 Beds
- 4 Baths
- 3,040 sq. ft.
- Single family
- Pending
Listed by: emily t higgins
Office: cummings & co. realtors
MLS#:MDCR2038622
Source:BRIGHTMLS
Price summary
- Price:$575,000
- Price per sq. ft.:$189.14
About this home
Welcome home to this truly extraordinary retreat, beautifully nestled on a peaceful, scenic cul-de-sac and sprawling across 2.41 breathtaking, usable acres that effortlessly merge timeless elegance with cozy, everyday comfort. Meticulously enhanced with luxurious, high-end touches, this move-in-ready dream home offers a wonderfully flowing layout designed for vibrant living and unforgettable gatherings.
As you step into the grand two-story foyer, gorgeous 7-inch wide-plank solid oak hardwood floors invite you in, warm and glowing beneath soaring 9-foot ceilings and intricate crown molding. The enchanting living spaces lead gracefully into a stunning, fully remodeled gourmet kitchen—a true heart of the home boasting handcrafted furniture-grade cabinetry, mesmerizing White Spring granite countertops with a dramatic full-height backsplash, soft ambient lighting, a fabulous prep island, and truly chef-inspired appliances. Beyond, the kitchen opens to the expansive back deck overlooking your rolling sanctuary, perfect for hosting summer bbq's, holiday soirées or creating your own private oasis with a resort-style pool, pickleball court, or dreamy gardens!
Upstairs, a serene sanctuary awaits with four lavish bedrooms, including a spectacular primary suite featuring an immense walk-in closet and a spa-inspired bathroom with a deep soaking tub, a crisp double vanity, and a seperate shower. The fully finished walk-out lower level offers even more space to unwind, finished with handsome 5-inch engineered flooring. Here, you will find a bright 5th bedroom or dedicated home office, a sparkling full bath, a cozy recreation room prewired for cinematic movie nights, and a generous storage area.
Cherished and impeccably maintained, recent upgrades include a brand-new roof in 2025, an updated HVAC system in 2019, a whole-house water filtration system with softener and acid neutralizer, fresh stylish interior paint, lush new bedroom carpeting, and captivating curb appeal complete with enchanting four season landscape, lighting and a picturesque front walkway.
Savor an idyllic lifestyle of total peace and quiet, coupled with incredible proximity to vibrant local treasures—just moments from Coppermine Gym, charming Main Street cafes like Roggenart, delicious dining, boutique shopping, and historic downtown Westminster’s delightful seasonal farmers markets....
Contact an agent
Home facts
- Year built:1999
- Subdivision & Development:CAPE HILL FARMS
- Listing ID #:MDCR2038622
- Added:1 day(s) ago
- Updated:October 29, 2026 at 10:48 AM
Rooms and interior
- Bedrooms:4
- Total bathrooms:4
- Full bathrooms:3
- Half bathrooms:1
- Flooring:Carpet, Engineered Wood, Hardwood
- Basement:Yes
- Basement Description:Improved, Rear Entrance, Space For Rooms, Walkout Level
- Living area:3,040 sq. ft.
Heating and cooling
- Cooling:Central A/C
- Heating:Forced Air, Natural Gas
Structure and exterior
- Roof:Architectural Shingle
- Year built:1999
- Building area:3,040 sq. ft.
- Lot area:2.41 Acres
- Architectural Style:Colonial
- Construction Materials:Vinyl Siding
- Foundation Description:Concrete Perimeter
- Levels:3 Story
Utilities
- Water:Well
Finances and disclosures
- Price:$575,000
- Price per sq. ft.:$189.14
- Tax amount:$5,041 (2026)
Parking
- Parking description:Attached Garage, Garage - Front Entry
- Garage:Yes
- Garage spaces:2
New listings near 3118 Cape Hill Ct Ne
- Coming Soon
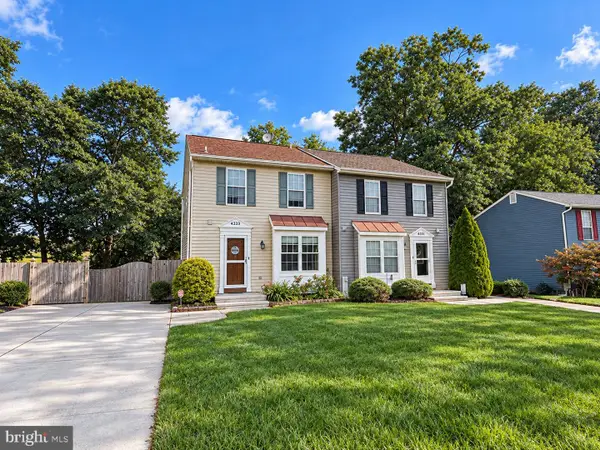 $335,000Coming Soon3 beds 2 baths1,539 sq. ft.
4533 N Woods Trl, HAMPSTEAD, MD 21074
MLS# MDCR2038264Listed by: EXP REALTY, LLC - New
 $275,000Active2 beds 2 baths1,200 sq. ft.
3840 Normandy Dr #2b, HAMPSTEAD, MD 21074
MLS# MDCR2038544Listed by: RE/MAX SOLUTIONS - New
 $240,000Active2 beds 2 baths1,040 sq. ft.
3810 Normandy Dr #3d, HAMPSTEAD, MD 21074
MLS# MDCR2038490Listed by: TAYLOR PROPERTIES - New
 $450,000Active4 beds 3 baths2,423 sq. ft.
2434 Snydersburg Rd, HAMPSTEAD, MD 21074
MLS# MDCR2038406Listed by: NORTHROP REALTY  $500,000Pending5 beds 3 baths2,398 sq. ft.
5130 Wertz Rd, HAMPSTEAD, MD 21074
MLS# MDCR2038254Listed by: CORNER HOUSE REALTY $329,900Pending3 beds 1 baths1,188 sq. ft.
4002 Dana Ave, HAMPSTEAD, MD 21074
MLS# MDCR2038350Listed by: COLDWELL BANKER REALTY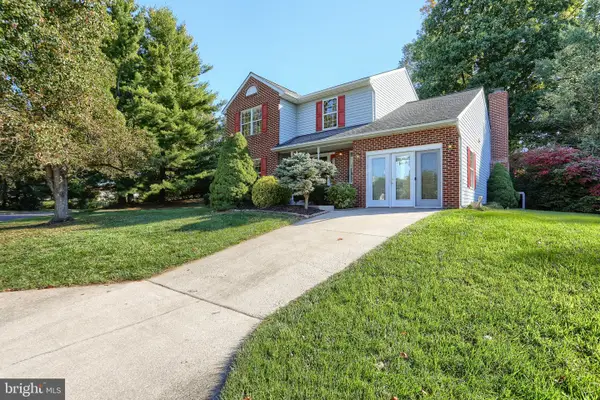 $432,500Active5 beds 3 baths2,068 sq. ft.
3943 Brittany Ln, HAMPSTEAD, MD 21074
MLS# MDCR2038234Listed by: BERKSHIRE HATHAWAY HOMESERVICES HOMESALE REALTY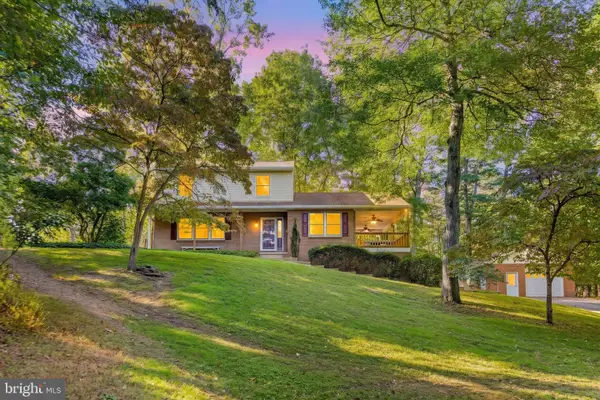 $499,000Pending3 beds 2 baths2,790 sq. ft.
4397 Utz Rd, HAMPSTEAD, MD 21074
MLS# MDCR2038260Listed by: THE CORNERSTONE AGENCY, LLC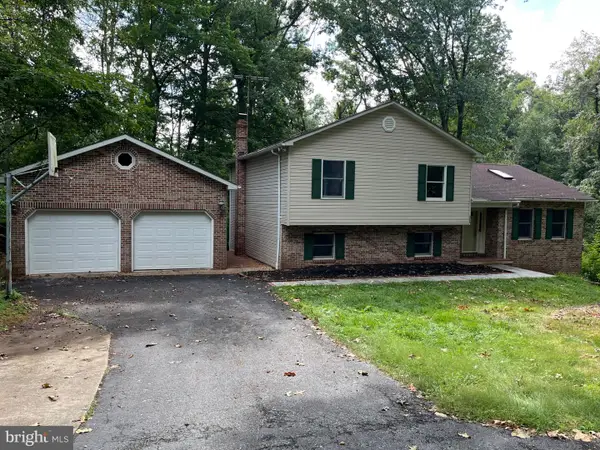 $450,000Pending3 beds 3 baths2,480 sq. ft.
5005 Michaels Meadow Dr, HAMPSTEAD, MD 21074
MLS# MDCR2037942Listed by: BERKSHIRE HATHAWAY HOMESERVICES HOMESALE REALTY


Protect your home and budget from life's surprises with an Assurant Home Warranty, backed by a partner that supports you through every step of homeownership. Explore Plans.
©2026 Century 21 Real Estate LLC. All rights reserved. CENTURY 21®, the CENTURY 21 Logo and C21® are service marks owned by Century 21 Real Estate LLC. Century 21 Real Estate LLC fully supports the principles of the Fair Housing Act and the Equal Opportunity Act. Each office is independently owned and operated. Listing information is deemed reliable but not guaranteed accurate.