
3840 Normandy Dr #1d, Hampstead, MD 21074
Local realty services provided by:CENTURY 21 Gold
3840 Normandy Dr #1d,Hampstead, MD 21074
$249,999
- 2 Beds
- 2 Baths
- 1,074 sq. ft.
- Condominium
- Coming Soon
Listed by: tabitha weinstein, isaac weinstein
Office: keller williams gateway llc.
MLS#:MDCR2038258
Source:BRIGHTMLS
Price summary
- Price:$249,999
- Price per sq. ft.:$232.77
About this home
One-level living in Park Place at Westwood Park. This first-floor 2-bedroom, 2-full bath condo offers 1,074 square feet with an open living and flex space currently being utilized as an office and previously used as a dining area, a kitchen with gas range, and a private concrete patio off the sliding door. Recent updates include a new gas furnace (2025), stove (2025), gas water heater (December 2025), and dishwasher (2026). Central air and in-unit washer and dryer. Reserved parking space plus guest parking. Condo fee includes water and sewer. Minutes to Main Street Hampstead, Route 30, and Westminster.
Contact an agent
Home facts
- Year built:1999
- Subdivision & Development:PARK PLACE
- Listing ID #:MDCR2038258
- Updated:October 11, 2026 at 01:56 PM
Rooms and interior
- Bedrooms:2
- Total bathrooms:2
- Full bathrooms:2
- Rooms Total:6
- Flooring:Carpet
- Dining Description:Dining Area, Dining Room
- Bathrooms Description:Bathroom 2, Primary Bathroom
- Kitchen Description:Dishwasher, Disposal, Exhaust Fan, Kitchen - Galley, Oven/Range - Gas, Refrigerator, Water Heater
- Bedroom Description:Primary Bedroom
- Living area:1,074 sq. ft.
Heating and cooling
- Cooling:Central A/C
- Heating:Forced Air, Natural Gas
Structure and exterior
- Year built:1999
- Building area:1,074 sq. ft.
- Architectural Style:Traditional
- Construction Materials:Brick Front
- Exterior Features:Play Area, Sidewalks, Street Lights
- Levels:1 Story
Schools
- High school:NORTH CARROLL
- Middle school:SHILOH
- Elementary school:HAMPSTEAD
Utilities
- Water:Public
- Sewer:Public Sewer
Finances and disclosures
- Price:$249,999
- Price per sq. ft.:$232.77
- Tax amount:$3,136 (2026)
Features and amenities
- Laundry features:Dryer, Dryer In Unit, Laundry, Washer
- Amenities:Natural Gas Available, Sprinkler System
Parking
- Parking description:Assigned, Off Street, Parking Lot
New listings near 3840 Normandy Dr #1d
- Coming Soon
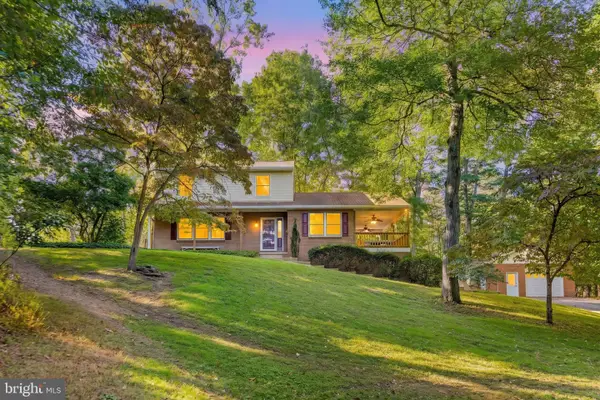 $499,000Coming Soon3 beds 2 baths2,790 sq. ft.
4397 Utz Rd, HAMPSTEAD, MD 21074
MLS# MDCR2038260Listed by: THE CORNERSTONE AGENCY, LLC - Coming Soon
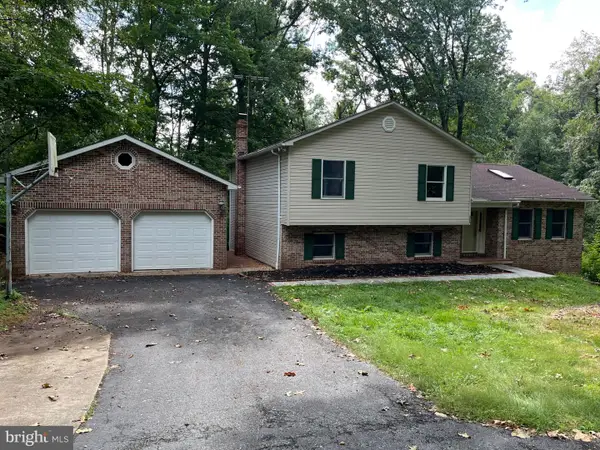 $450,000Coming Soon2 beds 3 baths2,480 sq. ft.
5005 Michaels Meadow Dr, HAMPSTEAD, MD 21074
MLS# MDCR2037942Listed by: BERKSHIRE HATHAWAY HOMESERVICES HOMESALE REALTY - Coming Soon
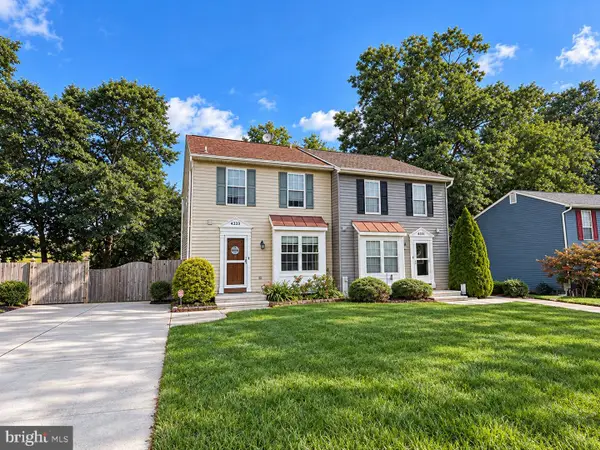 $335,000Coming Soon3 beds 2 baths1,539 sq. ft.
4533 N Woods Trl, HAMPSTEAD, MD 21074
MLS# MDCR2038264Listed by: EXP REALTY, LLC - New
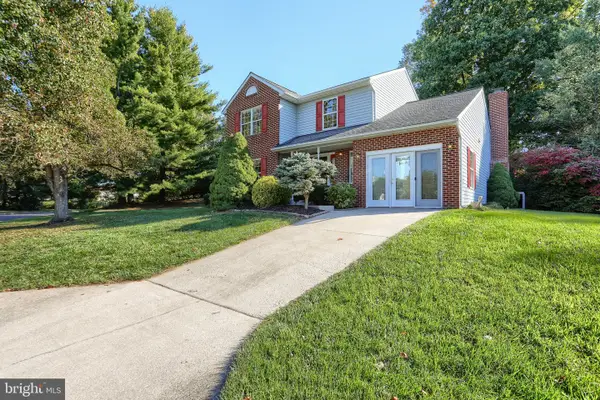 $437,500Active5 beds 3 baths2,068 sq. ft.
3943 Brittany Ln, HAMPSTEAD, MD 21074
MLS# MDCR2038234Listed by: BERKSHIRE HATHAWAY HOMESERVICES HOMESALE REALTY - New
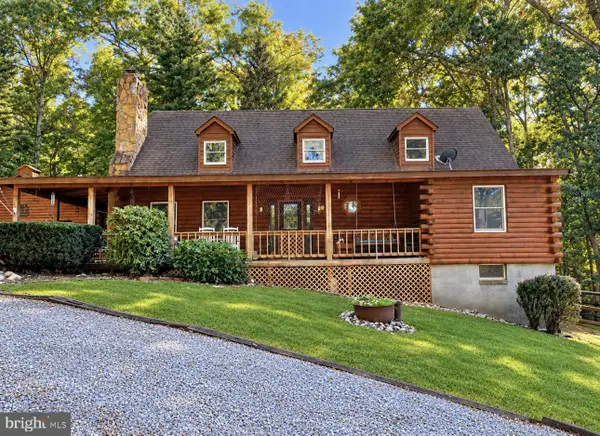 $679,900Active4 beds 3 baths2,764 sq. ft.
650 Marpete Dr, HAMPSTEAD, MD 21074
MLS# MDCR2038240Listed by: EXP REALTY, LLC - New
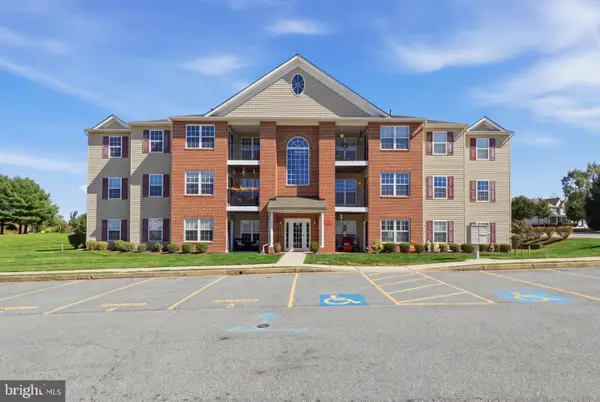 $259,900Active2 beds 2 baths1,200 sq. ft.
800 Wembley Dr #2d, HAMPSTEAD, MD 21074
MLS# MDCR2038212Listed by: HOUSE BROKER REALTY LLC - Open Sun, 2 to 4pm
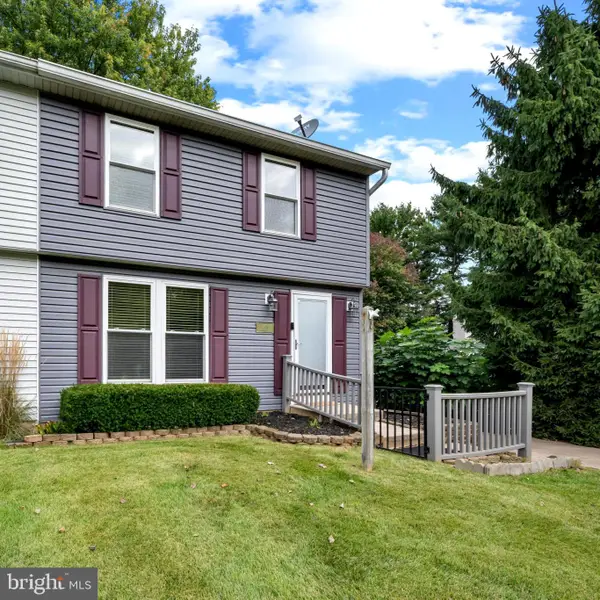 $300,000Active3 beds 1 baths1,323 sq. ft.
4410 Sycamore Dr, HAMPSTEAD, MD 21074
MLS# MDCR2037450Listed by: CORNER HOUSE REALTY 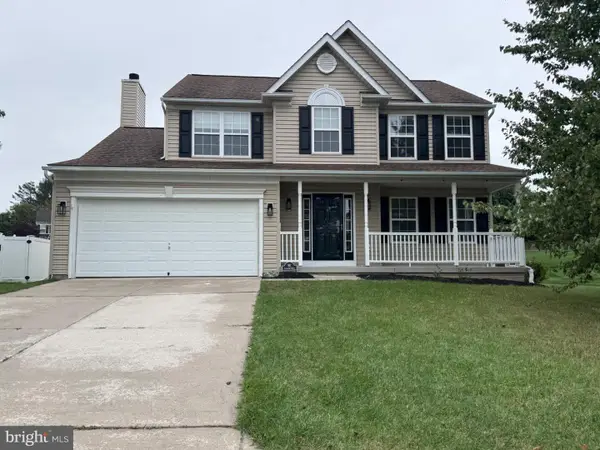 $549,990Active4 beds 3 baths1,976 sq. ft.
911 Glouster Cir, HAMPSTEAD, MD 21074
MLS# MDCR2038080Listed by: SAMSON PROPERTIES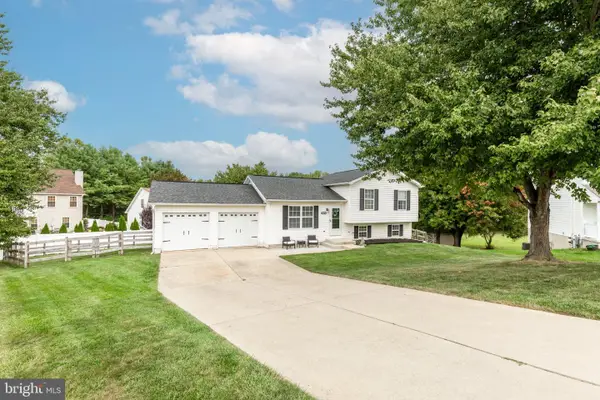 $449,000Pending3 beds 2 baths1,518 sq. ft.
3874-3874 Yellowstone Ct, HAMPSTEAD, MD 21074
MLS# MDCR2037782Listed by: RE/MAX SOLUTIONS


Protect your home and budget from life's surprises with an Assurant Home Warranty, backed by a partner that supports you through every step of homeownership. Explore Plans.
©2026 Century 21 Real Estate LLC. All rights reserved. CENTURY 21®, the CENTURY 21 Logo and C21® are service marks owned by Century 21 Real Estate LLC. Century 21 Real Estate LLC fully supports the principles of the Fair Housing Act and the Equal Opportunity Act. Each office is independently owned and operated. Listing information is deemed reliable but not guaranteed accurate.