
1338 Hill Born Dr, Hanover, MD 21076
Local realty services provided by:CENTURY 21 Ryon Real Estate
1338 Hill Born Dr,Hanover, MD 21076
$455,000
- 4 Beds
- 3 Baths
- 2,916 sq. ft.
- Townhouse
- Active
Listed by: david r vane
Office: weichert realtors - mckenna & vane
MLS#:MDAA2155088
Source:BRIGHTMLS
Price summary
- Price:$455,000
- Price per sq. ft.:$156.04
- Monthly HOA dues:$46
About this home
Welcome home! This well-maintained 4-bedroom, 2.5-bath townhouse offers a bright, open floor plan with thoughtfully designed spaces and plenty of room to spread out. The main level features LVP flooring throughout, a spacious dining area, inviting great room, and a three-level bump-out that adds valuable living space and flexibility for a home office, gym, game room, playroom, or whatever suits your lifestyle. Recent updates include a roof that is just 18 months old and a hot water heater approximately 4 years old. Upstairs, the spacious primary suite provides a comfortable retreat with a vaulted ceiling, large walk-in closet, and private bath featuring a separate shower and soaking tub. The finished lower level adds even more versatility with a bedroom, half bath, laundry area, and generous finished space with walkout access to the patio. Step outside to enjoy the private, partially fenced backyard, which backs to green space and offers a peaceful setting for relaxing or entertaining. All of this is ideally located with easy access to Fort Meade/NSA, shopping, dining, entertainment, BWI, major commuter routes, and more. With its flexible floor plan, finished lower level, outdoor space, and convenient location, this home offers the space and lifestyle you've been looking for....
Contact an agent
Home facts
- Year built:1999
- Subdivision & Development:RIDGE COMMONS
- Listing ID #:MDAA2155088
- Added:61 day(s) ago
- Updated:October 23, 2026 at 02:00 PM
Rooms and interior
- Bedrooms:4
- Total bathrooms:3
- Full bathrooms:2
- Half bathrooms:1
- Flooring:Carpet, Vinyl
- Dining Description:Dining Area
- Kitchen Description:Dishwasher, Kitchen - Eat-In, Kitchen - Table Space, Microwave, Refrigerator, Stove
- Basement:Yes
- Basement Description:Fully Finished, Interior Access, Rear Entrance
- Living area:2,916 sq. ft.
Heating and cooling
- Cooling:Ceiling Fan(s), Central A/C
- Heating:Forced Air, Natural Gas
Structure and exterior
- Year built:1999
- Building area:2,916 sq. ft.
- Lot area:0.04 Acres
- Architectural Style:Traditional
- Construction Materials:Brick
- Exterior Features:Exterior Lighting, Sidewalks
- Levels:3 Story
Utilities
- Water:Public
- Sewer:Public Sewer
Finances and disclosures
- Price:$455,000
- Price per sq. ft.:$156.04
- Tax amount:$4,474 (2026)
Features and amenities
- Laundry features:Dryer, Dryer In Unit, Washer, Washer In Unit
- Amenities:Double Hung Windows, Double Pane Windows
New listings near 1338 Hill Born Dr
- Coming Soon
 $690,000Coming Soon5 beds 4 baths2,701 sq. ft.
7211 Forest Ave, HANOVER, MD 21076
MLS# MDAA2157724Listed by: LPT REALTY, LLC - Open Sun, 1 to 3pmNew
 $650,000Active3 beds 4 baths3,260 sq. ft.
7809 Otterbein Way, HANOVER, MD 21076
MLS# MDAA2159580Listed by: SAMSON PROPERTIES - Open Sat, 12 to 2pmNew
 $499,900Active3 beds 4 baths2,000 sq. ft.
7207 Magnolia Ct, HANOVER, MD 21076
MLS# MDAA2159764Listed by: REDFIN CORP - New
 $35,000Active2 beds 2 baths1,300 sq. ft.
28 Chesapeake Mobile Ct, HANOVER, MD 21076
MLS# MDAA2159856Listed by: KELLER WILLIAMS LEGACY - Open Sat, 12 to 2pmNew
 $619,000Active4 beds 4 baths3,021 sq. ft.
7904 Red Globe Ct, SEVERN, MD 21144
MLS# MDAA2158586Listed by: THE KW COLLECTIVE - New
 $656,500Active3 beds 5 baths2,940 sq. ft.
7452 Burnside Way, HANOVER, MD 21076
MLS# MDAA2159428Listed by: LONG & FOSTER REAL ESTATE, INC. - New
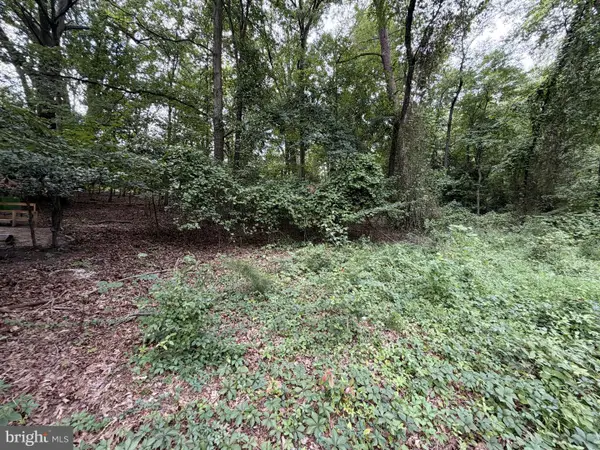 $169,000Active0.41 Acres
6060 Hanover Rd, HANOVER, MD 21076
MLS# MDHW2075404Listed by: SELL YOUR HOME SERVICES - New
 $475,000Active2 beds 3 baths1,600 sq. ft.
7861 Fletcher Way, HANOVER, MD 21076
MLS# MDAA2158164Listed by: DOUGLAS REALTY LLC - Open Fri, 4 to 6pmNew
 $575,000Active3 beds 3 baths2,564 sq. ft.
7704 Duncannon Ln, HANOVER, MD 21076
MLS# MDAA2156492Listed by: NORTHROP REALTY - New
 $590,000Active4 beds 4 baths2,440 sq. ft.
7816 Mine Run Rd, HANOVER, MD 21076
MLS# MDAA2157978Listed by: CUMMINGS & CO. REALTORS


Protect your home and budget from life's surprises with an Assurant Home Warranty, backed by a partner that supports you through every step of homeownership. Explore Plans.
©2026 Century 21 Real Estate LLC. All rights reserved. CENTURY 21®, the CENTURY 21 Logo and C21® are service marks owned by Century 21 Real Estate LLC. Century 21 Real Estate LLC fully supports the principles of the Fair Housing Act and the Equal Opportunity Act. Each office is independently owned and operated. Listing information is deemed reliable but not guaranteed accurate.