
1407 Gesna Dr, Hanover, MD 21076
Local realty services provided by:CENTURY 21 Charles Smith Agency, Inc.
1407 Gesna Dr,Hanover, MD 21076
$514,990
- 4 Beds
- 2 Baths
- 1,800 sq. ft.
- Single family
- Active
Listed by: imo umoren
Office: samson properties
MLS#:MDAA2149284
Source:BRIGHTMLS
Price summary
- Price:$514,990
- Price per sq. ft.:$286.11
About this home
Price Reduction ! ! ! Welcome to this beautifully renovated home in the desirable Harmans Woods Community with no Home Owners Association Fees . Conveniently located just minutes from Arundel Mills shopping, dining, grocery stores. and other everyday conveniences. This move-in-ready home offers modern finishes, generous living space, and an inviting open-concept design.
As you enter, you are greeted by stylish wooden railings and elegant chandelier. Upstairs abundant natural light fills the spacious living area and flows into the beautifully updated kitchen. The kitchen features quartz countertops. ample cabinetry, stainless steel appliances, and sliding glass doors that open directly to a brand-new deck perfect for outdoor dining, entertaining or relaxing.
The home offers four bedrooms with dimmable recessed lights and two full bathrooms. The spacious light-filled master bedroom includes private access to the beautifully updated upper-level bathroom.
The finished lower level provides even more flexibility, featuring a fourth bedroom, a full bathroom, additional living space, a laundry room and direct access to the oversized two-car garage.
Outside, enjoy a spacious backyard with fencing on three sides and plenty of room for entertaining, gardening and other outdoor activities. With extensive renovations, modern finishes. a functional layout and a convenient location, this home is ready for its next owner. Do schedule your private showing today....
Contact an agent
Home facts
- Year built:1985
- Subdivision & Development:HARMANS WOODS
- Listing ID #:MDAA2149284
- Added:126 day(s) ago
- Updated:October 23, 2026 at 02:00 PM
Rooms and interior
- Bedrooms:4
- Total bathrooms:2
- Full bathrooms:2
- Kitchen Description:Built-In Microwave, Built-In Range, Exhaust Fan, Microwave, Refrigerator
- Living area:1,800 sq. ft.
Heating and cooling
- Cooling:Central A/C
- Heating:Central, Heat Pump(s)
Structure and exterior
- Year built:1985
- Building area:1,800 sq. ft.
- Lot area:0.14 Acres
- Architectural Style:Split Foyer
- Construction Materials:Aluminum Siding, Block
- Exterior Features:Secure Storage
- Foundation Description:Concrete Perimeter
- Levels:2 Stories
Utilities
- Water:Public
- Sewer:Public Sewer
Finances and disclosures
- Price:$514,990
- Price per sq. ft.:$286.11
- Tax amount:$4,365 (2025)
Features and amenities
- Laundry features:Dryer - Electric, Washer
- Amenities:Intercom
Parking
- Parking description:Attached Garage, Concrete Driveway, Garage - Front Entry
- Garage:Yes
- Garage spaces:2
New listings near 1407 Gesna Dr
- Coming Soon
 $690,000Coming Soon5 beds 4 baths2,701 sq. ft.
7211 Forest Ave, HANOVER, MD 21076
MLS# MDAA2157724Listed by: LPT REALTY, LLC - Open Sun, 1 to 3pmNew
 $650,000Active3 beds 4 baths3,260 sq. ft.
7809 Otterbein Way, HANOVER, MD 21076
MLS# MDAA2159580Listed by: SAMSON PROPERTIES - Open Sat, 12 to 2pmNew
 $499,900Active3 beds 4 baths2,000 sq. ft.
7207 Magnolia Ct, HANOVER, MD 21076
MLS# MDAA2159764Listed by: REDFIN CORP - New
 $35,000Active2 beds 2 baths1,300 sq. ft.
28 Chesapeake Mobile Ct, HANOVER, MD 21076
MLS# MDAA2159856Listed by: KELLER WILLIAMS LEGACY - Open Sat, 12 to 2pmNew
 $619,000Active4 beds 4 baths3,021 sq. ft.
7904 Red Globe Ct, SEVERN, MD 21144
MLS# MDAA2158586Listed by: THE KW COLLECTIVE - New
 $656,500Active3 beds 5 baths2,940 sq. ft.
7452 Burnside Way, HANOVER, MD 21076
MLS# MDAA2159428Listed by: LONG & FOSTER REAL ESTATE, INC. - New
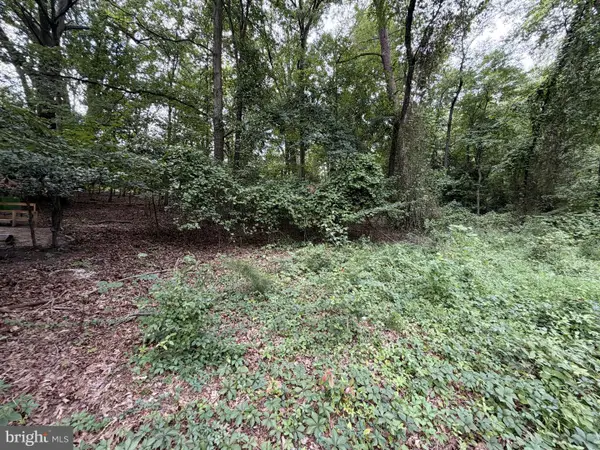 $169,000Active0.41 Acres
6060 Hanover Rd, HANOVER, MD 21076
MLS# MDHW2075404Listed by: SELL YOUR HOME SERVICES - New
 $475,000Active2 beds 3 baths1,600 sq. ft.
7861 Fletcher Way, HANOVER, MD 21076
MLS# MDAA2158164Listed by: DOUGLAS REALTY LLC - Open Fri, 4 to 6pmNew
 $575,000Active3 beds 3 baths2,564 sq. ft.
7704 Duncannon Ln, HANOVER, MD 21076
MLS# MDAA2156492Listed by: NORTHROP REALTY - New
 $590,000Active4 beds 4 baths2,440 sq. ft.
7816 Mine Run Rd, HANOVER, MD 21076
MLS# MDAA2157978Listed by: CUMMINGS & CO. REALTORS


Protect your home and budget from life's surprises with an Assurant Home Warranty, backed by a partner that supports you through every step of homeownership. Explore Plans.
©2026 Century 21 Real Estate LLC. All rights reserved. CENTURY 21®, the CENTURY 21 Logo and C21® are service marks owned by Century 21 Real Estate LLC. Century 21 Real Estate LLC fully supports the principles of the Fair Housing Act and the Equal Opportunity Act. Each office is independently owned and operated. Listing information is deemed reliable but not guaranteed accurate.