
6150 Fairbourne Ct, Hanover, MD 21076
Local realty services provided by:CENTURY 21 Charles Smith Agency, Inc.
6150 Fairbourne Ct,Hanover, MD 21076
$518,900
- 3 Beds
- 3 Baths
- 1,464 sq. ft.
- Single family
- Coming Soon
Listed by: justin paul baker
Office: hyatt & company real estate llc.
MLS#:MDHW2073244
Source:BRIGHTMLS
Price summary
- Price:$518,900
- Price per sq. ft.:$354.44
- Monthly HOA dues:$14.58
About this home
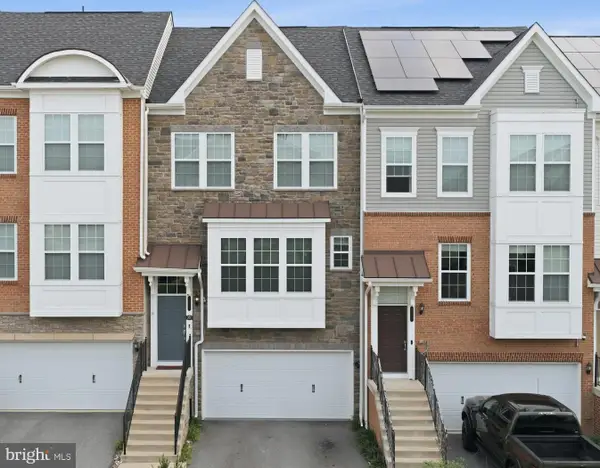
Welcome to 6150 Fairbourne Court in Hanover, Maryland A beautiful and well-maintained split-level home in a desirable neighborhood. The layout offers comfortable living spaces with plenty of room to relax, entertain, and make lasting memories. Outside, the fenced rear yard provides a private setting for gatherings, gardening, pets, or play. A large deck with a covered pergola creates the perfect outdoor space for entertaining, dining, or simply relaxing and enjoying the backyard. A spacious two-car garage adds convenience and valuable storage. Ideally situated with easy access to both Baltimore and Washington, D.C., this home combines neighborhood charm with an excellent commuter location. Minutes from BWI airport and close to the train station for easy access for commuter options.
Contact an agent
Home facts
- Year built:1987
- Subdivision & Development:CANBURY WOODS
- Listing ID #:MDHW2073244
- Updated:August 24, 2026 at 01:35 AM
Rooms and interior
- Bedrooms:3
- Total bathrooms:3
- Full bathrooms:2
- Half bathrooms:1
- Flooring:Carpet, Engineered Wood
- Dining Description:Combination Dining/Living
- Kitchen Description:Carpet
- Bedroom Description:Carpet
- Basement:Yes
- Basement Description:Fully Finished
- Living area:1,464 sq. ft.
Heating and cooling
- Cooling:Central A/C
- Heating:Electric, Heat Pump(s), Natural Gas
Structure and exterior
- Roof:Asphalt
- Year built:1987
- Building area:1,464 sq. ft.
- Lot area:0.2 Acres
- Architectural Style:Split Foyer
- Construction Materials:Frame
- Foundation Description:Concrete Perimeter
- Levels:2 Stories
Utilities
- Water:Public
- Sewer:Public Sewer
Finances and disclosures
- Price:$518,900
- Price per sq. ft.:$354.44
- Tax amount:$3,899 (2026)
Features and amenities
- Amenities:Carpet, Ceiling Fan(s)
Parking
- Parking description:Asphalt Driveway, Attached Garage, Garage - Front Entry, Garage Door Opener, On Street
- Garage:Yes
- Garage spaces:2
New listings near 6150 Fairbourne Ct
- Coming Soon
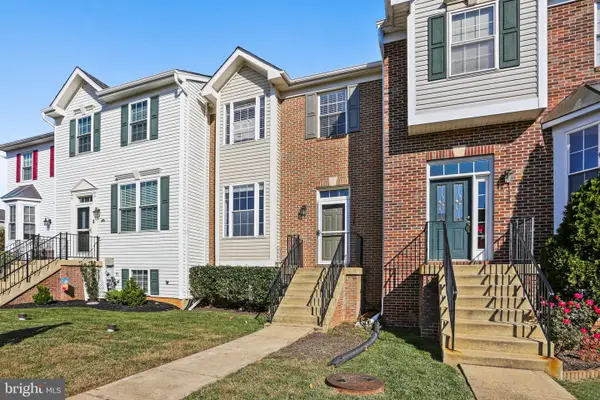 $455,000Coming Soon4 beds 3 baths2,916 sq. ft.
1338 Hill Born Dr, HANOVER, MD 21076
MLS# MDAA2155088Listed by: WEICHERT REALTORS - MCKENNA & VANE - Coming Soon
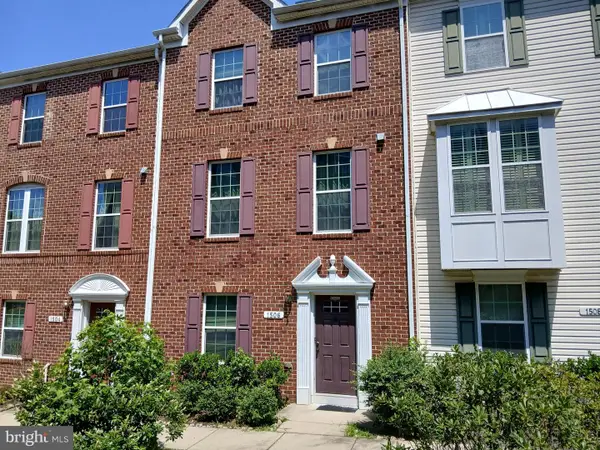 $549,000Coming Soon3 beds 3 baths2,200 sq. ft.
1506 Pin Oak Ct, HANOVER, MD 21076
MLS# MDAA2153162Listed by: LONG & FOSTER REAL ESTATE, INC. - Coming SoonOpen Fri, 5 to 7pm
 $530,000Coming Soon3 beds 4 baths2,080 sq. ft.
1608 Aster Ln, HANOVER, MD 21076
MLS# MDAA2154502Listed by: DOUGLAS REALTY LLC - New
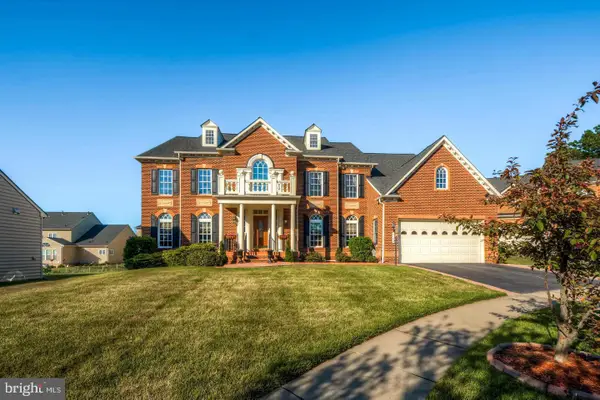 $1,299,900Active5 beds 4 baths4,093 sq. ft.
7162 Somerton Ct, HANOVER, MD 21076
MLS# MDAA2155102Listed by: HOMESMART - New
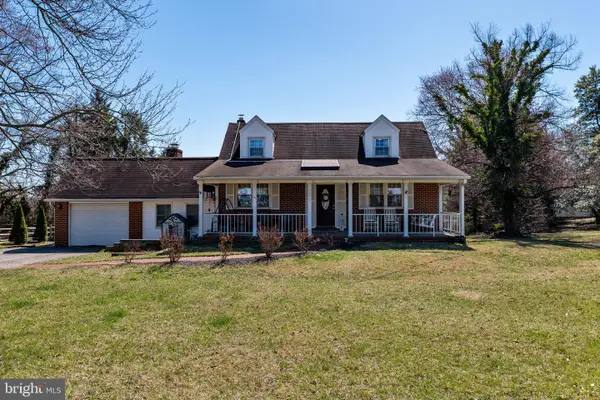 $515,000Active3 beds 2 baths1,829 sq. ft.
6201 Old Washington Rd, ELKRIDGE, MD 21075
MLS# MDHW2073208Listed by: EXECUHOME REALTY - New
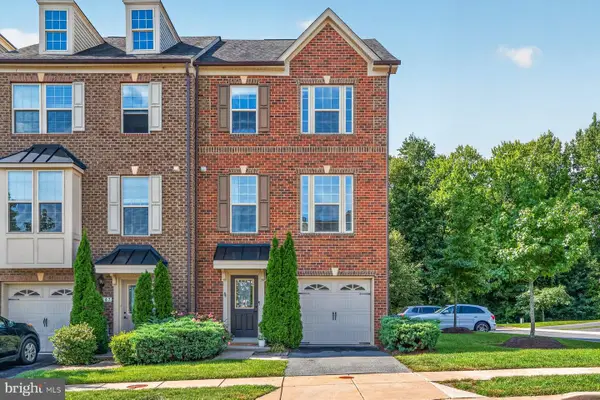 $556,000Active4 beds 4 baths2,320 sq. ft.
7649 Telamon Way, HANOVER, MD 21076
MLS# MDAA2154600Listed by: KELLER WILLIAMS REALTY CENTRE - New
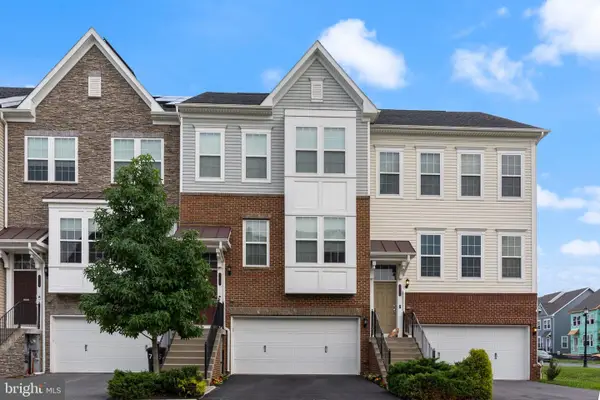 $585,000Active3 beds 4 baths2,498 sq. ft.
7813 Bakers Creek Ln, HANOVER, MD 21076
MLS# MDAA2153878Listed by: REDFIN CORP - New
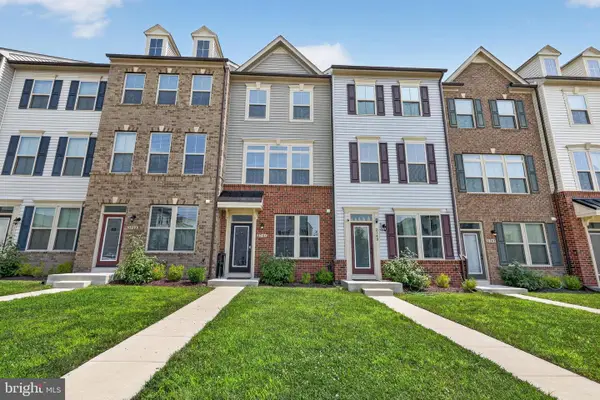 $485,000Active3 beds 4 baths1,600 sq. ft.
3751 Valley Ford Way, HANOVER, MD 21076
MLS# MDAA2153362Listed by: EXP REALTY, LLC - New
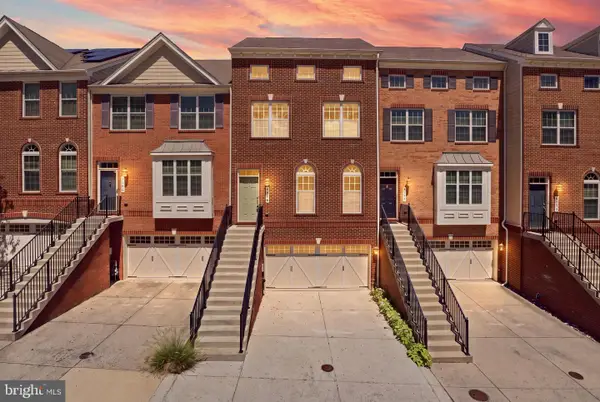 $619,900Active3 beds 4 baths2,764 sq. ft.
2270 Brimstone Pl, HANOVER, MD 21076
MLS# MDAA2154054Listed by: DOUGLAS REALTY LLC - Open Wed, 5 to 7pmNew
 $645,900Active3 beds 5 baths2,588 sq. ft.
8279 Meadowood Dr, HANOVER, MD 21076
MLS# MDAA2153870Listed by: KELLER WILLIAMS LEGACY


Protect your home and budget from life's surprises with an Assurant Home Warranty, backed by a partner that supports you through every step of homeownership. Explore Plans.
©2026 Century 21 Real Estate LLC. All rights reserved. CENTURY 21®, the CENTURY 21 Logo and C21® are service marks owned by Century 21 Real Estate LLC. Century 21 Real Estate LLC fully supports the principles of the Fair Housing Act and the Equal Opportunity Act. Each office is independently owned and operated. Listing information is deemed reliable but not guaranteed accurate.