
7320 Wisteria Point Dr #40, Hanover, MD 21076
Local realty services provided by:CENTURY 21 Rauh & Johns
7320 Wisteria Point Dr #40,Hanover, MD 21076
$1,230,839
- 5 Beds
- 6 Baths
- 5,471 sq. ft.
- Single family
- Pending
Listed by: michael boryk iii
Office: koch realty, inc.
MLS#:MDAA2129766
Source:BRIGHTMLS
Price summary
- Price:$1,230,839
- Price per sq. ft.:$224.98
- Monthly HOA dues:$68.75
About this home
Koch Homes Brentwood model is now being constructed-to-order for our clients. This amazing home features 10' ceilings on the main level, open floorplan with morning room off the kitchen, butler's pantry AND walk-in pantry, GE Profile series appliances with double wall ovens, maple cabinetry, quartz countertops, cubbies and drop-zone cabinetry in the mud room, over-sized garage, owner's suite sitting room with available coffee bar, owner's bath with standard free-standing soaking tub, separate shower, all guest bedrooms are SUITES with their own bathrooms and walk-in closets. This is the perfect home for a large family. Hard-hat tours of this home are being offered once construction is underway. Schedule a time with community sales manager, Eric Easton for a tour.
Contact an agent
Home facts
- Year built:2025
- Subdivision & Development:NONE AVAILABLE
- Listing ID #:MDAA2129766
- Added:247 day(s) ago
- Updated:October 25, 2026 at 08:16 AM
Rooms and interior
- Bedrooms:5
- Total bathrooms:6
- Full bathrooms:5
- Half bathrooms:1
- Flooring:Carpet, Luxury Vinyl Plank, Tile/Brick
- Kitchen Description:Breakfast Area, Built-In Microwave, Dishwasher, Disposal, Kitchen - Eat-In, Kitchen - Gourmet, Kitchen - Island, Oven - Double, Oven - Wall, Oven/Range - Gas, Pantry, Recessed Lighting, Refrigerator, Stainless Steel Appliances
- Basement:Yes
- Basement Description:Partially Finished, Walkout Stairs
- Living area:5,471 sq. ft.
Heating and cooling
- Cooling:Central A/C
- Heating:90% Forced Air, Electric, Heat Pump - Electric BackUp, Natural Gas
Structure and exterior
- Roof:Architectural Shingle
- Year built:2025
- Building area:5,471 sq. ft.
- Lot area:0.23 Acres
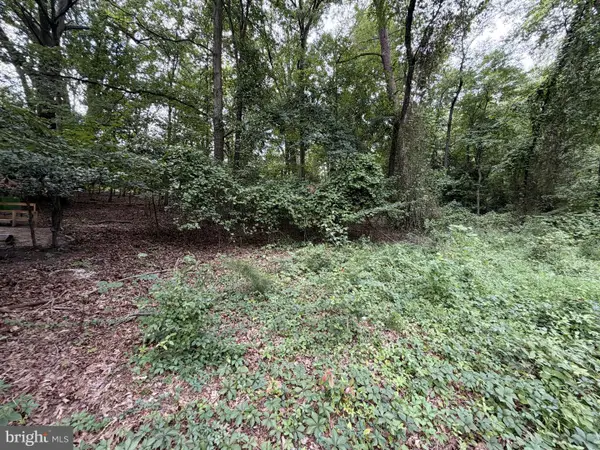
- Lot Features:Backs to Trees, Rear Yard, Suburban
- Architectural Style:Craftsman
- Construction Materials:Stone, Vinyl Siding
- Foundation Description:Concrete Perimeter
- Levels:3 Story
Utilities
- Water:Public
- Sewer:Public Sewer
Finances and disclosures
- Price:$1,230,839
- Price per sq. ft.:$224.98
- Tax amount:$12,000 (2025)
Features and amenities
- Amenities:200+ Amp Service, Cable TV Available, Double Pane Windows, Electric Available, Natural Gas Available, Phone, Recessed Lighting
Parking
- Parking description:Asphalt Driveway, Attached Garage, Garage - Front Entry
- Garage:Yes
- Garage spaces:2
New listings near 7320 Wisteria Point Dr #40
- Coming Soon
 $690,000Coming Soon5 beds 4 baths2,701 sq. ft.
7211 Forest Ave, HANOVER, MD 21076
MLS# MDAA2157724Listed by: LPT REALTY, LLC - Open Sun, 1 to 3pmNew
 $650,000Active3 beds 4 baths3,260 sq. ft.
7809 Otterbein Way, HANOVER, MD 21076
MLS# MDAA2159580Listed by: SAMSON PROPERTIES - New
 $499,900Active3 beds 4 baths2,000 sq. ft.
7207 Magnolia Ct, HANOVER, MD 21076
MLS# MDAA2159764Listed by: REDFIN CORP - New
 $35,000Active2 beds 2 baths1,300 sq. ft.
28 Chesapeake Mobile Ct, HANOVER, MD 21076
MLS# MDAA2159856Listed by: KELLER WILLIAMS LEGACY  $619,000Pending4 beds 4 baths3,021 sq. ft.
7904 Red Globe Ct, SEVERN, MD 21144
MLS# MDAA2158586Listed by: THE KW COLLECTIVE- New
 $656,500Active3 beds 5 baths2,940 sq. ft.
7452 Burnside Way, HANOVER, MD 21076
MLS# MDAA2159428Listed by: LONG & FOSTER REAL ESTATE, INC. - New
 $169,000Active0.41 Acres
6060 Hanover Rd, HANOVER, MD 21076
MLS# MDHW2075404Listed by: SELL YOUR HOME SERVICES - New
 $475,000Active2 beds 3 baths1,600 sq. ft.
7861 Fletcher Way, HANOVER, MD 21076
MLS# MDAA2158164Listed by: DOUGLAS REALTY LLC - New
 $575,000Active3 beds 3 baths2,564 sq. ft.
7704 Duncannon Ln, HANOVER, MD 21076
MLS# MDAA2156492Listed by: NORTHROP REALTY - New
 $590,000Active4 beds 4 baths2,440 sq. ft.
7816 Mine Run Rd, HANOVER, MD 21076
MLS# MDAA2157978Listed by: CUMMINGS & CO. REALTORS


Protect your home and budget from life's surprises with an Assurant Home Warranty, backed by a partner that supports you through every step of homeownership. Explore Plans.
©2026 Century 21 Real Estate LLC. All rights reserved. CENTURY 21®, the CENTURY 21 Logo and C21® are service marks owned by Century 21 Real Estate LLC. Century 21 Real Estate LLC fully supports the principles of the Fair Housing Act and the Equal Opportunity Act. Each office is independently owned and operated. Listing information is deemed reliable but not guaranteed accurate.