
7541 Moraine Dr, Hanover, MD 21076
Local realty services provided by:CENTURY 21 Mertz & Associates
7541 Moraine Dr,Hanover, MD 21076
$479,990
- 4 Beds
- 3 Baths
- 1,840 sq. ft.
- Townhouse
- Active
Listed by: heidi j heiderman
Office: samson properties
MLS#:MDAA2160348
Source:BRIGHTMLS
Price summary
- Price:$479,990
- Price per sq. ft.:$260.86
- Monthly HOA dues:$55
About this home
Fantastic renovated townhome is desirable location! Fresh paint throughout, new flooring throughout (carpet/lvp), eat-in kitchen with white shaker cabinets, quartz counters, stainless applainces and GAS range! Large deck over looking open space and playground. Walk out lower level features a living area, patio, laundry room, and a large 4th bedroom. Upper level features a large Primary bedroom with walk in closet, and ensuite with a custom tile shower and dual vanity. 2 additional nice size bedrooms and a full bath with custom tile and standard size bath tub. Close to major highways and amenities. Won't last long!
Contact an agent
Home facts
- Year built:1998
- Subdivision & Development:RIDGE COMMONS
- Listing ID #:MDAA2160348
- Added:1 day(s) ago
- Updated:October 31, 2026 at 05:34 AM
Rooms and interior
- Bedrooms:4
- Total bathrooms:3
- Full bathrooms:2
- Half bathrooms:1
- Basement:Yes
- Basement Description:Fully Finished
- Living area:1,840 sq. ft.
Heating and cooling
- Cooling:Ceiling Fan(s), Central A/C
- Heating:Heat Pump(s), Natural Gas
Structure and exterior
- Year built:1998
- Building area:1,840 sq. ft.
- Lot area:0.04 Acres
- Architectural Style:Traditional
- Construction Materials:Frame, Vinyl Siding
- Foundation Description:Slab
- Levels:3 Story
Utilities
- Water:Public
- Sewer:Public Sewer
Finances and disclosures
- Price:$479,990
- Price per sq. ft.:$260.86
- Tax amount:$4,166 (2025)
Parking
- Parking description:Assigned
New listings near 7541 Moraine Dr
- Coming Soon
 $690,000Coming Soon5 beds 4 baths2,701 sq. ft.
7211 Forest Ave, HANOVER, MD 21076
MLS# MDAA2157724Listed by: LPT REALTY, LLC - New
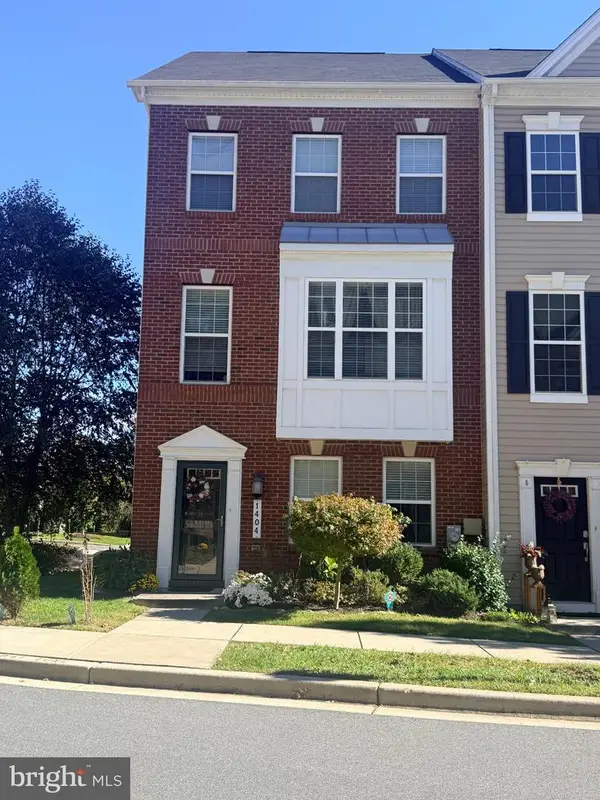 $520,000Active4 beds 4 baths2,024 sq. ft.
1404 Hawthorn Dr, HANOVER, MD 21076
MLS# MDAA2159798Listed by: REALTY 1 MARYLAND, LLC - New
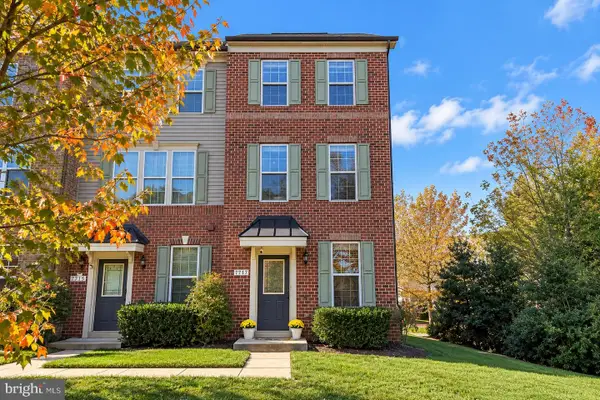 $499,900Active3 beds 4 baths1,944 sq. ft.
7717 Foundry Way, HANOVER, MD 21076
MLS# MDAA2160176Listed by: SHOWCASE REAL ESTATE, LLC. - New
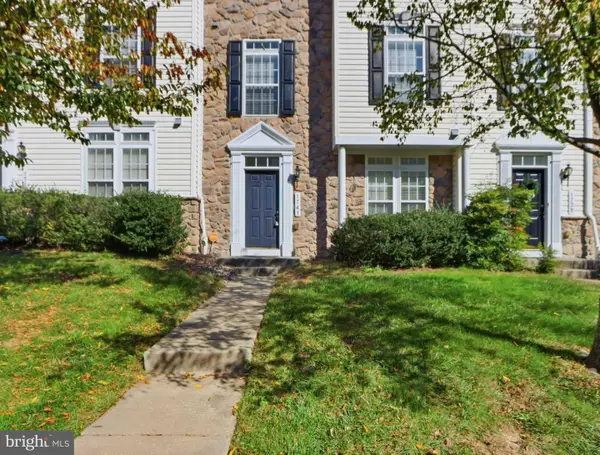 $505,000Active3 beds 3 baths2,088 sq. ft.
1741 Theale Way, HANOVER, MD 21076
MLS# MDAA2160190Listed by: HYATT & COMPANY REAL ESTATE, LLC - New
 $319,999Active3 beds 2 baths1,770 sq. ft.
7605 Fairbanks Ct, HANOVER, MD 21076
MLS# MDAA2160002Listed by: EXECUTIVE CHOICE REALTY - New
 $650,000Active3 beds 4 baths3,260 sq. ft.
7809 Otterbein Way, HANOVER, MD 21076
MLS# MDAA2159580Listed by: SAMSON PROPERTIES  $499,900Pending3 beds 4 baths2,000 sq. ft.
7207 Magnolia Ct, HANOVER, MD 21076
MLS# MDAA2159764Listed by: REDFIN CORP- New
 $35,000Active2 beds 2 baths1,300 sq. ft.
28 Chesapeake Mobile Ct, HANOVER, MD 21076
MLS# MDAA2159856Listed by: KELLER WILLIAMS LEGACY  $619,000Pending4 beds 4 baths3,021 sq. ft.
7904 Red Globe Ct, SEVERN, MD 21144
MLS# MDAA2158586Listed by: THE KW COLLECTIVE


Protect your home and budget from life's surprises with an Assurant Home Warranty, backed by a partner that supports you through every step of homeownership. Explore Plans.
©2026 Century 21 Real Estate LLC. All rights reserved. CENTURY 21®, the CENTURY 21 Logo and C21® are service marks owned by Century 21 Real Estate LLC. Century 21 Real Estate LLC fully supports the principles of the Fair Housing Act and the Equal Opportunity Act. Each office is independently owned and operated. Listing information is deemed reliable but not guaranteed accurate.