
7792 Kawshek Path, Hanover, MD 21076
Local realty services provided by:CENTURY 21 Downtown
Listed by: shelley baden
Office: berkshire hathaway homeservices penfed realty
MLS#:MDAA2145302
Source:BRIGHTMLS
Price summary
- Price:$650,000
- Price per sq. ft.:$356.36
About this home
Nearly an Acre of Privacy, Space, and Possibilities in Hanover!
Tucked away on a beautiful 0.95-acre lot surrounded by mature trees, this spacious 4-bedroom bi-level home offers something increasingly hard to find: room to spread out, a peaceful setting, and the flexibility to make it your own!
Step inside to discover generous living spaces, including three spacious bedrooms on the upper level and a fourth bedroom on the lower level, offering an ideal setup for guests, extended family, an au pair, or a private home office.
One of the home's standout features is the sun-filled solarium, accessed through double sliding doors from the main living area. Surrounded by windows overlooking the picturesque property, it's the perfect place to enjoy your morning coffee, unwind with a good book, or simply take in the changing seasons.
Outside, the possibilities continue! The expansive lot features gently rolling terrain, mature trees, and plenty of room to enjoy the outdoors. A detached barn provides additional space for storage, hobbies, or a workshop, while the true double-wide driveway offers exceptional parking for multiple vehicles and guests.
Whether you're looking for more space, a flexible floor plan, or a property where you can add your personal touches over time, this home offers an opportunity to create something special.
Nearly an acre, a versatile layout, a sun-filled solarium, and room to make it your own, come discover what makes this property unique!...
Contact an agent
Home facts
- Year built:1985
- Subdivision & Development:RIDGEWOOD ESTATES
- Listing ID #:MDAA2145302
- Added:155 day(s) ago
- Updated:October 23, 2026 at 02:00 PM
Rooms and interior
- Bedrooms:4
- Total bathrooms:3
- Full bathrooms:3
- Flooring:Carpet, Hardwood
- Living area:1,824 sq. ft.
Heating and cooling
- Cooling:Ceiling Fan(s), Central A/C
- Heating:Electric, Heat Pump(s)
Structure and exterior
- Year built:1985
- Building area:1,824 sq. ft.
- Lot area:0.95 Acres
- Architectural Style:Bi-level
- Construction Materials:Brick, Vinyl Siding
- Foundation Description:Concrete Perimeter
- Levels:3 Story
Utilities
- Water:Private, Well
- Sewer:Septic Exists
Finances and disclosures
- Price:$650,000
- Price per sq. ft.:$356.36
- Tax amount:$5,488 (2025)
Parking
- Parking description:Additional Storage Area, Attached Garage, Garage - Front Entry
- Garage:Yes
- Garage spaces:2
New listings near 7792 Kawshek Path
- Coming Soon
 $690,000Coming Soon5 beds 4 baths2,701 sq. ft.
7211 Forest Ave, HANOVER, MD 21076
MLS# MDAA2157724Listed by: LPT REALTY, LLC - Open Sun, 1 to 3pmNew
 $650,000Active3 beds 4 baths3,260 sq. ft.
7809 Otterbein Way, HANOVER, MD 21076
MLS# MDAA2159580Listed by: SAMSON PROPERTIES - Open Sat, 12 to 2pmNew
 $499,900Active3 beds 4 baths2,000 sq. ft.
7207 Magnolia Ct, HANOVER, MD 21076
MLS# MDAA2159764Listed by: REDFIN CORP - New
 $35,000Active2 beds 2 baths1,300 sq. ft.
28 Chesapeake Mobile Ct, HANOVER, MD 21076
MLS# MDAA2159856Listed by: KELLER WILLIAMS LEGACY - Open Sat, 12 to 2pmNew
 $619,000Active4 beds 4 baths3,021 sq. ft.
7904 Red Globe Ct, SEVERN, MD 21144
MLS# MDAA2158586Listed by: THE KW COLLECTIVE - New
 $656,500Active3 beds 5 baths2,940 sq. ft.
7452 Burnside Way, HANOVER, MD 21076
MLS# MDAA2159428Listed by: LONG & FOSTER REAL ESTATE, INC. - New
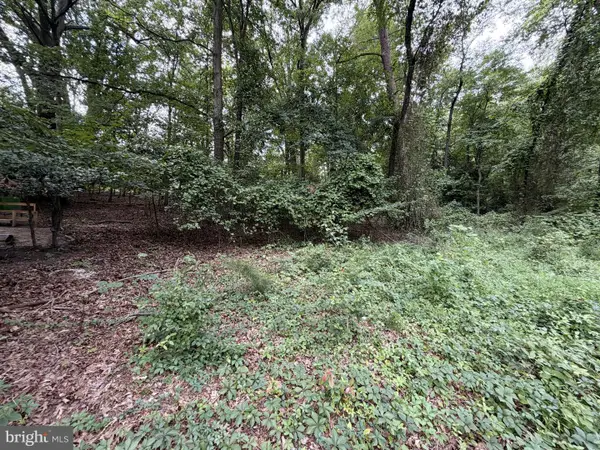 $169,000Active0.41 Acres
6060 Hanover Rd, HANOVER, MD 21076
MLS# MDHW2075404Listed by: SELL YOUR HOME SERVICES - New
 $475,000Active2 beds 3 baths1,600 sq. ft.
7861 Fletcher Way, HANOVER, MD 21076
MLS# MDAA2158164Listed by: DOUGLAS REALTY LLC - Open Fri, 4 to 6pmNew
 $575,000Active3 beds 3 baths2,564 sq. ft.
7704 Duncannon Ln, HANOVER, MD 21076
MLS# MDAA2156492Listed by: NORTHROP REALTY - New
 $590,000Active4 beds 4 baths2,440 sq. ft.
7816 Mine Run Rd, HANOVER, MD 21076
MLS# MDAA2157978Listed by: CUMMINGS & CO. REALTORS


Protect your home and budget from life's surprises with an Assurant Home Warranty, backed by a partner that supports you through every step of homeownership. Explore Plans.
©2026 Century 21 Real Estate LLC. All rights reserved. CENTURY 21®, the CENTURY 21 Logo and C21® are service marks owned by Century 21 Real Estate LLC. Century 21 Real Estate LLC fully supports the principles of the Fair Housing Act and the Equal Opportunity Act. Each office is independently owned and operated. Listing information is deemed reliable but not guaranteed accurate.