
7841 Patterson Way, Hanover, MD 21076
Local realty services provided by:CENTURY 21 Sylvia Geist Agency
7841 Patterson Way,Hanover, MD 21076
$510,000
- 4 Beds
- 4 Baths
- - sq. ft.
- Townhouse
- Sold
Listed by: timothy caropreso, vincent m caropreso
Office: keller williams flagship
MLS#:MDAA2149396
Source:BRIGHTMLS
Sorry, we are unable to map this address
Price summary
- Price:$510,000
- Monthly HOA dues:$101
About this home
Space, style, and an unbeatable location come together at 7841 Patterson Way, a freshly painted four-bedroom, two-full/two-half-bath townhome with new carpet. The entry level offers real flexibility with an attached one-car garage, a half bath, and a an extra fourth bedroom that works just as well as a family room, home office, or guest suite. Upstairs on the main living level, an open floor plan connects a spacious living room to a kitchen built for entertaining — granite countertops, stainless steel appliances, a large center island — plus a bonus sitting room perfect for a reading nook or second office. The top floor is fantastic: an expansive primary suite with a walk-in shower, separate soaking tub, dual vanity, and generous closet space, alongside two more bedrooms, a full hall bath, and the convenience of bedroom-level laundry. Living here also means access to the community pool, playground, and community center — resort-style perks just steps from your door. Add in a prime spot near Fort Meade, Arundel Mills, shopping, dining, and quick commuter access to Baltimore, Annapolis, and D.C. Don't wait on this one....
Contact an agent
Home facts
- Year built:2017
- Subdivision & Development:PARKSIDE
- Listing ID #:MDAA2149396
- Added:71 day(s) ago
- Updated:October 17, 2026 at 10:29 AM
Rooms and interior
- Bedrooms:4
- Total bathrooms:4
- Full bathrooms:2
- Half bathrooms:2
- Flooring:Carpet, Wood
- Dining Description:Combination Kitchen/Dining, Dining Area
- Kitchen Description:Breakfast Area, Built-In Microwave, Carpet, Dishwasher, Disposal, Exhaust Fan, Icemaker, Kitchen - Table Space, Oven/Range - Gas, Recessed Lighting, Refrigerator, Stainless Steel Appliances, Upgraded Countertops, Water Dispenser, Water Heater, Water Heater - Tankless
- Bedroom Description:Carpet, Walk In Closet(s)
- Basement:Yes
- Basement Description:Fully Finished, Heated, Interior Access, Walkout Level, Windows
Heating and cooling
- Cooling:Central A/C
- Heating:Heat Pump(s), Natural Gas
Structure and exterior
- Roof:Architectural Shingle
- Year built:2017
- Architectural Style:Colonial
- Construction Materials:Brick, Vinyl Siding
- Exterior Features:Deck(s)
- Foundation Description:Block
- Levels:3 Story
Utilities
- Water:Public
- Sewer:Public Sewer
Finances and disclosures
- Price:$510,000
- Tax amount:$5,712 (2025)
Features and amenities
- Laundry features:Dryer, Washer
- Amenities:200+ Amp Service, Carpet, Ceiling Fan(s), Double Pane Windows, Recessed Lighting
Parking
- Parking description:Asphalt Driveway, Attached Garage, Basement Garage, Garage - Front Entry, Garage Door Opener, Inside Access
- Garage:Yes
- Garage spaces:1
New listings near 7841 Patterson Way
- Coming Soon
 $575,000Coming Soon3 beds 3 baths2,564 sq. ft.
7704 Duncannon Ln, HANOVER, MD 21076
MLS# MDAA2156492Listed by: NORTHROP REALTY - Coming Soon
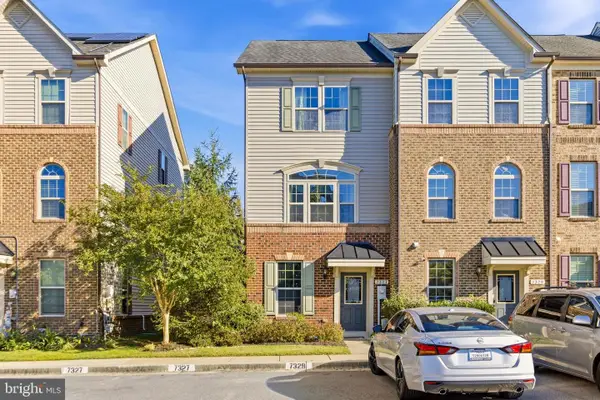 $425,000Coming Soon2 beds 4 baths1,920 sq. ft.
7327 Old Calvary Rd, HANOVER, MD 21076
MLS# MDAA2157570Listed by: COMPASS - Coming Soon
 $690,000Coming Soon5 beds 4 baths2,701 sq. ft.
7211 Forest Ave, HANOVER, MD 21076
MLS# MDAA2157724Listed by: LPT REALTY, LLC - New
 $35,000Active2 beds 2 baths1,200 sq. ft.
25 Chesapeake Mobile Ct, HANOVER, MD 21076
MLS# MDAA2159288Listed by: KELLER WILLIAMS LEGACY - New
 $475,000Active2 beds 3 baths1,600 sq. ft.
7861 Fletcher Way, HANOVER, MD 21076
MLS# MDAA2158164Listed by: DOUGLAS REALTY LLC - New
 $590,000Active4 beds 4 baths2,440 sq. ft.
7816 Mine Run Rd, HANOVER, MD 21076
MLS# MDAA2157978Listed by: CUMMINGS & CO. REALTORS - Open Sat, 10am to 12pmNew
 $625,000Active4 beds 3 baths2,822 sq. ft.
6071 Adcock Ln, HANOVER, MD 21076
MLS# MDHW2075212Listed by: THE KW COLLECTIVE - New
 $330,000Active3 beds 2 baths1,330 sq. ft.
7656 Fairbanks Ct #1, HANOVER, MD 21076
MLS# MDAA2158952Listed by: EXECUHOME REALTY - New
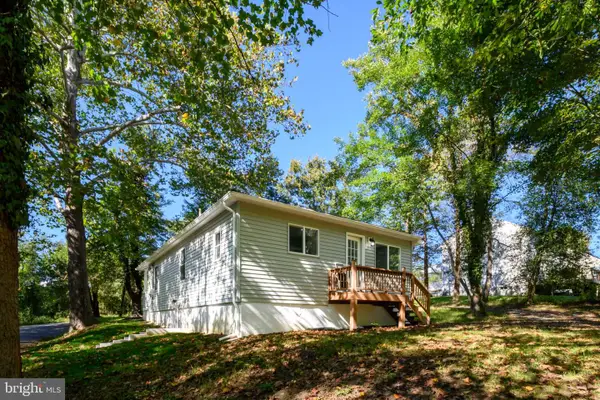 $449,900Active2 beds 2 baths1,000 sq. ft.
7187 Ohio Ave, HANOVER, MD 21076
MLS# MDAA2158686Listed by: LONG & FOSTER REAL ESTATE, INC. 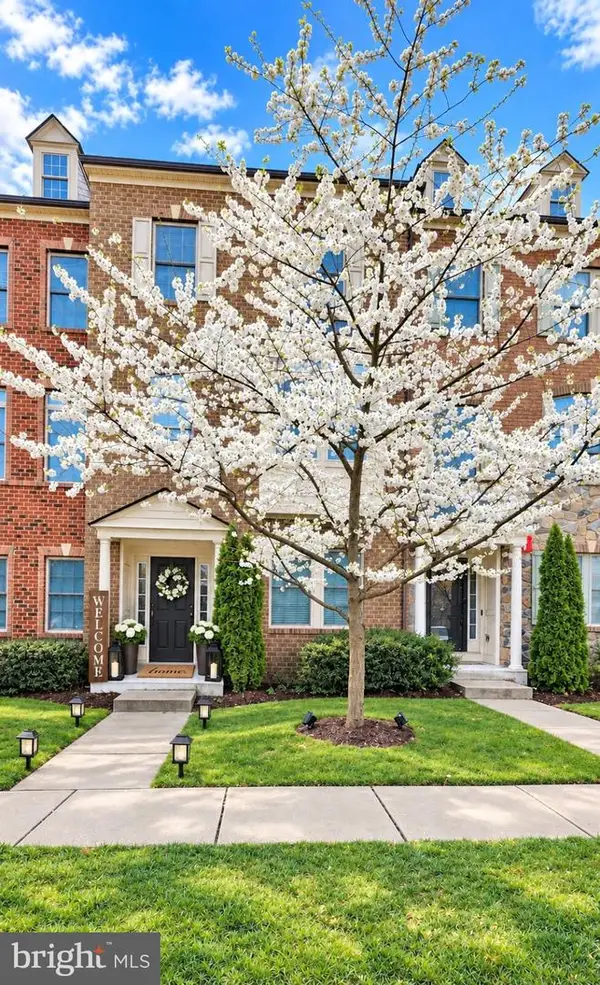 $589,000Pending4 beds 4 baths2,775 sq. ft.
7513 Thicket Run, HANOVER, MD 21076
MLS# MDAA2158716Listed by: EXP REALTY, LLC


Protect your home and budget from life's surprises with an Assurant Home Warranty, backed by a partner that supports you through every step of homeownership. Explore Plans.
©2026 Century 21 Real Estate LLC. All rights reserved. CENTURY 21®, the CENTURY 21 Logo and C21® are service marks owned by Century 21 Real Estate LLC. Century 21 Real Estate LLC fully supports the principles of the Fair Housing Act and the Equal Opportunity Act. Each office is independently owned and operated. Listing information is deemed reliable but not guaranteed accurate.