
105 American Pharaoh Dr, Havre De Grace, MD 21078
Local realty services provided by:CENTURY 21 Norris - Valley Forge
105 American Pharaoh Dr,Havre de Grace, MD 21078
$642,990
- 3 Beds
- 4 Baths
- 2,725 sq. ft.
- Townhouse
- Active
Listed by: terri e hill
Office: builder solutions realty
MLS#:MDHR2059000
Source:BRIGHTMLS
Price summary
- Price:$642,990
- Price per sq. ft.:$235.96
- Monthly HOA dues:$381
About this home
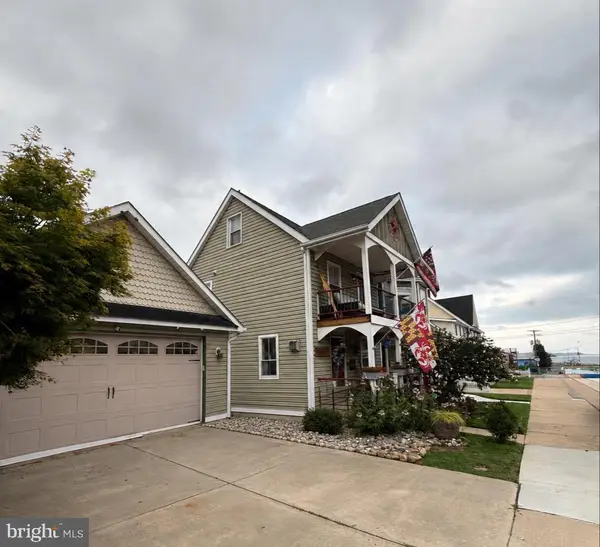
QUICK MOVE IN UNDER CONSTRUCTION -The Sophia is our newest Luxury Villa floor plan. It boasts a 2-story foyer entry with a First Floor Owner's Suite. This layout is sure to impress with space in all the right places. The 2nd floor offers 2 extra bedrooms, Second Floor Loft, and an additional full bath and spacious storage room . But let's not forget the Attic Loft with a Rooftop Deck! the finishes in this home are spectacular. The unfinished lower level is ideal for additional storage and future expansiln. . The Sophia is sure to provide everything that you're looking for! Come tour our decorated model.
Homesite # 1714
Sales center is located just inside the gates of Bulle Rock. go through the gates and to the stop sign. Turn right and models will be down on your right.
Contact an agent
Home facts
- Year built:2026
- Subdivision & Development:BULLE ROCK
- Listing ID #:MDHR2059000
- Added:67 day(s) ago
- Updated:October 23, 2026 at 02:00 PM
Rooms and interior
- Bedrooms:3
- Total bathrooms:4
- Full bathrooms:2
- Half bathrooms:2
- Dining Description:Combination Kitchen/Dining, Dining Area, Dining Room
- Bathrooms Description:Bathroom 2, Half Bath, Primary Bath(s), Primary Bathroom
- Kitchen Description:Built-In Microwave, Carpet, Dishwasher, Disposal, Kitchen - Island, Oven - Self Cleaning, Oven/Range - Electric, Pantry, Recessed Lighting, Refrigerator, Upgraded Countertops
- Bedroom Description:Carpet, Entry Level Bedroom, Primary Bedroom, Walk In Closet(s)
- Basement:Yes
- Basement Description:Full, Poured Concrete, Space For Rooms, Sump Pump, Unfinished
- Living area:2,725 sq. ft.
Heating and cooling
- Cooling:Central A/C, Energy Star Cooling System, Programmable Thermostat
- Heating:90% Forced Air, Electric, Programmable Thermostat
Structure and exterior
- Roof:Asphalt
- Year built:2026
- Building area:2,725 sq. ft.
- Lot area:0.1 Acres
- Architectural Style:Craftsman
- Construction Materials:Stick Built, Stone, Vinyl Siding
- Foundation Description:Passive Radon Mitigation
- Levels:3 Story
Schools
- High school:HAVRE DE GRACE
- Middle school:HAVRE DE GRACE
- Elementary school:HAVRE DE GRACE
Utilities
- Water:Public
- Sewer:Public Septic
Finances and disclosures
- Price:$642,990
- Price per sq. ft.:$235.96
Features and amenities
- Laundry features:Laundry
- Amenities:Carpet, Double Pane Windows, Insulated Windows, Recessed Lighting
Parking
- Parking description:Attached Garage, Garage - Front Entry
- Garage:Yes
- Garage spaces:2
New listings near 105 American Pharaoh Dr
- Coming Soon
 $569,500Coming Soon3 beds 3 baths3,622 sq. ft.
324 Bounding Home Ct, HAVRE DE GRACE, MD 21078
MLS# MDHR2061172Listed by: CUMMINGS & CO REALTORS - Coming Soon
 $625,000Coming Soon3 beds 3 baths1,832 sq. ft.
311 Bourbon St, HAVRE DE GRACE, MD 21078
MLS# MDHR2059668Listed by: BANGS REAL ESTATE LLC - Coming Soon
 $449,900Coming Soon3 beds 4 baths2,736 sq. ft.
275 Mohegan Dr, HAVRE DE GRACE, MD 21078
MLS# MDHR2057268Listed by: EXP REALTY, LLC - New
 $1,010,153Active4 beds 3 baths2,950 sq. ft.
414 Bold Venture Ct, HAVRE DE GRACE, MD 21078
MLS# MDHR2061316Listed by: CUMMINGS & CO REALTORS - Open Sat, 12 to 2:30pmNew
 $465,000Active3 beds 4 baths2,472 sq. ft.
302 Tidewater Dr, HAVRE DE GRACE, MD 21078
MLS# MDHR2061260Listed by: EXECUHOME REALTY - New
 $395,000Active4 beds -- baths1,275 sq. ft.
630 S Freedom Ln, HAVRE DE GRACE, MD 21078
MLS# MDHR2061180Listed by: AMERICAN PREMIER REALTY, LLC - Open Sat, 1 to 3pmNew
 $750,000Active5 beds 4 baths2,578 sq. ft.
262 Revolution St, HAVRE DE GRACE, MD 21078
MLS# MDHR2061272Listed by: EXP REALTY, LLC - New
 $250,000Active3 beds 2 baths1,408 sq. ft.
622 Fountain St, HAVRE DE GRACE, MD 21078
MLS# MDHR2061074Listed by: HOMESMART - New
 $399,900Active4 beds 3 baths2,228 sq. ft.
100 Grace Manor Dr, HAVRE DE GRACE, MD 21078
MLS# MDHR2061254Listed by: EXECUHOME REALTY - Open Sat, 11am to 1pmNew
 $425,000Active3 beds 3 baths1,626 sq. ft.
211 Drake Ct, HAVRE DE GRACE, MD 21078
MLS# MDHR2061230Listed by: AMERICAN PREMIER REALTY, LLC


Protect your home and budget from life's surprises with an Assurant Home Warranty, backed by a partner that supports you through every step of homeownership. Explore Plans.
©2026 Century 21 Real Estate LLC. All rights reserved. CENTURY 21®, the CENTURY 21 Logo and C21® are service marks owned by Century 21 Real Estate LLC. Century 21 Real Estate LLC fully supports the principles of the Fair Housing Act and the Equal Opportunity Act. Each office is independently owned and operated. Listing information is deemed reliable but not guaranteed accurate.