
1509 Superior, Havre De Grace, MD 21078
Local realty services provided by:CENTURY 21 Gold
1509 Superior,Havre de Grace, MD 21078
$375,000
- 3 Beds
- 1 Baths
- 1,175 sq. ft.
- Single family
- Coming Soon
Listed by: aimee c o'neill
Office: o'neill enterprises realty
MLS#:MDHR2059948
Source:BRIGHTMLS
Price summary
- Price:$375,000
- Price per sq. ft.:$319.15
About this home
Brick rancher ready for your renovation touches. Hardwood floors throughout. Sunroom addition with heated tile floor, vaulted ceiling, and 2 skylights. Lower level with family room, laundry hook-up area, and utility/storage room. Parking for 6+ cars on the side parking area and paved driveway that leads to the rear to Drew Drive. 2 Storage Sheds and concrete parking pad for 2 additional cars. Within minutes to downtown Historic Havre de Grace. Interior photos pending. See MLS documents for detailed brochure and Seller disclosures.
Contact an agent
Home facts
- Year built:1956
- Subdivision & Development:MEADOWVALE MANOR
- Listing ID #:MDHR2059948
- Updated:September 12, 2026 at 10:34 AM
Rooms and interior
- Bedrooms:3
- Total bathrooms:1
- Full bathrooms:1
- Flooring:Hardwood, Vinyl
- Dining Description:Dining Area, Dining Room
- Bathrooms Description:Bathroom 1
- Kitchen Description:Built-Ins, Disposal, Oven/Range - Electric, Recessed Lighting, Water Heater
- Bedroom Description:Entry Level Bedroom
- Basement:Yes
- Basement Description:Connecting Stairway, Interior Access, Outside Entrance, Side Entrance, Walkout Stairs
- Living area:1,175 sq. ft.
Heating and cooling
- Cooling:Ceiling Fan(s), Central A/C
- Heating:Forced Air, Oil
Structure and exterior
- Roof:Composite, Shingle
- Year built:1956
- Building area:1,175 sq. ft.
- Lot area:0.46 Acres
- Lot Features:Front Yard, Landscaping, Level, Rear Yard, Road Frontage, SideYard(s)
- Architectural Style:Ranch/Rambler
- Construction Materials:Brick
- Exterior Features:Porch(es), Sidewalks
- Foundation Description:Block
- Levels:1 Story
Schools
- High school:HAVRE DE GRACE
- Middle school:HAVRE DE GRACE
- Elementary school:MEADOWVALE
Utilities
- Water:Public
- Sewer:Public Sewer
Finances and disclosures
- Price:$375,000
- Price per sq. ft.:$319.15
- Tax amount:$3,415 (2026)
Features and amenities
- Laundry features:Hookup, Laundry
- Amenities:Attic, Built-Ins, Ceiling Fan(s), Recessed Lighting, Replacement Windows, Storm Windows, Window Treatments
Parking
- Parking description:Paved Driveway, Paved Parking
New listings near 1509 Superior
- Coming Soon
 $699,000Coming Soon6 beds 5 baths4,560 sq. ft.
4323 Webster Lapidum Rd, HAVRE DE GRACE, MD 21078
MLS# MDHR2059936Listed by: EXP REALTY, LLC - Coming Soon
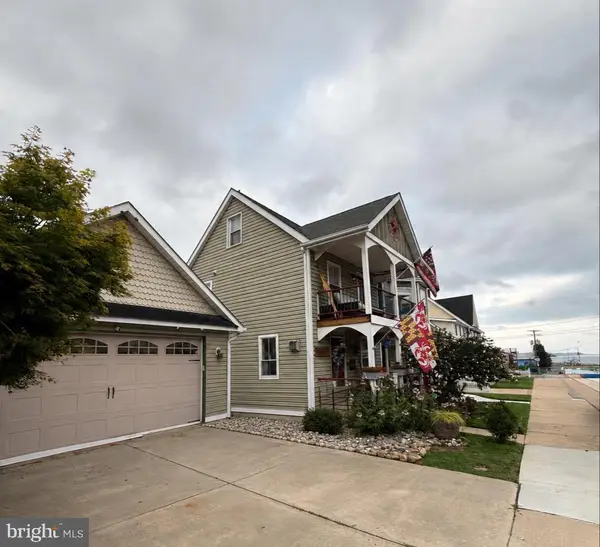 $699,999Coming Soon3 beds 3 baths1,832 sq. ft.
311 Bourbon St, HAVRE DE GRACE, MD 21078
MLS# MDHR2059668Listed by: BANGS REAL ESTATE LLC - Coming Soon
 $449,900Coming Soon3 beds 4 baths2,736 sq. ft.
275 Mohegan Dr, HAVRE DE GRACE, MD 21078
MLS# MDHR2057268Listed by: EXP REALTY, LLC - New
 $449,900Active3 beds 4 baths3,298 sq. ft.
1709 Mohegan Dr #1043, HAVRE DE GRACE, MD 21078
MLS# MDHR2059968Listed by: STREETT HOPKINS REAL ESTATE, LLC - Open Sat, 12 to 2pmNew
 $349,900Active3 beds 2 baths1,408 sq. ft.
304 Superior St, HAVRE DE GRACE, MD 21078
MLS# MDHR2059940Listed by: KELLER WILLIAMS GATEWAY LLC - New
 $400,000Active3 beds 2 baths1,656 sq. ft.
2123 Sherwood Ln, HAVRE DE GRACE, MD 21078
MLS# MDHR2058790Listed by: CUMMINGS & CO. REALTORS - New
 $342,000Active3 beds 4 baths2,280 sq. ft.
566 Green St, HAVRE DE GRACE, MD 21078
MLS# MDHR2059852Listed by: CUMMINGS & CO REALTORS - New
 $409,000Active4 beds 3 baths1,962 sq. ft.
120 Correri St, HAVRE DE GRACE, MD 21078
MLS# MDHR2059772Listed by: NEW REALTY, LLC - New
 $274,990Active3 beds 3 baths1,080 sq. ft.
435 Battery Dr, HAVRE DE GRACE, MD 21078
MLS# MDHR2059612Listed by: LPT REALTY, LLC


Protect your home and budget from life's surprises with an Assurant Home Warranty, backed by a partner that supports you through every step of homeownership. Explore Plans.
©2026 Century 21 Real Estate LLC. All rights reserved. CENTURY 21®, the CENTURY 21 Logo and C21® are service marks owned by Century 21 Real Estate LLC. Century 21 Real Estate LLC fully supports the principles of the Fair Housing Act and the Equal Opportunity Act. Each office is independently owned and operated. Listing information is deemed reliable but not guaranteed accurate.