
1709 Mohegan Dr #1043, Havre De Grace, MD 21078
Local realty services provided by:CENTURY 21 Alliance
1709 Mohegan Dr #1043,Havre de Grace, MD 21078
$449,900
- 3 Beds
- 4 Baths
- 3,298 sq. ft.
- Townhouse
- Active
Listed by: timothy n hopkins
Office: streett hopkins real estate, llc.
MLS#:MDHR2059968
Source:BRIGHTMLS
Price summary
- Price:$449,900
- Price per sq. ft.:$136.42
- Monthly HOA dues:$89
About this home
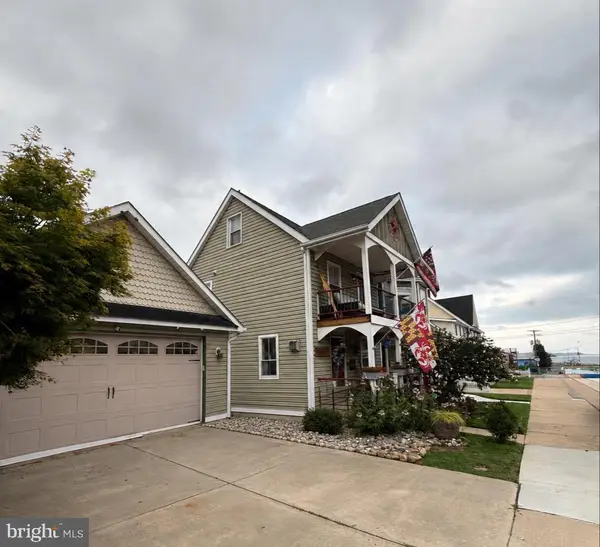
Discover the epitome of luxury living in this exquisite Colonial townhouse nestled in the prestigious Greenway Farms community. Former model home spanning, 2748 sq. ft., this home boasts an open floor plan that seamlessly blends elegance and comfort. The gourmet kitchen, adorned with upgraded countertops and a spacious island, flows effortlessly into the family room, perfect for entertaining. Enjoy cozy evenings by one of the two fireplaces, each featuring charming mantels. Retreat to the primary suite, complete with a lavish bath and whirlpool tub, while additional bedrooms offer ample space for relaxation. The meticulously maintained exterior features brick and stone accents, complemented by lush landscaping on a desirable corner lot. Indulge in community amenities, including a sparkling pool, tennis courts, and a recreation facility. With an attached garage and convenient off-street parking, this home is designed for a sophisticated lifestyle. Experience the perfect blend of luxury and comfort in this remarkable residence....
Contact an agent
Home facts
- Year built:2007
- Subdivision & Development:GREENWAY FARMS
- Listing ID #:MDHR2059968
- Added:1 day(s) ago
- Updated:September 12, 2026 at 10:34 AM
Rooms and interior
- Bedrooms:3
- Total bathrooms:4
- Full bathrooms:3
- Half bathrooms:1
- Dining Description:Dining Area
- Bathrooms Description:Primary Bath(s), WhirlPool/HotTub
- Kitchen Description:Breakfast Area, Combination Kitchen/Living, Cooktop, Crown Moldings, Dishwasher, Disposal, Exhaust Fan, Icemaker, Kitchen - Gourmet, Kitchen - Island, Microwave, Oven - Double, Oven - Wall, Refrigerator, Upgraded Countertops
- Basement:Yes
- Basement Description:Daylight, Improved, Partial
- Living area:3,298 sq. ft.
Heating and cooling
- Cooling:Central A/C
- Heating:Forced Air, Natural Gas
Structure and exterior
- Roof:Asphalt
- Year built:2007
- Building area:3,298 sq. ft.
- Lot area:0.09 Acres
- Lot Features:Corner
- Architectural Style:Colonial
- Construction Materials:Brick, Combination, Stone, Vinyl Siding
- Exterior Features:Sidewalks, Tennis Court(s)
- Foundation Description:Slab
- Levels:3 Story
Utilities
- Water:Public
- Sewer:Public Sewer
Finances and disclosures
- Price:$449,900
- Price per sq. ft.:$136.42
- Tax amount:$5,015 (2026)
Features and amenities
- Laundry features:Dryer, Washer, Washer/Dryer Hookups Only
- Amenities:Bay/Bow Windows, Chair Railings, Crown Moldings, Double Pane Windows, Insulated Windows, Intercom, Sprinkler System - Indoor, Window Treatments
Parking
- Parking description:Attached Garage, Garage - Front Entry, Off Street
- Garage:Yes
- Garage spaces:2
New listings near 1709 Mohegan Dr #1043
- Coming Soon
 $375,000Coming Soon3 beds 1 baths1,175 sq. ft.
1509 Superior, HAVRE DE GRACE, MD 21078
MLS# MDHR2059948Listed by: O'NEILL ENTERPRISES REALTY - Coming Soon
 $699,000Coming Soon6 beds 5 baths4,560 sq. ft.
4323 Webster Lapidum Rd, HAVRE DE GRACE, MD 21078
MLS# MDHR2059936Listed by: EXP REALTY, LLC - Coming Soon
 $699,999Coming Soon3 beds 3 baths1,832 sq. ft.
311 Bourbon St, HAVRE DE GRACE, MD 21078
MLS# MDHR2059668Listed by: BANGS REAL ESTATE LLC - Coming Soon
 $449,900Coming Soon3 beds 4 baths2,736 sq. ft.
275 Mohegan Dr, HAVRE DE GRACE, MD 21078
MLS# MDHR2057268Listed by: EXP REALTY, LLC - Open Sat, 12 to 2pmNew
 $349,900Active3 beds 2 baths1,408 sq. ft.
304 Superior St, HAVRE DE GRACE, MD 21078
MLS# MDHR2059940Listed by: KELLER WILLIAMS GATEWAY LLC - New
 $400,000Active3 beds 2 baths1,656 sq. ft.
2123 Sherwood Ln, HAVRE DE GRACE, MD 21078
MLS# MDHR2058790Listed by: CUMMINGS & CO. REALTORS - New
 $342,000Active3 beds 4 baths2,280 sq. ft.
566 Green St, HAVRE DE GRACE, MD 21078
MLS# MDHR2059852Listed by: CUMMINGS & CO REALTORS - New
 $409,000Active4 beds 3 baths1,962 sq. ft.
120 Correri St, HAVRE DE GRACE, MD 21078
MLS# MDHR2059772Listed by: NEW REALTY, LLC - New
 $274,990Active3 beds 3 baths1,080 sq. ft.
435 Battery Dr, HAVRE DE GRACE, MD 21078
MLS# MDHR2059612Listed by: LPT REALTY, LLC


Protect your home and budget from life's surprises with an Assurant Home Warranty, backed by a partner that supports you through every step of homeownership. Explore Plans.
©2026 Century 21 Real Estate LLC. All rights reserved. CENTURY 21®, the CENTURY 21 Logo and C21® are service marks owned by Century 21 Real Estate LLC. Century 21 Real Estate LLC fully supports the principles of the Fair Housing Act and the Equal Opportunity Act. Each office is independently owned and operated. Listing information is deemed reliable but not guaranteed accurate.