
406 Tidewater Dr, Havre De Grace, MD 21078
Local realty services provided by:CENTURY 21 Ryon Real Estate
Listed by: lee r. tessier, joshua tessier
Office: exp realty, llc.
MLS#:MDHR2060720
Source:BRIGHTMLS
Price summary
- Price:$439,900
- Price per sq. ft.:$216.49
- Monthly HOA dues:$14.58
About this home
Fall in love with 406 Tidewater Drive, a beautifully maintained 4-bedroom, 2.5-bath colonial in Havre de Grace's Woods of Bayview, offering 2,032 square feet of living space on a 7,971 sq ft lot that backs to serene woods. The main level welcomes you with gleaming dark hardwood floors, elegant beadboard wainscoting, chair rail and crown molding. Gather around the gas fireplace with its classic white mantel in the spacious living room, or entertain in the dining room beneath an updated pendant light. The open kitchen is a cook's delight with warm oak cabinetry and a full stainless GE appliance suite — French-door refrigerator with ice and water, gas range, microwave and dishwasher — while the sunlit breakfast nook opens through French doors to a composite deck (2022) with crisp white railings, made for summer evenings. A convenient powder room rounds out the main level. Upstairs, retreat to the primary suite with its spa-inspired ensuite bath — double vessel sinks with brushed-gold fixtures, a separate tiled shower and a garden soaking tub — plus three generous bedrooms with new carpet (2024) and a full hall bath. The full unfinished basement offers laundry, a sump pump and abundant storage. And the updates keep coming: new AC (2019), windows (2023), garage doors (2024), fresh paint throughout, two water heaters including a solar-assisted unit, and a roof replaced in 2025. Step outside to a fenced backyard with a storage shed, brick fire pit and included playground equipment, while leased rooftop solar panels (Vivint) help keep energy costs in check. Complete with an attached 2-car garage — and convenient to I-95 and Aberdeen Proving Ground — this move-in-ready gem is waiting for you....
Contact an agent
Home facts
- Year built:1997
- Subdivision & Development:WOODS OF BAYVIEW
- Listing ID #:MDHR2060720
- Added:1 day(s) ago
- Updated:October 03, 2026 at 02:27 PM
Rooms and interior
- Bedrooms:4
- Total bathrooms:3
- Full bathrooms:2
- Half bathrooms:1
- Kitchen Description:Carpet, Dishwasher, Disposal, Icemaker, Microwave, Refrigerator
- Bedroom Description:Carpet
- Basement:Yes
- Basement Description:Full, Unfinished
- Living area:2,032 sq. ft.
Heating and cooling
- Cooling:Ceiling Fan(s), Central A/C
- Heating:Forced Air, Humidifier, Natural Gas, Solar
Structure and exterior
- Year built:1997
- Building area:2,032 sq. ft.
- Lot area:0.18 Acres
- Architectural Style:Colonial
- Construction Materials:Vinyl Siding
- Exterior Features:Deck(s), Play Equipment, Porch(es), Satellite Dish, Sidewalks, Street Lights
- Foundation Description:Permanent
- Levels:3 Story
Utilities
- Water:Public
- Sewer:Public Sewer
Finances and disclosures
- Price:$439,900
- Price per sq. ft.:$216.49
- Tax amount:$4,979 (2026)
Features and amenities
- Laundry features:Dryer, Washer
- Amenities:Carpet, Ceiling Fan(s), Window Treatments
Parking
- Parking description:Attached Garage, Garage - Front Entry, Garage Door Opener
- Garage:Yes
- Garage spaces:2
New listings near 406 Tidewater Dr
- Coming Soon
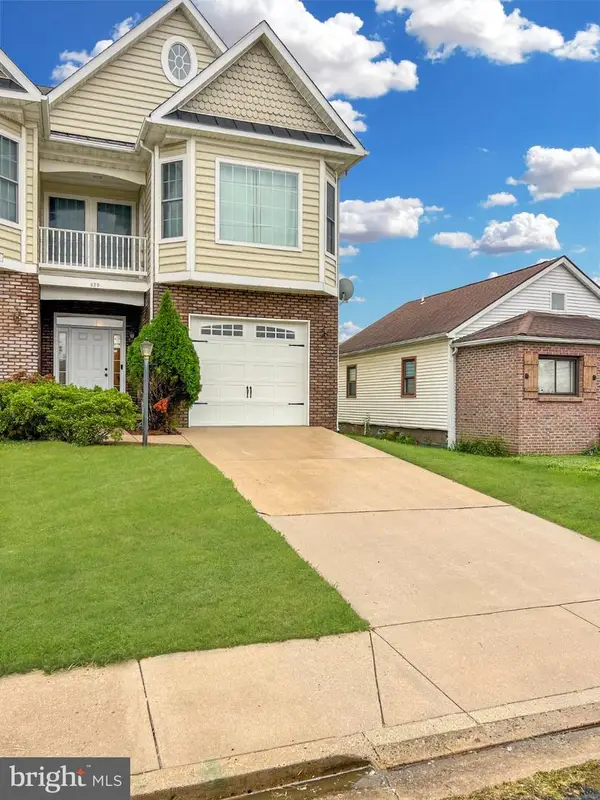 $340,000Coming Soon3 beds 3 baths1,958 sq. ft.
620 Girard St #b, HAVRE DE GRACE, MD 21078
MLS# MDHR2060560Listed by: NORTHROP REALTY - Coming Soon
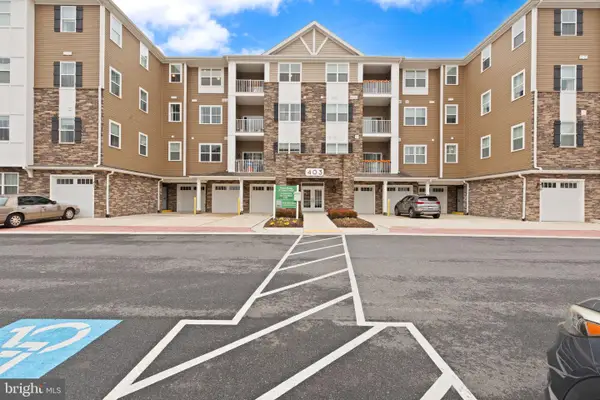 $340,000Coming Soon2 beds 2 baths1,303 sq. ft.
403 Bold Ruler Ct #404, HAVRE DE GRACE, MD 21078
MLS# MDHR2060684Listed by: AMERICAN PREMIER REALTY, LLC - Coming Soon
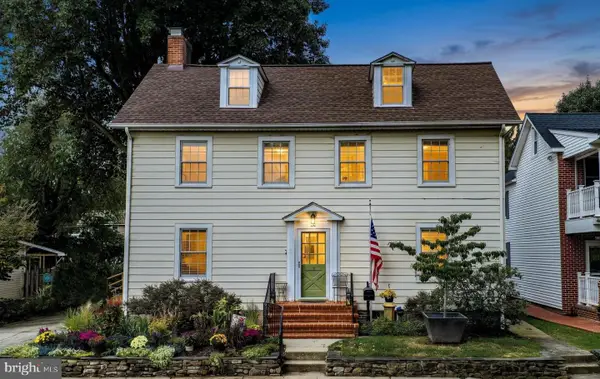 $674,000Coming Soon3 beds 3 baths2,488 sq. ft.
814 Market St, HAVRE DE GRACE, MD 21078
MLS# MDHR2060554Listed by: BERKSHIRE HATHAWAY HOMESERVICES HOMESALE REALTY - Coming Soon
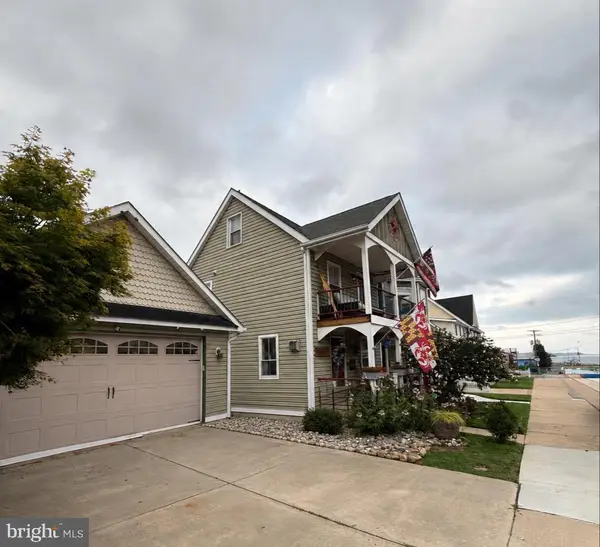 $699,999Coming Soon3 beds 3 baths1,832 sq. ft.
311 Bourbon St, HAVRE DE GRACE, MD 21078
MLS# MDHR2059668Listed by: BANGS REAL ESTATE LLC - Coming Soon
 $449,900Coming Soon3 beds 4 baths2,736 sq. ft.
275 Mohegan Dr, HAVRE DE GRACE, MD 21078
MLS# MDHR2057268Listed by: EXP REALTY, LLC - New
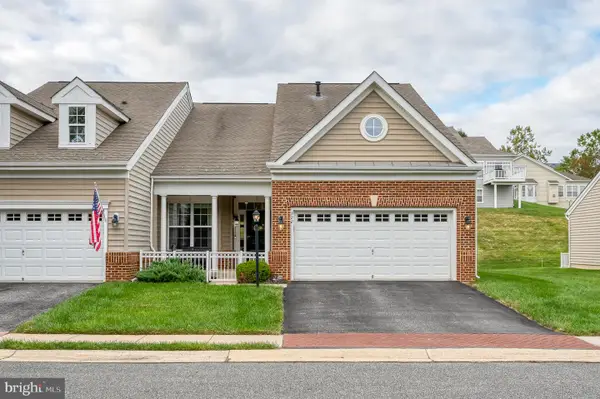 $439,900Active3 beds 3 baths1,724 sq. ft.
322 Native Dancer Cir, HAVRE DE GRACE, MD 21078
MLS# MDHR2060654Listed by: ONE PERCENT LISTS MID-ATLANTIC 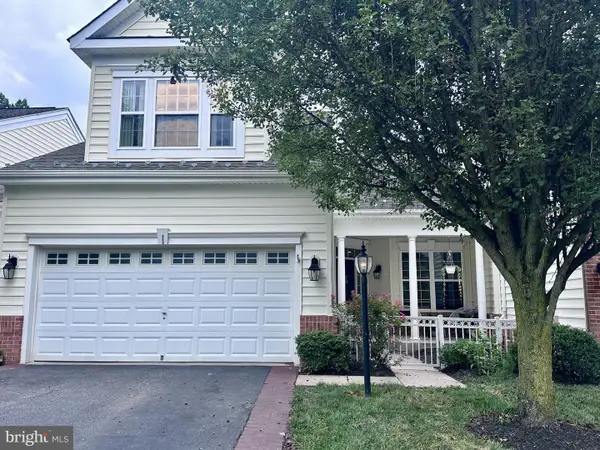 $419,000Pending2 beds 4 baths1,630 sq. ft.
313 Native Dancer Cir, HAVRE DE GRACE, MD 21078
MLS# MDHR2060672Listed by: COMPASS HOME GROUP, LLC- New
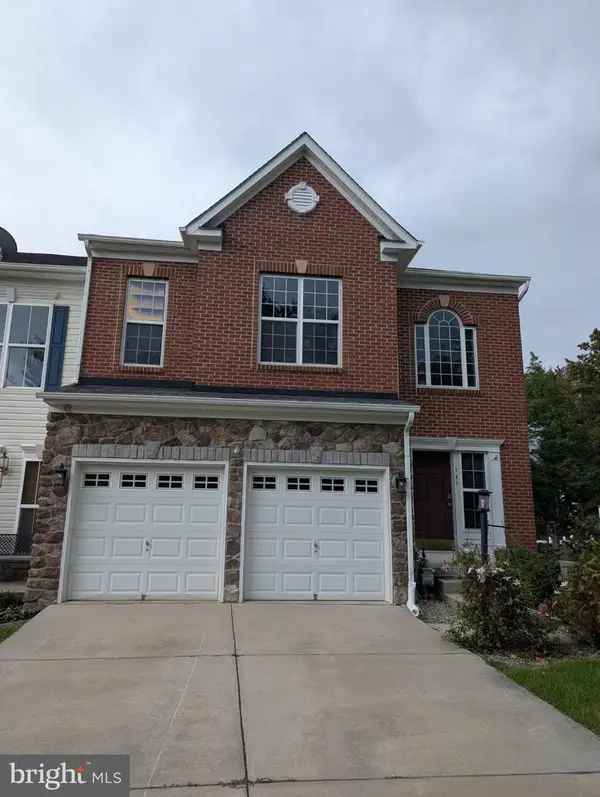 $275,000Active4 beds 4 baths4,034 sq. ft.
149 Hokeland Dr, HAVRE DE GRACE, MD 21078
MLS# MDHR2060644Listed by: ADVANCE REALTY USA INC - New
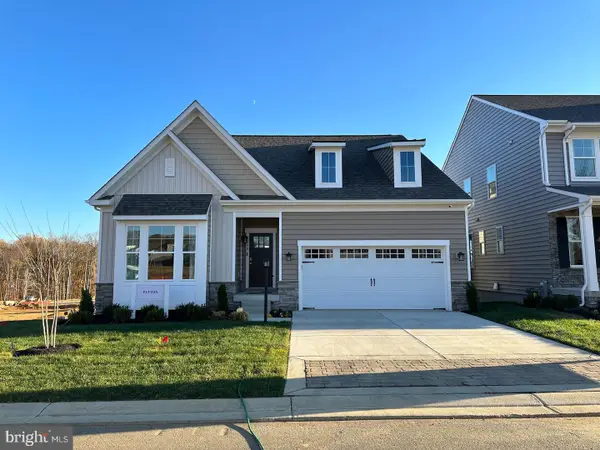 $699,990Active3 beds 4 baths2,869 sq. ft.
519 Whimsical Dr #2426, HAVRE DE GRACE, MD 21078
MLS# MDHR2060612Listed by: BUILDER SOLUTIONS REALTY


Protect your home and budget from life's surprises with an Assurant Home Warranty, backed by a partner that supports you through every step of homeownership. Explore Plans.
©2026 Century 21 Real Estate LLC. All rights reserved. CENTURY 21®, the CENTURY 21 Logo and C21® are service marks owned by Century 21 Real Estate LLC. Century 21 Real Estate LLC fully supports the principles of the Fair Housing Act and the Equal Opportunity Act. Each office is independently owned and operated. Listing information is deemed reliable but not guaranteed accurate.