
714 Ruddy Ct, Havre De Grace, MD 21078
Local realty services provided by:CENTURY 21 Above and Beyond
714 Ruddy Ct,Havre de Grace, MD 21078
$412,000
- 3 Beds
- 3 Baths
- 1,770 sq. ft.
- Single family
- Active
Upcoming open houses
- Thu, Sep 0305:00 pm - 07:00 pm
Listed by: kym mcdowell
Office: re/max components
MLS#:MDHR2059460
Source:BRIGHTMLS
Price summary
- Price:$412,000
- Price per sq. ft.:$232.77
- Monthly HOA dues:$18.5
About this home
Move-in ready and tucked away on a .27-acre cul-de-sac lot in Grace Harbour! This well-maintained split foyer offers three bedrooms, three full bathrooms, and plenty of flexible living space. The main level features a spacious living room, an updated eat-in kitchen, and a primary bedroom with a private en-suite bathroom, along with two additional bedrooms and a second full bathroom. The finished walkout lower level provides a large recreation area, a third full bathroom, a separate laundry and utility room, and ample storage, with sliding doors leading to the patio and private backyard backing to trees. An oversized two-car garage offers even more storage and convenient interior access.
Additional updates include an architectural shingle roof installed in 2022, a water heater replaced in 2023, a stainless steel gas stove added in 2024, a dishwasher replaced in 2025, a washer replaced in 2024, a sump pump replaced in 2024, and brand-new leaf guard filters with a transferable warranty. The seller will also provide the existing property plat to the buyer!
Conveniently located just minutes from downtown Havre de Grace, local dining, shopping, waterfront attractions, and commuter routes. Schedule your showing today!...
Contact an agent
Home facts
- Year built:1992
- Subdivision & Development:GRACE HARBOUR
- Listing ID #:MDHR2059460
- Added:3 day(s) ago
- Updated:September 03, 2026 at 02:10 PM
Rooms and interior
- Bedrooms:3
- Total bathrooms:3
- Full bathrooms:3
- Flooring:Carpet, Ceramic Tile, Concrete, Hardwood, Laminated, Luxury Vinyl Plank
- Dining Description:Combination Kitchen/Dining, Dining Area
- Bathrooms Description:Bathroom 1, Bathroom 2, Bathroom 3, Primary Bath(s)
- Kitchen Description:Built-In Microwave, Built-Ins, Carpet, Dishwasher, Disposal, Kitchen - Country, Kitchen - Eat-In, Kitchen - Table Space, Oven/Range - Gas, Refrigerator
- Bedroom Description:Carpet
- Basement:Yes
- Basement Description:Fully Finished, Rear Entrance, Sump Pump, Walkout Level
- Living area:1,770 sq. ft.
Heating and cooling
- Cooling:Ceiling Fan(s), Central A/C
- Heating:Forced Air, Natural Gas
Structure and exterior
- Roof:Architectural Shingle
- Year built:1992
- Building area:1,770 sq. ft.
- Lot area:0.27 Acres
- Lot Features:Backs to Trees, Cul-de-sac, Front Yard, Private
- Architectural Style:Split Foyer
- Construction Materials:Vinyl Siding
- Exterior Features:Deck(s), Exterior Lighting, Patio(s), Sidewalks
- Foundation Description:Block
- Levels:2 Stories
Schools
- High school:CALL SCHOOL BOARD
- Middle school:CALL SCHOOL BOARD
- Elementary school:CALL SCHOOL BOARD
Utilities
- Water:Public
- Sewer:Public Sewer
Finances and disclosures
- Price:$412,000
- Price per sq. ft.:$232.77
- Tax amount:$4,082 (2026)
Features and amenities
- Laundry features:Dryer, Dryer In Unit, Washer, Washer In Unit
- Amenities:Attic, Built-Ins, Carpet, Ceiling Fan(s)
Parking
- Parking description:Additional Storage Area, Attached Garage, Concrete Driveway, Garage - Front Entry, Garage Door Opener, Oversized, Private
- Garage:Yes
- Garage spaces:2
New listings near 714 Ruddy Ct
- Coming Soon
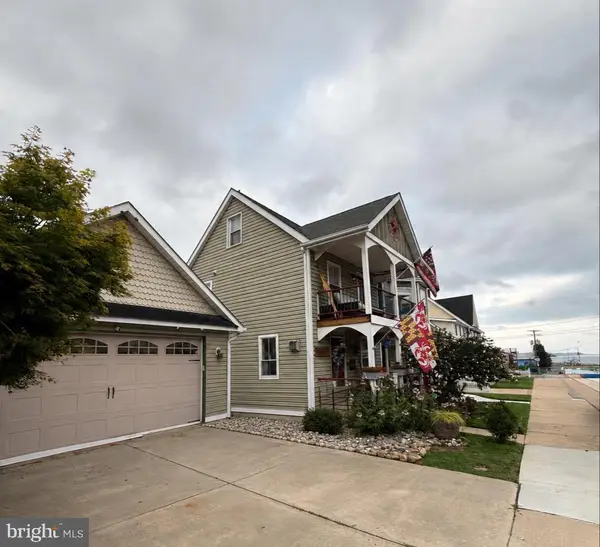 $699,999Coming Soon3 beds 3 baths1,832 sq. ft.
311 Bourbon St, HAVRE DE GRACE, MD 21078
MLS# MDHR2059668Listed by: BANGS REAL ESTATE LLC - Coming Soon
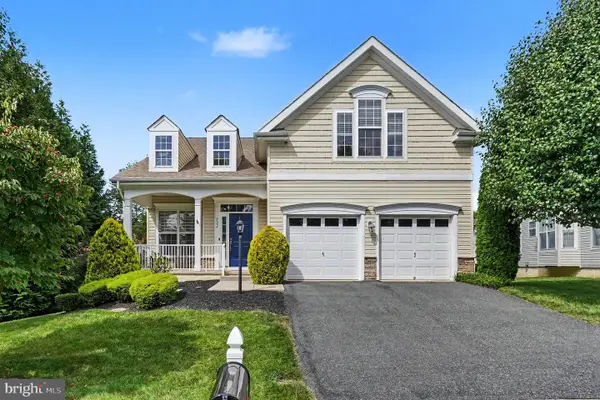 $599,000Coming Soon3 beds 4 baths2,570 sq. ft.
202 Caveat Ct, HAVRE DE GRACE, MD 21078
MLS# MDHR2059440Listed by: CUMMINGS & CO REALTORS - Coming Soon
 $449,900Coming Soon3 beds 4 baths2,736 sq. ft.
275 Mohegan Dr, HAVRE DE GRACE, MD 21078
MLS# MDHR2057268Listed by: EXP REALTY, LLC  $825,000Pending3 beds 2 baths2,240 sq. ft.
605 Concord St #3a, HAVRE DE GRACE, MD 21078
MLS# MDHR2058114Listed by: AMERICAN PREMIER REALTY, LLC- New
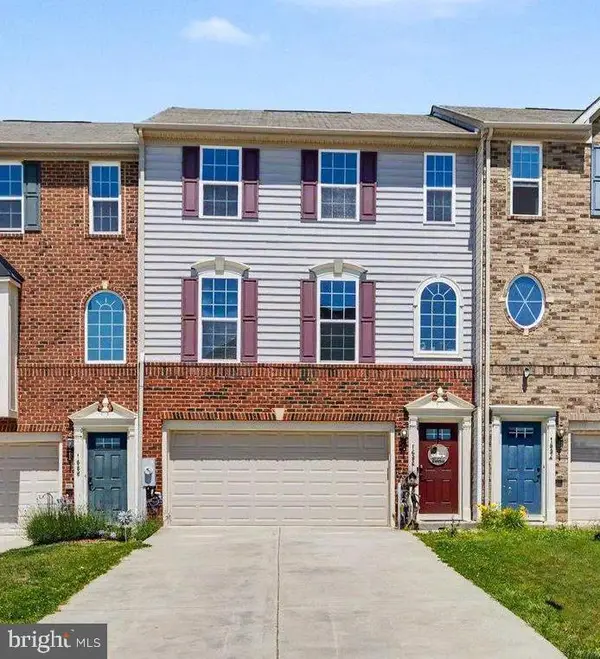 $399,900Active3 beds 3 baths2,642 sq. ft.
1686 Minqua St, HAVRE DE GRACE, MD 21078
MLS# MDHR2059520Listed by: KELLER WILLIAMS GATEWAY LLC - New
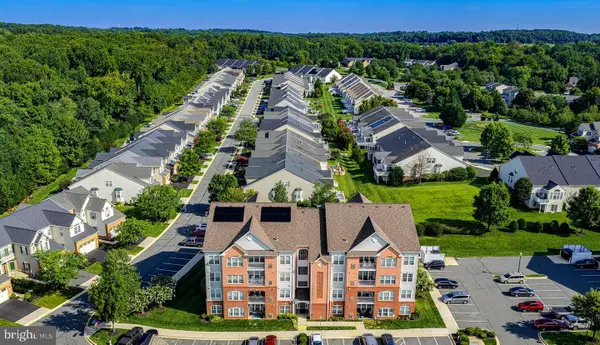 $320,000Active2 beds 2 baths1,585 sq. ft.
204 Secretariat Dr #204-n, HAVRE DE GRACE, MD 21078
MLS# MDHR2059366Listed by: BERKSHIRE HATHAWAY HOMESERVICES HOMESALE REALTY - New
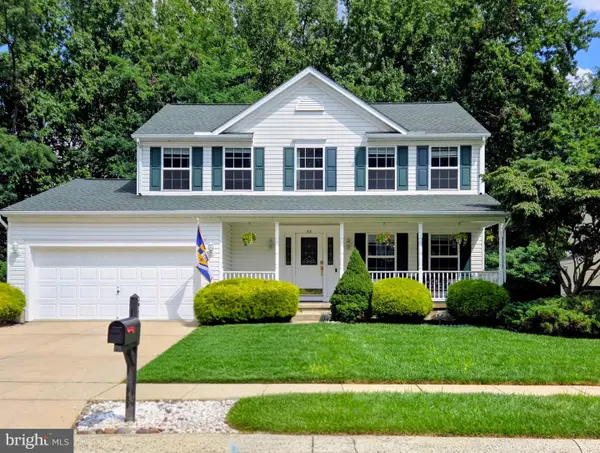 $499,000Active4 beds 4 baths3,147 sq. ft.
313 Tidewater Dr, HAVRE DE GRACE, MD 21078
MLS# MDHR2059394Listed by: TAYLOR PROPERTIES - New
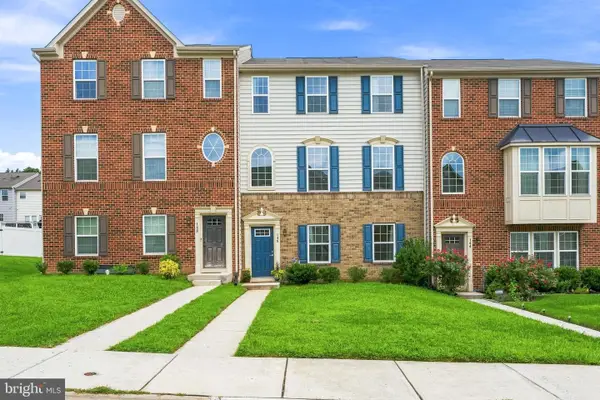 $400,000Active3 beds 3 baths2,228 sq. ft.
146 Sachem St, HAVRE DE GRACE, MD 21078
MLS# MDHR2059310Listed by: CUMMINGS & CO REALTORS - Open Mon, 10am to 1pmNew
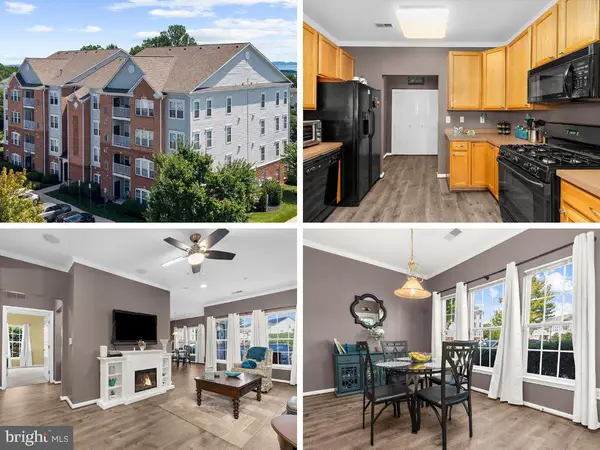 $315,000Active2 beds 2 baths1,585 sq. ft.
201 Secretariat Dr #201-d, HAVRE DE GRACE, MD 21078
MLS# MDHR2058770Listed by: KELLER WILLIAMS FLAGSHIP


Protect your home and budget from life's surprises with an Assurant Home Warranty, backed by a partner that supports you through every step of homeownership. Explore Plans.
©2026 Century 21 Real Estate LLC. All rights reserved. CENTURY 21®, the CENTURY 21 Logo and C21® are service marks owned by Century 21 Real Estate LLC. Century 21 Real Estate LLC fully supports the principles of the Fair Housing Act and the Equal Opportunity Act. Each office is independently owned and operated. Listing information is deemed reliable but not guaranteed accurate.