
100 Barbara Ave, Hebron, MD 21830
Local realty services provided by:CENTURY 21 New Millennium
100 Barbara Ave,Hebron, MD 21830
$325,000
- 3 Beds
- 3 Baths
- 2,260 sq. ft.
- Single family
- Active
Listed by: william p brown
Office: keller williams realty
MLS#:MDWC2024254
Source:BRIGHTMLS
Price summary
- Price:$325,000
- Price per sq. ft.:$143.81
About this home
Fewer than 1% of homes on the market are pre-inspected, making 100 Barbara Avenue a rare opportunity to purchase with added transparency and confidence. This Bright Home Certified property has been professionally inspected and prepared for move-in. The roof is approximately one year old, the termite inspection found no evidence of termites, and the completed home inspection is available for review.
Situated on a partially wooded lot in Hebron, this well-maintained rancher offers over 2,200 square feet of living space, 3 bedrooms, and 2 bathrooms, along with the convenience of public water and sewer.
Inside, an oversized foyer welcomes you with French doors leading to a versatile office, dining room, or sitting area. The spacious family room features a gas fireplace, while the eat-in kitchen offers a breakfast bar and additional flex space nearby. The private primary suite is highlighted by a beautifully tiled shower.
Outside, enjoy a secluded, partially fenced backyard and oversized deck surrounded by mature trees—perfect for relaxing or entertaining.
With generous living space, a flexible floor plan, and inspections already completed, much of the work has been done for you. Schedule your private showing today and Welcome to the Bright Side of Real Estate!...
Contact an agent
Home facts
- Year built:1970
- Subdivision & Development:HEBRON MANOR
- Listing ID #:MDWC2024254
- Added:4 day(s) ago
- Updated:September 12, 2026 at 11:55 PM
Rooms and interior
- Bedrooms:3
- Total bathrooms:3
- Full bathrooms:2
- Half bathrooms:1
- Flooring:Carpet
- Dining Description:Combination Dining/Living
- Bathrooms Description:Primary Bath(s)
- Kitchen Description:Dishwasher, Oven/Range - Electric, Refrigerator, Water Heater
- Living area:2,260 sq. ft.
Heating and cooling
- Cooling:Central A/C
- Heating:Electric, Heat Pump(s)
Structure and exterior
- Roof:Architectural Shingle
- Year built:1970
- Building area:2,260 sq. ft.
- Lot area:0.47 Acres
- Architectural Style:Ranch/Rambler
- Construction Materials:Brick, Stick Built
- Exterior Features:Deck(s)
- Foundation Description:Crawl Space
- Levels:1 Story
Schools
- High school:MARDELA MIDDLE & HIGH SCHOOL
- Middle school:WESTSIDE
- Elementary school:WESTSIDE
Utilities
- Water:Public
- Sewer:Public Sewer
Finances and disclosures
- Price:$325,000
- Price per sq. ft.:$143.81
- Tax amount:$3,203 (2026)
Features and amenities
- Laundry features:Dryer - Front Loading, Has Laundry, Washer - Front Loading
- Amenities:Ceiling Fan(s)
New listings near 100 Barbara Ave
- New
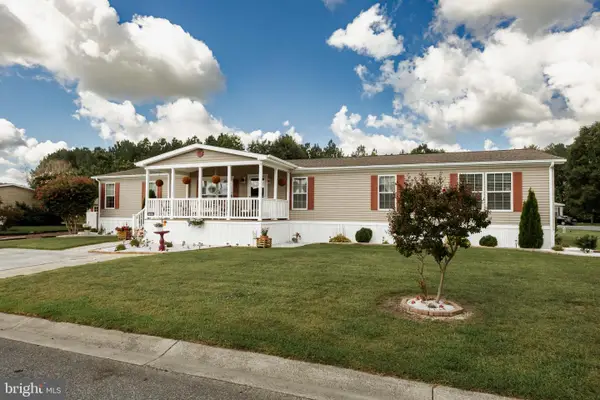 $175,000Active4 beds 2 baths2,280 sq. ft.
26911 Osprey Cir, HEBRON, MD 21830
MLS# MDWC2024586Listed by: WHITEHEAD REAL ESTATE EXEC. - New
 $159,900Active3 beds 2 baths1,560 sq. ft.
26900 Osprey Cir, HEBRON, MD 21830
MLS# MDWC2024394Listed by: WHITEHEAD REAL ESTATE EXEC. 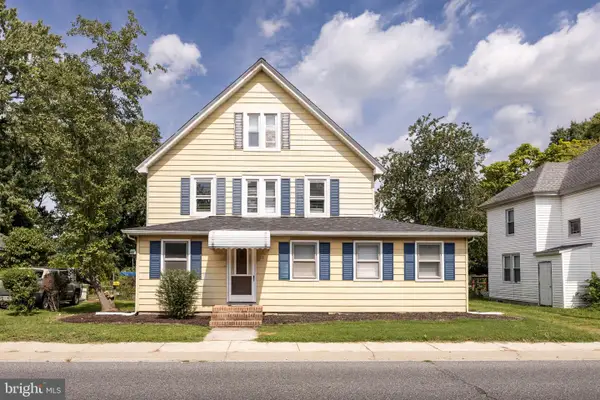 $269,500Active4 beds 2 baths2,422 sq. ft.
111 E Lillian St, HEBRON, MD 21830
MLS# MDWC2024440Listed by: ERA MARTIN ASSOCIATES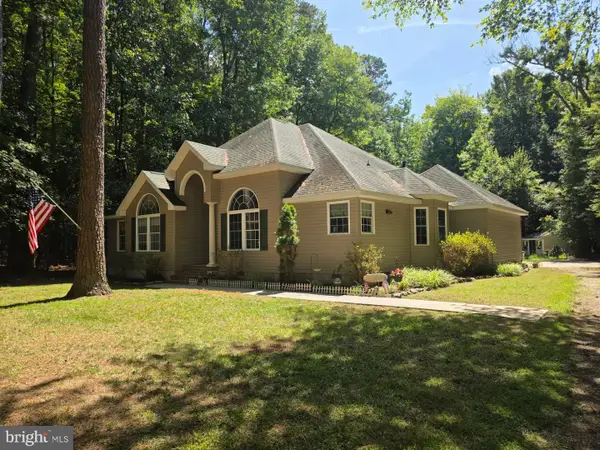 $425,000Active3 beds 2 baths1,797 sq. ft.
7407 Cherry Walk Rd, HEBRON, MD 21830
MLS# MDWC2024354Listed by: COLDWELL BANKER REALTY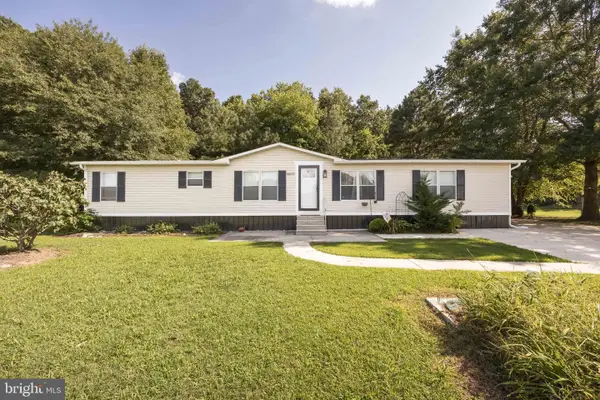 $159,900Active3 beds 3 baths1,850 sq. ft.
26693 Osprey Cir, HEBRON, MD 21830
MLS# MDWC2024230Listed by: ERA MARTIN ASSOCIATES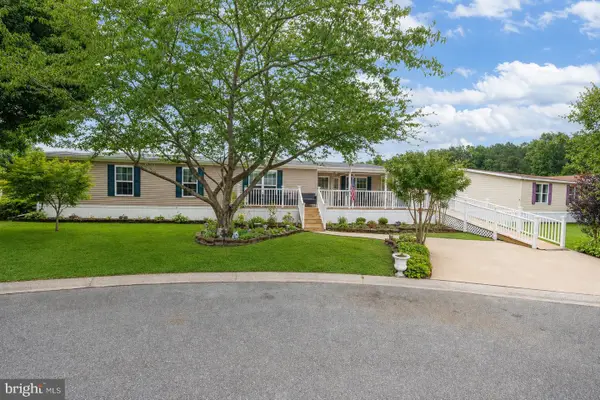 $199,900Active3 beds 2 baths1,950 sq. ft.
9067 Wood Thrush Ct, HEBRON, MD 21830
MLS# MDWC2024240Listed by: WHITEHEAD REAL ESTATE EXEC. $230,000Pending3 beds 2 baths1,152 sq. ft.
6682 Quercus Dr, HEBRON, MD 21830
MLS# MDWC2024164Listed by: BROKERS REALTY GROUP, LLC $649,900Active4 beds 4 baths2,706 sq. ft.
26145 Millman Dr, HEBRON, MD 21830
MLS# MDWC2024044Listed by: BERKSHIRE HATHAWAY HOMESERVICES PENFED REALTY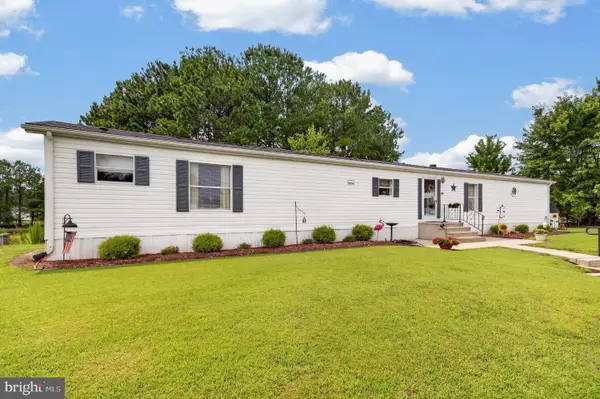 $134,900Active2 beds 2 baths1,181 sq. ft.
9054 Kingfisher Ct, HEBRON, MD 21830
MLS# MDWC2023998Listed by: COLDWELL BANKER REALTY


Protect your home and budget from life's surprises with an Assurant Home Warranty, backed by a partner that supports you through every step of homeownership. Explore Plans.
©2026 Century 21 Real Estate LLC. All rights reserved. CENTURY 21®, the CENTURY 21 Logo and C21® are service marks owned by Century 21 Real Estate LLC. Century 21 Real Estate LLC fully supports the principles of the Fair Housing Act and the Equal Opportunity Act. Each office is independently owned and operated. Listing information is deemed reliable but not guaranteed accurate.