
13536 Paternal Gift Dr, Highland, MD 20777
Local realty services provided by:CENTURY 21 Ryon Real Estate
13536 Paternal Gift Dr,Highland, MD 20777
$2,500,000
- 8 Beds
- 7 Baths
- 8,336 sq. ft.
- Single family
- Active
Listed by: ricky cantore iii, richard j. cantore
Office: re/max advantage realty
MLS#:MDHW2068458
Source:BRIGHTMLS
Price summary
- Price:$2,500,000
- Price per sq. ft.:$299.9
- Monthly HOA dues:$100
About this home
Expansive Custom Estate with Carriage House, Pond Views & Exceptional Quality in Paternal Gift Farm | A remarkable opportunity within Paternal Gift Farm, one of Howard County’s most distinctive luxury communities. Set against picturesque views of the community pond and surrounding pastures, 13536 Paternal Gift Drive offers more than 8,000 square feet of beautifully crafted living space, 8 bedrooms, 6.5 bathrooms, 4 garage spaces, circular driveway, a detached carriage house, and an exceptionally versatile floor plan designed to accommodate the way today’s luxury buyers live, work, entertain, and gather. Custom built in 2001, the residence combines timeless architecture and substantial craftsmanship with a scale and flexibility that are increasingly difficult to find. Whether envisioned for multigenerational living, an expansive home office environment, extended family and guests, a car collection, or simply the desire for exceptional space, the property provides opportunities rarely available within the River Hill High School district. A circular driveway, professionally maintained landscaping, and a classic brick-and-stone exterior create an impressive arrival. Inside, a grand entry and staircase introduce expansive formal and casual living spaces, while solid cherry hardwood flooring, custom cabinetry, authentic stone finishes, quality millwork, and generously proportioned rooms reflect the quality of the home's original construction. At the heart of the residence, the well-appointed kitchen opens to an inviting great room centered around a dramatic stone hearth, with views extending toward the backyard, pond, and surrounding countryside. Covered porches and a flagstone patio provide additional spaces for outdoor dining, entertaining, or simply enjoying the peaceful setting. One of the home's most compelling features is its exceptional living flexibility. Primary suites are located on both the first and second levels, including a spacious main-level suite with a private sitting area, walk-in closet, and luxurious en-suite bath. The generously finished lower level features high ceilings and substantial additional space for recreation, entertaining, fitness, hobbies, or future customization. Beyond the attached two-car garage, a detached carriage house provides two additional garage bays and a finished upper-level suite; an outstanding complement to the main residence and an ideal setting for guests, a private office, studio, hobby space, or extended living. Together, the four garage spaces, carriage house, multiple bedroom suites, and expansive finished areas give this property a degree of versatility seldom found in a traditional estate home. The setting is equally exceptional. Paternal Gift Farm is an award-winning 123-acre community of just 29 luxury residences surrounded by rolling countryside. Residents enjoy seven professionally managed pastures with barn and field boarding opportunities, a private fishing pond, picnic area, and scenic 1.7-mile walking trail encompassing the neighborhood. This property occupies one of the community’s particularly attractive settings, with views across the pond toward pastures three, four, and five. Directly adjacent to Schooley Mill Park, the community also offers convenient access to extensive recreational amenities, including equestrian facilities and riding trails, athletic fields, renovated sports courts, playgrounds, and an eventing course. Few properties offer this combination of more than 8,000 square feet, eight bedrooms, dual primary suites, a detached carriage house, four garage spaces, pastoral water views, and one of Howard County’s most unique community settings. A comprehensive list of features and finishes is available upon request. The residence will be thoughtfully transferred to its next owner with a detailed orientation of the home's systems and operations....
Contact an agent
Home facts
- Year built:2001
- Subdivision & Development:PATERNAL GIFT FARM
- Listing ID #:MDHW2068458
- Added:162 day(s) ago
- Updated:October 23, 2026 at 02:00 PM
Rooms and interior
- Bedrooms:8
- Total bathrooms:7
- Full bathrooms:6
- Half bathrooms:1
- Flooring:Carpet, Ceramic Tile, Hardwood
- Dining Description:Dining Area, Formal/Separate Dining Room
- Bathrooms Description:Primary Bath(s)
- Kitchen Description:2nd Kitchen, Breakfast Area, Built-In Microwave, Built-Ins, Carpet, Cooktop, Crown Moldings, Dishwasher, Disposal, Exhaust Fan, Extra Refrigerator/Freezer, Kitchen - Country, Kitchen - Gourmet, Kitchen - Island, Kitchen - Table Space, Oven - Wall, Pantry, Range Hood, Recessed Lighting, Refrigerator, Stove, Upgraded Countertops, Water Heater, Wet/Dry Bar
- Bedroom Description:Carpet, Entry Level Bedroom, Walk In Closet(s)
- Basement:Yes
- Basement Description:Daylight, Full, Fully Finished, Improved, Outside Entrance, Walkout Level
- Living area:8,336 sq. ft.
Heating and cooling
- Cooling:Ceiling Fan(s), Central A/C, Programmable Thermostat, Zoned
- Heating:Central, Heat Pump(s), Natural Gas, Programmable Thermostat, Zoned
Structure and exterior
- Roof:Architectural Shingle
- Year built:2001
- Building area:8,336 sq. ft.
- Lot area:1.36 Acres
- Lot Features:Cleared, Corner, Landscaping, Premium, Private, Suburban
- Architectural Style:Cape Cod, Colonial
- Construction Materials:Combination
- Exterior Features:Balcony, Bump-outs, Chimney Cap(s), Extensive Hardscape, Exterior Lighting, Flood Lights, Gutter System, Patio(s), Play Area, Porch(es), Stone Retaining Walls, Wrap Around
- Foundation Description:Block
- Levels:2 Stories
Schools
- High school:RIVER HILL
Utilities
- Water:Well
- Sewer:Septic Exists
Finances and disclosures
- Price:$2,500,000
- Price per sq. ft.:$299.9
- Tax amount:$16,844 (2024)
Features and amenities
- Laundry features:Dryer, Washer
- Amenities:200+ Amp Service, Air Filter System, Bar, Built-Ins, Carbon Monoxide Detector(s), Carpet, Ceiling Fan(s), Chair Railings, Crown Moldings, Exterior Cameras, Recessed Lighting, Smoke Detector, Water Treat System, Wet/Dry Bar, Window Treatments
Parking
- Parking description:Additional Storage Area, Asphalt Driveway, Attached Garage, Circular Driveway, Detached Garage, Garage - Side Entry, Garage Door Opener, Inside Access, Lighted Parking, Oversized
- Garage:Yes
- Garage spaces:4
New listings near 13536 Paternal Gift Dr
- Open Sat, 1 to 3pmNew
 $950,000Active4 beds 3 baths2,846 sq. ft.
13456 Allnutt Ln, HIGHLAND, MD 20777
MLS# MDHW2075086Listed by: NORTHROP REALTY  $1,075,000Active5 beds 4 baths4,701 sq. ft.
12905 Byefield Dr, HIGHLAND, MD 20777
MLS# MDHW2074790Listed by: REDFIN CORP $2,345,000Active4 beds 6 baths7,532 sq. ft.
7105 Biter Ln, HIGHLAND, MD 20777
MLS# MDHW2074748Listed by: SAMSON PROPERTIES- Open Sun, 2 to 4pm
 $1,300,000Active4 beds 4 baths3,305 sq. ft.
6660 Luster Dr, HIGHLAND, MD 20777
MLS# MDHW2074174Listed by: BERKSHIRE HATHAWAY HOMESERVICES PENFED REALTY 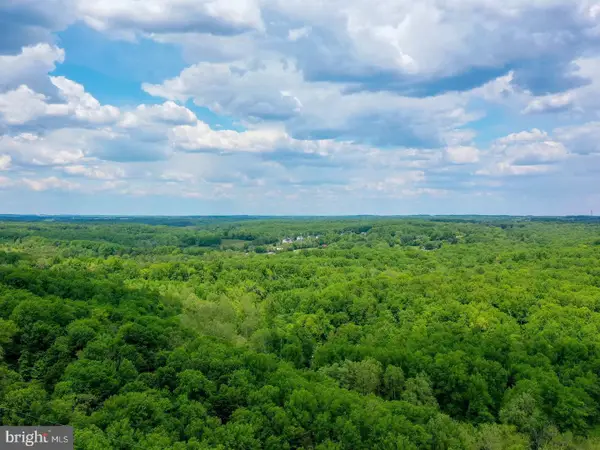 $299,900Active2.65 Acres
18900 Mink Hollow Rd, HIGHLAND, MD 20777
MLS# MDMC2254476Listed by: CHARIS REALTY GROUP $2,400,000Active6 beds 6 baths8,479 sq. ft.
13030 Highgrove Rd, HIGHLAND, MD 20777
MLS# MDHW2073306Listed by: NORTHROP REALTY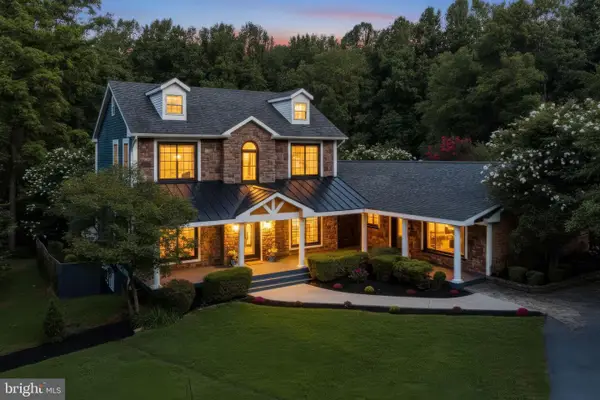 $1,485,000Active5 beds 5 baths5,222 sq. ft.
6980 Mink Hollow Rd, HIGHLAND, MD 20777
MLS# MDHW2073216Listed by: CUMMINGS & CO. REALTORS $500,000Pending2 beds 1 baths864 sq. ft.
13209 Highland Rd, HIGHLAND, MD 20777
MLS# MDHW2072360Listed by: KELLER WILLIAMS LUCIDO AGENCY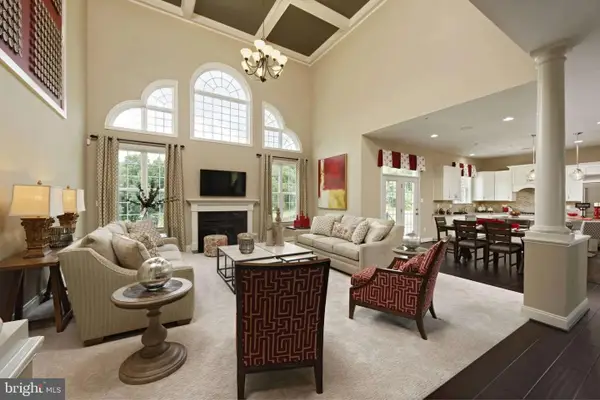 $1,759,900Active4 beds 5 baths
13321 Clarksville Pike, CLARKSVILLE, MD 21029
MLS# MDHW2069652Listed by: NORTHROP REALTY


Protect your home and budget from life's surprises with an Assurant Home Warranty, backed by a partner that supports you through every step of homeownership. Explore Plans.
©2026 Century 21 Real Estate LLC. All rights reserved. CENTURY 21®, the CENTURY 21 Logo and C21® are service marks owned by Century 21 Real Estate LLC. Century 21 Real Estate LLC fully supports the principles of the Fair Housing Act and the Equal Opportunity Act. Each office is independently owned and operated. Listing information is deemed reliable but not guaranteed accurate.