45261 Cuckold Creek Ln, Hollywood, MD 20636
Local realty services provided by:CENTURY 21 Mertz & Associates
45261 Cuckold Creek Ln,Hollywood, MD 20636
$269,700
- 3 Beds
- 2 Baths
- 1,640 sq. ft.
- Single family
- Active
Listed by: michael william benton
Office: home towne real estate
MLS#:MDSM2034372
Source:BRIGHTMLS
Price summary
- Price:$269,700
- Price per sq. ft.:$164.45
About this home
Fixer-upper opportunity featuring 3 bedrooms, 2 bathrooms, and a 2-car garage. Set on a desirable, level wooded lot, this property offers a quiet, tree-lined backdrop and plenty of room to roam. Bring your contractor, your design vision, and your imagination to transform this diamond in the rough into a stunning showcase. Sold as-is—bring all offers!
Contact an agent
Home facts
- Year built:1968
- Subdivision & Development:NONE AVAILABLE
- Listing ID #:MDSM2034372
- Added:1 day(s) ago
- Updated:October 26, 2026 at 02:01 PM
Rooms and interior
- Bedrooms:3
- Total bathrooms:2
- Full bathrooms:2
- Dining Description:Dining Room
- Living area:1,640 sq. ft.
Heating and cooling
- Cooling:Ceiling Fan(s), Central A/C, Heat Pump(s)
- Heating:Electric, Forced Air, Heat Pump - Oil BackUp
Structure and exterior
- Year built:1968
- Building area:1,640 sq. ft.
- Lot area:1.04 Acres
- Lot Features:Trees/Wooded
- Architectural Style:Modular/Pre-Fabricated
- Construction Materials:Wood Siding
- Foundation Description:Permanent
- Levels:1 Story
Utilities
- Water:Well-Shared
- Sewer:Septic Exists
Finances and disclosures
- Price:$269,700
- Price per sq. ft.:$164.45
- Tax amount:$2,886 (2026)
Parking
- Parking description:Attached Garage, Garage - Front Entry
- Garage:Yes
- Garage spaces:2
New listings near 45261 Cuckold Creek Ln
- Coming Soon
 $499,999Coming Soon3 beds 3 baths1,631 sq. ft.
24931 Sotterley Rd, HOLLYWOOD, MD 20636
MLS# MDSM2034322Listed by: RE/MAX ONE - Coming Soon
 $499,000Coming Soon3 beds 3 baths2,105 sq. ft.
24407 Three Notch Rd, HOLLYWOOD, MD 20636
MLS# MDSM2034262Listed by: THE SOUTHSIDE GROUP REAL ESTATE - New
 $375,000Active3 beds 4 baths2,165 sq. ft.
23383 Thuja Ln, CALIFORNIA, MD 20619
MLS# MDSM2034334Listed by: RE/MAX ONE - New
 $584,900Active4 beds 4 baths4,108 sq. ft.
43618 Albatross St, HOLLYWOOD, MD 20636
MLS# MDSM2034324Listed by: EXP REALTY, LLC - New
 $44,900Active0.71 Acres
25106 Pinto Dr, HOLLYWOOD, MD 20636
MLS# MDSM2034310Listed by: TAYLOR PROPERTIES - New
 $745,000Active5 beds 4 baths3,885 sq. ft.
25125 Pappys Way, HOLLYWOOD, MD 20636
MLS# MDSM2034096Listed by: PEARSON SMITH REALTY, LLC - New
 $429,900Active3 beds 2 baths1,288 sq. ft.
24948 Sotterley Rd, HOLLYWOOD, MD 20636
MLS# MDSM2034246Listed by: METRO DMV REALTY 
 $635,000Pending3 beds 3 baths2,393 sq. ft.
43073 Wit And Folly Way, HOLLYWOOD, MD 20636
MLS# MDSM2034004Listed by: CENTURY 21 REDWOOD REALTY- New
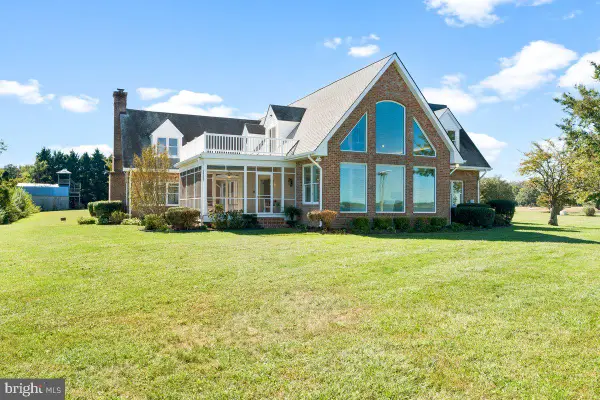 $1,250,000Active3 beds 3 baths3,710 sq. ft.
42642 Della Brook Ln, MECHANICSVILLE, MD 20659
MLS# MDSM2034214Listed by: RE/MAX REALTY PLUS


Protect your home and budget from life's surprises with an Assurant Home Warranty, backed by a partner that supports you through every step of homeownership. Explore Plans.
©2026 Century 21 Real Estate LLC. All rights reserved. CENTURY 21®, the CENTURY 21 Logo and C21® are service marks owned by Century 21 Real Estate LLC. Century 21 Real Estate LLC fully supports the principles of the Fair Housing Act and the Equal Opportunity Act. Each office is independently owned and operated. Listing information is deemed reliable but not guaranteed accurate.