5898 Hardwick Ct, Hughesville, MD 20637
Local realty services provided by:CENTURY 21 New Millennium
Upcoming open houses
- Sun, Oct 2511:00 am - 02:00 pm
Listed by:
 Audra Atkinson(703) 568 - 5337CENTURY 21 New Millennium
Office: century 21 new millennium
MLS#:MDCH2058490
Source:BRIGHTMLS
Price summary
- Price:$859,950
- Price per sq. ft.:$206.42
- Monthly HOA dues:$66.67
About this home
Welcome Home To WILKERSON HOMES where every home is built with care and integrity! Take advantage of this unique opportunity to own a New Contruction Home that is NOW COMPLETE!
This home located in the desirable Keswick subdivision minutes from Charlotte Hall and within close proximity to La Plata, Waldorf and Prince Frederick areas. This stunning Craftsman-style residence boasts a harmonious blend of traditional elegance and modern luxury with every upgrade from Double Ovens, Pot Filler, and Gas Cooktop, to a 1700 SF Finished Basement with Wet Bar, Theatre Room, Study, and Huge Entertaining Area! Let’s not forget the Mud Room, Walk in Pantry, and THREE Car Garage with an Extended Turnaround Driveway!
The open floor plan invites you into a gourmet kitchen featuring upgraded countertops, a spacious island, and stainless steel appliances, perfect for culinary enthusiasts. Enjoy the warmth of the gas fireplace in the family room, seamlessly connected to the kitchen for effortless entertaining. Retreat to the primary suite, complete with a lavish walk-in closet and a spa-like bathroom featuring a soaking tub and walk-in shower with Rain Head and Handheld Sprayer. The fully finished basement offers additional living space with walkout access, ideal for gatherings or relaxation. Set on a corner lot, the exterior showcases hardscaping and an inviting porch, with scenic vistas of evening sunsets. With a side-entry oversized garage and ample driveway parking, this home is designed for convenience and style.
Experience the perfect blend of luxury and comfort in this remarkable Wilkerson Homes, Inc property!! And if this doesn't fit your desires, contact us for additional details on our options to build on one of our many lots to choose from throughout Charles County!
Some photos were digitally altered/enhanced....
Contact an agent
Home facts
- Year built:2026
- Subdivision & Development:KESWICK
- Listing ID #:MDCH2058490
- Added:56 day(s) ago
- Updated:October 24, 2026 at 04:44 AM
Rooms and interior
- Bedrooms:3
- Total bathrooms:4
- Full bathrooms:3
- Half bathrooms:1
- Rooms Total:10
- Dining Description:Dining Room, Formal/Separate Dining Room
- Bathrooms Description:Primary Bath(s)
- Kitchen Description:Cooktop, Dishwasher, Disposal, Exhaust Fan, Kitchen - Eat-In, Kitchen - Gourmet, Kitchen - Island, Kitchen - Table Space, Oven - Double, Pantry, Recessed Lighting, Stainless Steel Appliances, Upgraded Countertops, Wet/Dry Bar
- Bedroom Description:Entry Level Bedroom, Walk In Closet(s)
- Basement:Yes
- Basement Description:Fully Finished, Sump Pump, Walkout Stairs
- Living area:4,166 sq. ft.
Heating and cooling
- Cooling:Ceiling Fan(s), Heat Pump(s)
- Heating:Electric, Heat Pump(s), Propane - Leased
Structure and exterior
- Year built:2026
- Building area:4,166 sq. ft.
- Lot area:1.01 Acres
- Lot Features:Corner, Corner Lot/Unit, Landscaping, Rear Yard, SideYard(s)
- Architectural Style:Craftsman, Ranch/Rambler, Traditional
- Construction Materials:Stick Built, Stone, Tile, Vinyl Siding
- Exterior Features:Extensive Hardscape, Porch(es), Sidewalks
- Foundation Description:Concrete Perimeter
- Levels:1 Story
Utilities
- Water:Well
- Sewer:Private Septic Tank
Finances and disclosures
- Price:$859,950
- Price per sq. ft.:$206.42
- Tax amount:$2,086 (2026)
Features and amenities
- Laundry features:Hookup, Laundry, Washer/Dryer Hookups Only
- Amenities:Ceiling Fan(s), Chair Railings, Double Hung Windows, Recessed Lighting, Transom Windows, Wet/Dry Bar
Parking
- Parking description:Attached Garage, Garage - Side Entry, Garage Door Opener, Oversized
- Garage:Yes
- Garage spaces:3
New listings near 5898 Hardwick Ct
- Coming Soon
 $424,900Coming Soon4 beds 3 baths2,112 sq. ft.
15222 Hughesville Manor Dr, HUGHESVILLE, MD 20637
MLS# MDCH2060568Listed by: NETREALTYNOW.COM, LLC - Coming Soon
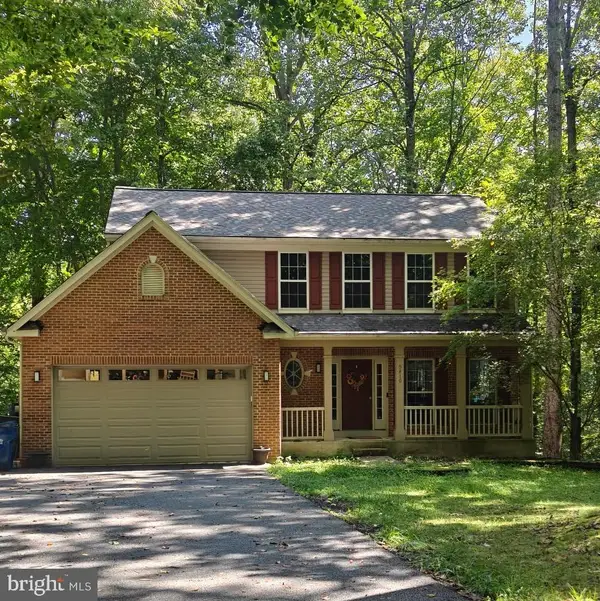 $489,000Coming Soon4 beds 3 baths2,072 sq. ft.
5810 Sly Fox Pl, HUGHESVILLE, MD 20637
MLS# MDCH2058604Listed by: RE/MAX REALTY GROUP - Coming Soon
 $885,000Coming Soon4 beds 6 baths5,436 sq. ft.
6722 Caddis Pl, HUGHESVILLE, MD 20637
MLS# MDCH2053714Listed by: EXP REALTY, LLC - New
 $175,000Active0.8 Acres
15190 Prince Frederick Rd, HUGHESVILLE, MD 20637
MLS# MDCH2060436Listed by: GREENMARK REAL ESTATE - New
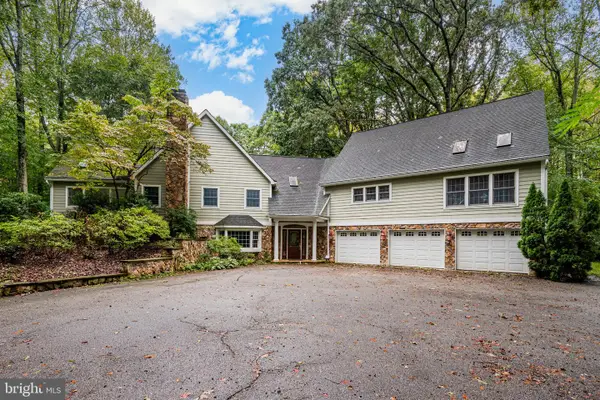 $1,175,000Active5 beds 4 baths5,043 sq. ft.
7265-a Carrico Mill Rd, HUGHESVILLE, MD 20637
MLS# MDCH2059854Listed by: RE/MAX ADVANTAGE REALTY 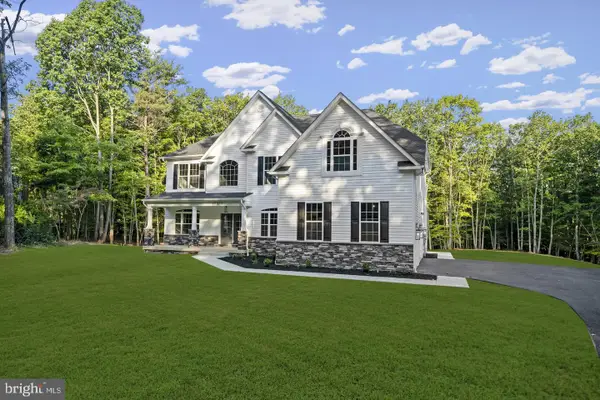 $984,900Active4 beds 3 baths4,058 sq. ft.
Address Withheld By Seller, HUGHESVILLE, MD 20637
MLS# MDCH2060062Listed by: RE/MAX REALTY GROUP $729,900Active4 beds 4 baths3,898 sq. ft.
6830 Buckeye Dr, HUGHESVILLE, MD 20637
MLS# MDCH2060014Listed by: RE/MAX ONE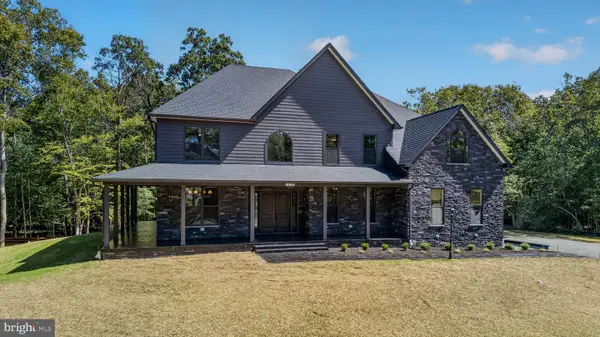 $1,300,000Active6 beds 6 baths8,792 sq. ft.
6385 Pasture Ct, HUGHESVILLE, MD 20637
MLS# MDCH2059834Listed by: RE/MAX REALTY GROUP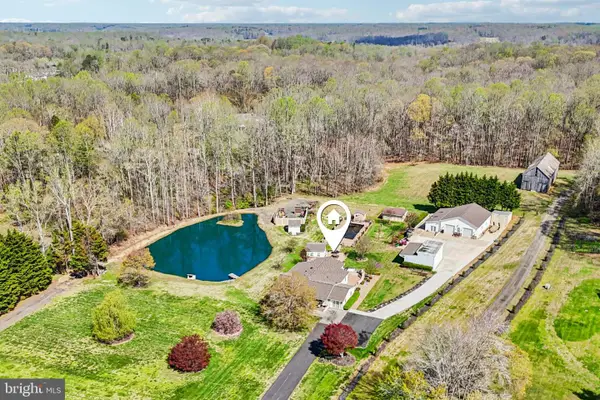 $749,900Pending4 beds 3 baths2,416 sq. ft.
16970 Teagues Point Rd, HUGHESVILLE, MD 20637
MLS# MDCH2059858Listed by: REAL BROKER, LLC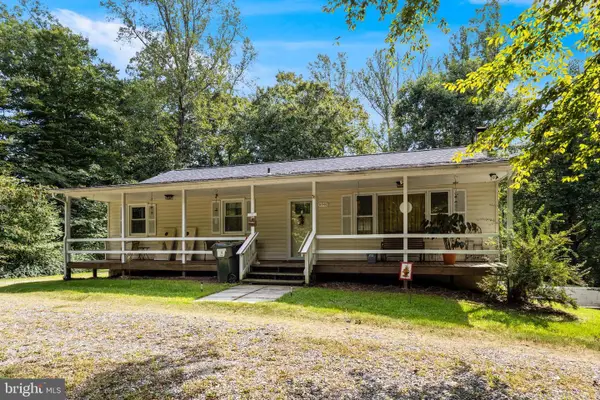
 $375,000Pending5 beds 3 baths2,260 sq. ft.
6940 Bucktown Rd, HUGHESVILLE, MD 20637
MLS# MDCH2059598Listed by: CENTURY 21 NEW MILLENNIUM


Protect your home and budget from life's surprises with an Assurant Home Warranty, backed by a partner that supports you through every step of homeownership. Explore Plans.
©2026 Century 21 Real Estate LLC. All rights reserved. CENTURY 21®, the CENTURY 21 Logo and C21® are service marks owned by Century 21 Real Estate LLC. Century 21 Real Estate LLC fully supports the principles of the Fair Housing Act and the Equal Opportunity Act. Each office is independently owned and operated. Listing information is deemed reliable but not guaranteed accurate.