6000 Paternoster Ln, Hughesville, MD 20637
Local realty services provided by:CENTURY 21 Harbor Realty
6000 Paternoster Ln,Hughesville, MD 20637
$469,900
- 3 Beds
- 2 Baths
- 1,759 sq. ft.
- Single family
- Active
Listed by: gary m mead
Office: re/max united real estate
MLS#:MDCH2058782
Source:BRIGHTMLS
Price summary
- Price:$469,900
- Price per sq. ft.:$267.14
About this home
Welcome home to this beautifully maintained one level residence situated on 3 peaceful acres! Offering approximately 1760 sqft of comfortable living space, this home features a 2 car garage, fresh paint, and new carpet. The open kitchen and family room concept create a welcoming space everyday living and entertaining, complimented by a formal dining room and versatile flex room perfect for a home office, music room, playroom or whatever suits your needs. The spacious primary suite includes a walk-in closet, private bath with double sinks, soaking tub and separate shower. generously sized secondary bedrooms provide plenty of space for family and guest, Enjoy the outdoors from 2 decks, including one covered, plus a patio and fire pit overlooking the expansive 3 acre setting. A wonderful combination of one level living, flexible spaces, and very private outdoor enjoyment!
Contact an agent
Home facts
- Year built:1999
- Subdivision & Development:TRENTINO ESTATES
- Listing ID #:MDCH2058782
- Added:57 day(s) ago
- Updated:October 25, 2026 at 12:44 AM
Rooms and interior
- Bedrooms:3
- Total bathrooms:2
- Full bathrooms:2
- Dining Description:Dining Area, Formal/Separate Dining Room
- Kitchen Description:Breakfast Area, Built-In Microwave, Carpet, Dishwasher, Exhaust Fan, Kitchen - Country, Oven/Range - Electric, Refrigerator, Water Heater
- Bedroom Description:Carpet, Walk In Closet(s)
- Living area:1,759 sq. ft.
Heating and cooling
- Heating:Electric, Heat Pump(s)
Structure and exterior
- Year built:1999
- Building area:1,759 sq. ft.
- Lot area:3 Acres
- Architectural Style:Ranch/Rambler
- Construction Materials:Frame
- Exterior Features:Deck(s), Outbuilding(s), Porch(es)
- Foundation Description:Crawl Space
- Levels:1 Story
Utilities
- Water:Well
- Sewer:Private Septic Tank
Finances and disclosures
- Price:$469,900
- Price per sq. ft.:$267.14
- Tax amount:$4,963 (2025)
Features and amenities
- Laundry features:Dryer - Electric, Washer
- Amenities:Attic, Carpet, Ceiling Fan(s), Double Pane Windows
Parking
- Parking description:Attached Garage, Garage - Front Entry, Paved Driveway
- Garage:Yes
- Garage spaces:2
New listings near 6000 Paternoster Ln
- Coming Soon
 $424,900Coming Soon4 beds 3 baths2,112 sq. ft.
15222 Hughesville Manor Dr, HUGHESVILLE, MD 20637
MLS# MDCH2060568Listed by: NETREALTYNOW.COM, LLC - Coming Soon
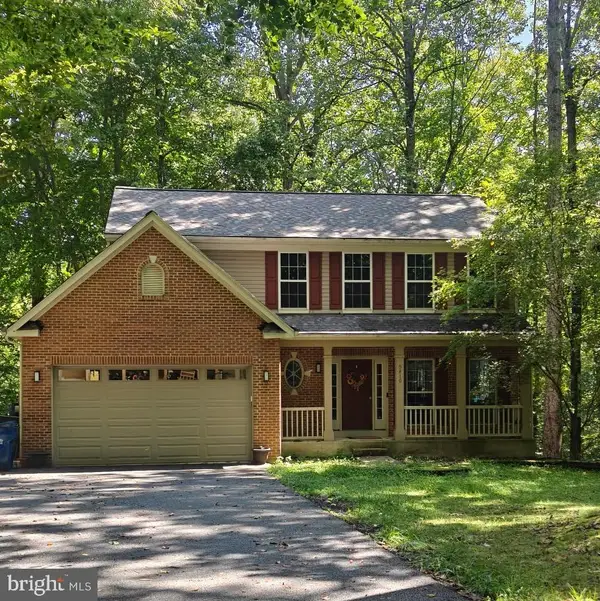 $489,000Coming Soon4 beds 3 baths2,072 sq. ft.
5810 Sly Fox Pl, HUGHESVILLE, MD 20637
MLS# MDCH2058604Listed by: RE/MAX REALTY GROUP - Coming Soon
 $885,000Coming Soon4 beds 6 baths5,436 sq. ft.
6722 Caddis Pl, HUGHESVILLE, MD 20637
MLS# MDCH2053714Listed by: EXP REALTY, LLC - New
 $175,000Active0.8 Acres
15190 Prince Frederick Rd, HUGHESVILLE, MD 20637
MLS# MDCH2060436Listed by: GREENMARK REAL ESTATE 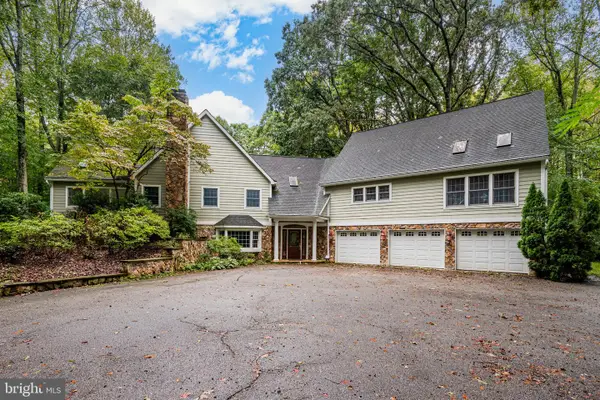 $1,175,000Active5 beds 4 baths5,043 sq. ft.
7265-a Carrico Mill Rd, HUGHESVILLE, MD 20637
MLS# MDCH2059854Listed by: RE/MAX ADVANTAGE REALTY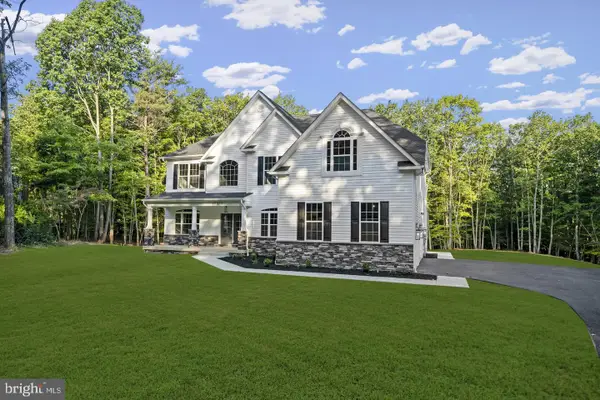 $984,900Active4 beds 3 baths4,058 sq. ft.
Address Withheld By Seller, HUGHESVILLE, MD 20637
MLS# MDCH2060062Listed by: RE/MAX REALTY GROUP $729,900Active4 beds 4 baths3,898 sq. ft.
6830 Buckeye Dr, HUGHESVILLE, MD 20637
MLS# MDCH2060014Listed by: RE/MAX ONE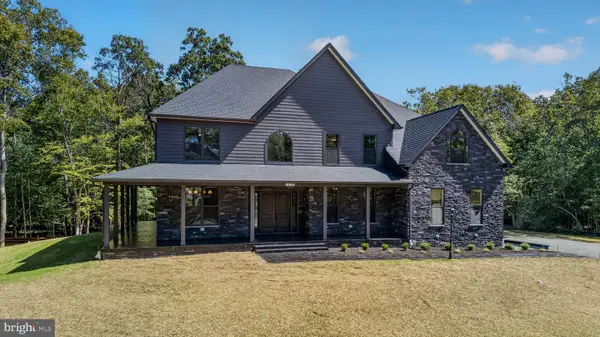 $1,300,000Active6 beds 6 baths8,792 sq. ft.
6385 Pasture Ct, HUGHESVILLE, MD 20637
MLS# MDCH2059834Listed by: RE/MAX REALTY GROUP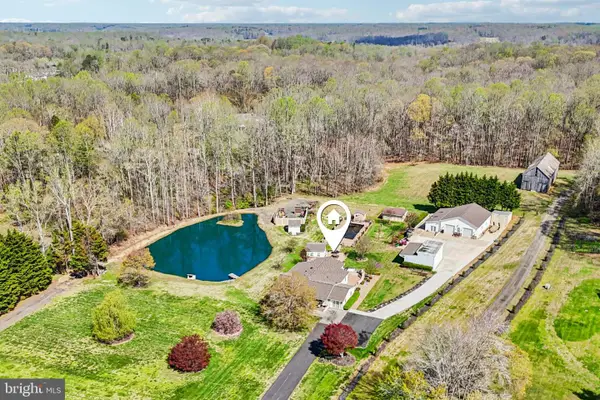 $749,900Pending4 beds 3 baths2,416 sq. ft.
16970 Teagues Point Rd, HUGHESVILLE, MD 20637
MLS# MDCH2059858Listed by: REAL BROKER, LLC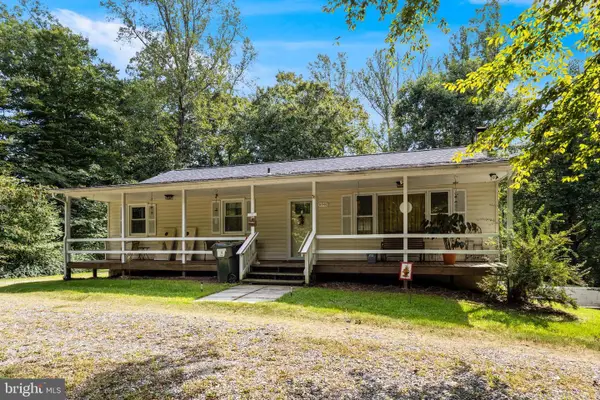
 $375,000Pending5 beds 3 baths2,260 sq. ft.
6940 Bucktown Rd, HUGHESVILLE, MD 20637
MLS# MDCH2059598Listed by: CENTURY 21 NEW MILLENNIUM


Protect your home and budget from life's surprises with an Assurant Home Warranty, backed by a partner that supports you through every step of homeownership. Explore Plans.
©2026 Century 21 Real Estate LLC. All rights reserved. CENTURY 21®, the CENTURY 21 Logo and C21® are service marks owned by Century 21 Real Estate LLC. Century 21 Real Estate LLC fully supports the principles of the Fair Housing Act and the Equal Opportunity Act. Each office is independently owned and operated. Listing information is deemed reliable but not guaranteed accurate.