
6904 Dillon Ct, Hughesville, MD 20637
Local realty services provided by:CENTURY 21 Mertz & Associates
6904 Dillon Ct,Hughesville, MD 20637
$699,000
- 4 Beds
- 3 Baths
- 2,845 sq. ft.
- Single family
- Coming Soon
Listed by: crystal victoria scott
Office: keller williams capital properties
MLS#:MDCH2060238
Source:BRIGHTMLS
Price summary
- Price:$699,000
- Price per sq. ft.:$245.69
About this home
**COMING SOON in Hughesville, MD!** Discover the perfect blend of space, privacy, and comfort at 6904 Dillon Ct! Tucked away on a peaceful cul-de-sac and situated on 3 beautiful acres backing to trees, this 4-bedroom, 2.5-bath home offers the room to spread out and the peaceful setting you've been searching for.
Imagine starting your mornings on the charming covered front porch, sipping coffee, enjoying the fresh air, and taking in the peaceful surroundings. It's the kind of welcoming space that invites you to slow down, unwind, and enjoy the simple pleasures of home.
Step inside to discover spacious living areas and a gourmet kitchen featuring granite countertops, ample cabinet space, and large pantry. The sunroom, The sunroom, filled with natural light from its abundance of windows, provides a beautiful space to relax, entertain, or simply enjoy views of the natural surroundings. Additional highlights include an attached 2-car garage, a walkout basement offering plenty of potential, and a detached storage shed.
Whether you're hosting gatherings, enjoying quiet evenings, or taking advantage of the expansive outdoor space, this property offers countless opportunities to make it your own. Enjoy the privacy of country-style living while remaining conveniently located near Southern Maryland's major commuter routes and everyday amenities.
**Professional photos and additional details coming soon!**...
Contact an agent
Home facts
- Year built:2017
- Subdivision & Development:HERBERT FIELDS
- Listing ID #:MDCH2060238
- Updated:October 28, 2026 at 04:45 AM
Rooms and interior
- Bedrooms:4
- Total bathrooms:3
- Full bathrooms:2
- Half bathrooms:1
- Flooring:Carpet, Ceramic Tile, Luxury Vinyl Plank, Wood
- Dining Description:Dining Area
- Bathrooms Description:Half Bath, Primary Bath(s)
- Kitchen Description:Breakfast Area, Carpet, Cooktop, Crown Moldings, Dishwasher, Exhaust Fan, Icemaker, Kitchen - Country, Kitchen - Island, Kitchen - Table Space, Microwave, Oven - Double, Oven - Self Cleaning, Pantry, Range Hood, Recessed Lighting, Refrigerator, Stainless Steel Appliances, Upgraded Countertops, Water Dispenser, Water Heater
- Bedroom Description:Carpet, Walk In Closet(s)
- Basement:Yes
- Basement Description:Full, Interior Access, Rear Entrance, Rough Bath Plumb, Walkout Level
- Living area:2,845 sq. ft.
Heating and cooling
- Cooling:Ceiling Fan(s), Central A/C, Heat Pump(s)
- Heating:Electric, Forced Air, Heat Pump(s)
Structure and exterior
- Roof:Architectural Shingle
- Year built:2017
- Building area:2,845 sq. ft.
- Lot area:3.07 Acres
- Lot Features:Backs to Trees, Cleared, Cul-de-sac, Front Yard, Landscaping, Open, Partly Wooded, Private, Rear Yard
- Architectural Style:Colonial
- Construction Materials:Stone, Vinyl Siding
- Exterior Features:Exterior Lighting, Outbuilding(s), Porch(es)
- Foundation Description:Concrete Perimeter
- Levels:3 Story
Utilities
- Water:Well
- Sewer:Private Septic Tank
Finances and disclosures
- Price:$699,000
- Price per sq. ft.:$245.69
- Tax amount:$8,319 (2026)
Features and amenities
- Laundry features:Hookup, Washer/Dryer Hookups Only
- Amenities:Attic, Carpet, Ceiling Fan(s), Chair Railings, Crown Moldings, Recessed Lighting, Sprinkler System
Parking
- Parking description:Attached Garage, Garage - Side Entry, Garage Door Opener, Inside Access, Paved Driveway, Private
- Garage:Yes
- Garage spaces:2
New listings near 6904 Dillon Ct
- Coming Soon
 $424,900Coming Soon4 beds 3 baths2,112 sq. ft.
15222 Hughesville Manor Dr, HUGHESVILLE, MD 20637
MLS# MDCH2060568Listed by: NETREALTYNOW.COM, LLC - Coming Soon
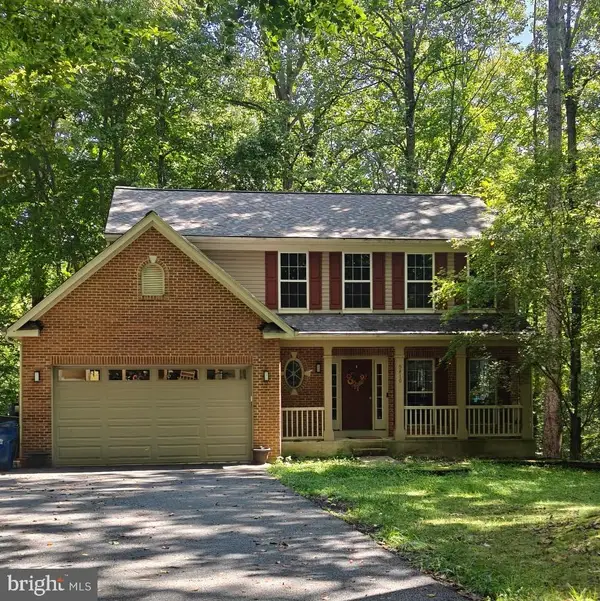 $489,000Coming Soon4 beds 3 baths2,072 sq. ft.
5810 Sly Fox Pl, HUGHESVILLE, MD 20637
MLS# MDCH2058604Listed by: RE/MAX REALTY GROUP - Coming Soon
 $885,000Coming Soon4 beds 6 baths5,436 sq. ft.
6722 Caddis Pl, HUGHESVILLE, MD 20637
MLS# MDCH2053714Listed by: EXP REALTY, LLC - New
 $175,000Active0.8 Acres
15190 Prince Frederick Rd, HUGHESVILLE, MD 20637
MLS# MDCH2060436Listed by: GREENMARK REAL ESTATE 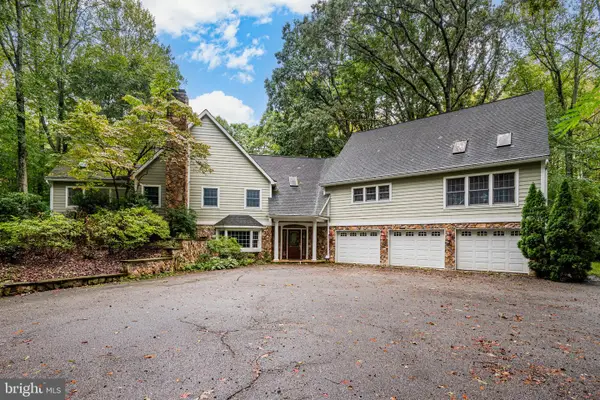 $1,175,000Active5 beds 4 baths5,043 sq. ft.
7265-a Carrico Mill Rd, HUGHESVILLE, MD 20637
MLS# MDCH2059854Listed by: RE/MAX ADVANTAGE REALTY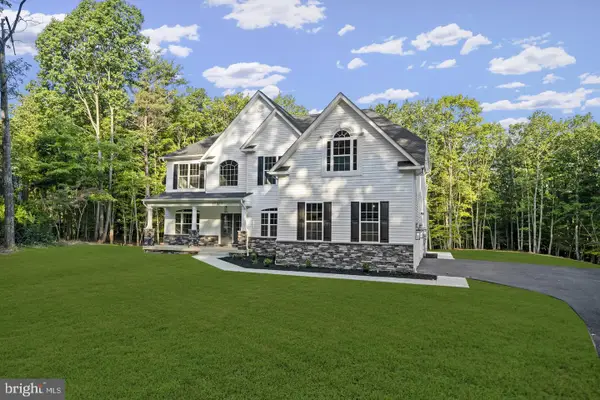 $984,900Active4 beds 3 baths4,058 sq. ft.
Address Withheld By Seller, HUGHESVILLE, MD 20637
MLS# MDCH2060062Listed by: RE/MAX REALTY GROUP $729,900Active4 beds 4 baths3,898 sq. ft.
6830 Buckeye Dr, HUGHESVILLE, MD 20637
MLS# MDCH2060014Listed by: RE/MAX ONE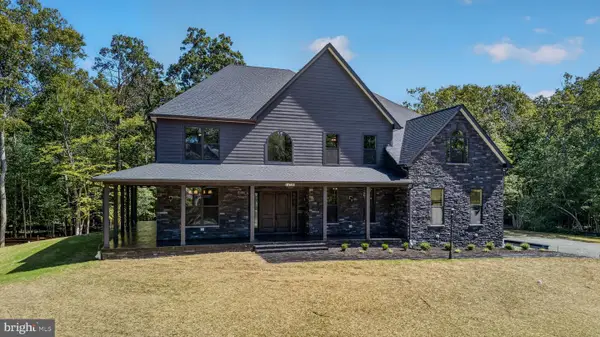 $1,300,000Active6 beds 6 baths8,792 sq. ft.
6385 Pasture Ct, HUGHESVILLE, MD 20637
MLS# MDCH2059834Listed by: RE/MAX REALTY GROUP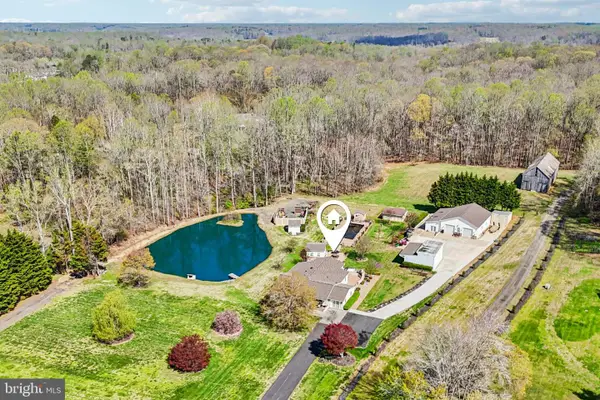 $749,900Pending4 beds 3 baths2,416 sq. ft.
16970 Teagues Point Rd, HUGHESVILLE, MD 20637
MLS# MDCH2059858Listed by: REAL BROKER, LLC


Protect your home and budget from life's surprises with an Assurant Home Warranty, backed by a partner that supports you through every step of homeownership. Explore Plans.
©2026 Century 21 Real Estate LLC. All rights reserved. CENTURY 21®, the CENTURY 21 Logo and C21® are service marks owned by Century 21 Real Estate LLC. Century 21 Real Estate LLC fully supports the principles of the Fair Housing Act and the Equal Opportunity Act. Each office is independently owned and operated. Listing information is deemed reliable but not guaranteed accurate.