
13805 Hunt Valley Ct, Hunt Valley, MD 21030
Local realty services provided by:CENTURY 21 Ryon Real Estate
13805 Hunt Valley Ct,Hunt Valley, MD 21030
$815,000
- 4 Beds
- 4 Baths
- 2,787 sq. ft.
- Townhouse
- Active
Upcoming open houses
- Sun, Aug 0211:00 am - 01:00 pm
Listed by: sarah anderson, neal r sheehan
Office: maryland real estate network
MLS#:MDBC2166414
Source:BRIGHTMLS
Price summary
- Price:$815,000
- Price per sq. ft.:$292.43
- Monthly HOA dues:$130
About this home
The only townhome in Longview Ridge featuring a custom walk-in pantry, luxury designer finishes, four finished levels, wooded views, and thousands in upgrades—all without the wait of new construction. Featuring 4 spacious bedrooms, 3 full baths, 1 half bath, and a two-car garage, this exceptional residence is loaded with high-end custom upgrades throughout. Upgrades by the sellers that were done after the build include: Composite Deck, Deck Screen w/Remote, Custom Blinds, Wine/Beverage Station, CUSTOM WALK-IN PANTRY, Custom Wood Moldings/Trim, Electric Fireplaces in Family Room and Primary Bedroom, Epoxied Garage Floor, LVP floors throughout, and MORE!
Step inside to the expansive foyer with a built-in drop zone, and immediately appreciate the stylish custom finishes and moldings. This unique floorplan features four levels, and the foyer sets the tone for the entire property. The main level features a true gourmet kitchen with wall ovens, a gas cooktop, wine fridge, pot filler, glass rinser, and more. The upgraded lighting creates a classic elegance. This home is THE ONLY ONE to have a walk-in pantry in the neighborhood--built as a custom features. On this level you'll find upgraded luxury vinyl floors, custom moldings and large windows. Perfect for gathering, the living room features an electric fireplace, and the dining area accommodates a large table--perfect for your next holiday feast! Pour yourself a delightful beverage from with wine fridge and step out onto the covered porch and new deck to enjoy the weather and the tree-house like views. The layout truly lets you have the best of both indoors and outdoors.
Upstairs, the details continue with a customized laundry room with cabinets & folding counter, generous room sizes, and elegant finishes that elevate every corner of the home. The primary bedroom is a true retreat with windows that the frame a wooded view, an electric fireplace, and a large spa-like bath, and ample walk-in closet. Savor morning views from your bed as you look out over the trees. Bedrooms 2 and 3 share a hall bath that features dual sinks. Floors on this level have also been upgraded to LVP for ease of living.
The finished lower level is a cozy, multi-functional space. This can be a 4th bedroom, office, family room or other. With a full bath on this level and another large walk-in closet and a walk-out to the backyard, its a space that offers versatility. Presently used as a gym and wellness space, this space is built for recharging.
The 2 car garage features an epoxy-coated floor and provides access to the entry level/arrival station of the home.
Located in a prime community featuring walking trails and proximity to parks, shopping, dining, commuter routes, and all that Hunt Valley, Cockeysville, Hunt Valley Towne Center, Oregon Ridge, I-83, and the classic "Horse and Hound" corridor offers. This home offers the ideal balance of convenience and serenity....
Contact an agent
Home facts
- Year built:2024
- Subdivision & Development:LONGVIEW RIDGE
- Listing ID #:MDBC2166414
- Added:1 day(s) ago
- Updated:August 01, 2026 at 10:29 AM
Rooms and interior
- Bedrooms:4
- Total bathrooms:4
- Full bathrooms:3
- Half bathrooms:1
- Dining Description:Dining Room
- Bathrooms Description:Bathroom 2, Bathroom 3, Full Bath, Half Bath, Primary Bathroom
- Bedroom Description:Primary Bedroom
- Basement:Yes
- Basement Description:Connecting Stairway, Daylight, Fully Finished, Interior Access, Outside Entrance, Partial, Poured Concrete
- Living area:2,787 sq. ft.
Heating and cooling
- Cooling:Central A/C
- Heating:Forced Air, Natural Gas
Structure and exterior
- Roof:Architectural Shingle
- Year built:2024
- Building area:2,787 sq. ft.
- Lot area:0.06 Acres
- Architectural Style:Contemporary
- Construction Materials:Brick, Vinyl Siding
- Foundation Description:Concrete Perimeter
- Levels:4 Story
Utilities
- Water:Public
- Sewer:Private Sewer
Finances and disclosures
- Price:$815,000
- Price per sq. ft.:$292.43
- Tax amount:$7,602 (2025)
Features and amenities
- Laundry features:Laundry
- Amenities:200+ Amp Service
Parking
- Parking description:Attached Garage, Garage - Front Entry, Inside Access
- Garage:Yes
- Garage spaces:2
New listings near 13805 Hunt Valley Ct
 $1,699,000Pending6 beds 6 baths7,500 sq. ft.
504 Pond View Ln, HUNT VALLEY, MD 21030
MLS# MDBC2169606Listed by: CUMMINGS & CO. REALTORS- Open Sat, 1 to 2:30pm
 $350,000Active2 beds 2 baths1,238 sq. ft.
400 Symphony Cir #136e, HUNT VALLEY, MD 21030
MLS# MDBC2167742Listed by: CUMMINGS & CO. REALTORS 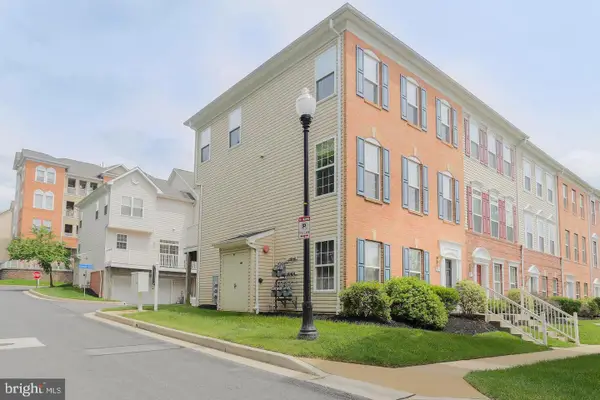 $360,000Active3 beds 3 baths1,919 sq. ft.
519 Ensemble Ct, HUNT VALLEY, MD 21030
MLS# MDBC2166340Listed by: CORE MARYLAND REAL ESTATE LLC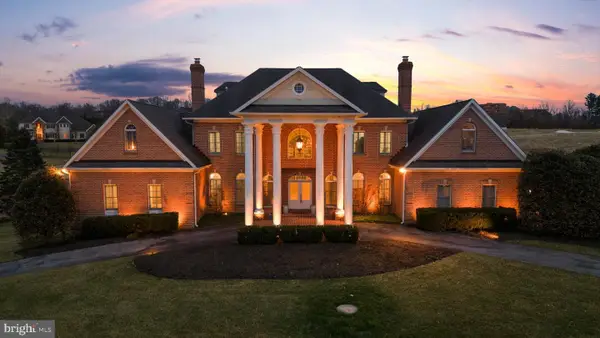 $2,699,000Active7 beds 9 baths12,047 sq. ft.
505 Pond View, HUNT VALLEY, MD 21030
MLS# MDBC2153952Listed by: CUMMINGS & CO. REALTORS


Protect your home and budget from life's surprises with an Assurant Home Warranty, backed by a partner that supports you through every step of homeownership. Explore Plans.
©2026 Century 21 Real Estate LLC. All rights reserved. CENTURY 21®, the CENTURY 21 Logo and C21® are service marks owned by Century 21 Real Estate LLC. Century 21 Real Estate LLC fully supports the principles of the Fair Housing Act and the Equal Opportunity Act. Each office is independently owned and operated. Listing information is deemed reliable but not guaranteed accurate.