2014 Rosedale Ln, Huntingtown, MD 20639
Local realty services provided by:CENTURY 21 Harris Hawkins & Co.
2014 Rosedale Ln,Huntingtown, MD 20639
$980,000
- 5 Beds
- 5 Baths
- 6,028 sq. ft.
- Single family
- Active
Listed by: laketa l burgess
Office: nexthome forward
MLS#:MDCA2030532
Source:BRIGHTMLS
Price summary
- Price:$980,000
- Price per sq. ft.:$162.57
- Monthly HOA dues:$12.5
About this home
**BACK ON MARKET. Buyers' financing fell through. No fault of Sellers.**
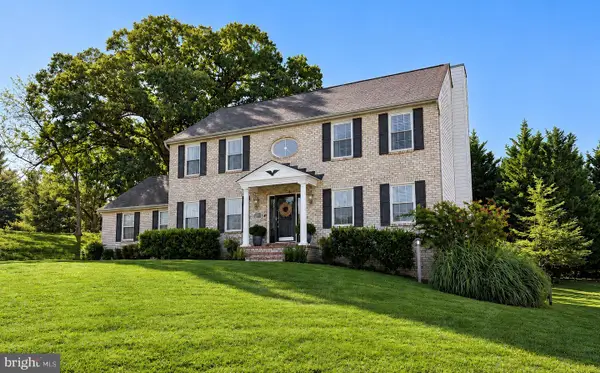
Nestled in the prestigious Barakat Court, this exquisite Colonial residence redefines luxury living with its impeccable design and high-end features, perfect for spreading out or multi-generational living. Spanning over 1.1 acres, this property offers a serene retreat, perfectly blending elegance with comfort. Step inside to discover a meticulously crafted interior that boasts five spacious bedrooms and four and a half opulent bathrooms. The heart of the home features a stunning gourmet kitchen equipped with upgraded countertops, a built-in microwave, wall oven, and a sleek cooktop, ideal for culinary enthusiasts. The open-concept dining area flows seamlessly into the living space, accentuated by a cozy gas fireplace, creating an inviting atmosphere for gatherings. Every detail has been thoughtfully considered, from the rich hardwood and luxury vinyl plank flooring to the plush carpeting that adds warmth throughout. The primary suite is a true sanctuary, featuring a lavish en-suite bath and expansive walk-in closet, ensuring a private escape. Additional highlights include built-ins, ceiling fans, and a dedicated office space, catering to both relaxation and productivity.
The exterior of this home is equally impressive, showcasing extensive hardscaping and elegant outdoor lighting that enhances its curb appeal. Enjoy tranquil evenings on the enclosed porch or expansive deck, where you can soak in the picturesque views of the lush trees and woods that surround the property. The private lot offers a peaceful oasis, perfect for outdoor entertaining or quiet reflection. With a fully finished daylight basement that walks out to the backyard, this home provides ample space for recreation or relaxation. The three-car side-entry garage, complete with additional storage, ensures convenience and functionality. Safety and efficiency are paramount, with features such as ENERGY STAR qualified windows, a monitored security system, and an indoor sprinkler system, providing peace of mind for you and your loved ones. Located in a desirable suburban setting, this residence offers the perfect balance of privacy and accessibility. Experience the exclusive lifestyle that comes with living in Barakat Court, where luxury meets tranquility. This property is not just a home; it's a lifestyle waiting to be embraced. Don't miss the opportunity to make this exceptional residence your own....
Contact an agent
Home facts
- Year built:2003
- Subdivision & Development:BARAKAT COURT
- Listing ID #:MDCA2030532
- Added:1 day(s) ago
- Updated:September 12, 2026 at 01:52 PM
Rooms and interior
- Bedrooms:5
- Total bathrooms:5
- Full bathrooms:4
- Half bathrooms:1
- Flooring:Carpet, Ceramic Tile, Hardwood, Luxury Vinyl Plank
- Dining Description:Dining Area
- Bathrooms Description:Primary Bath(s)
- Kitchen Description:Built-In Microwave, Built-Ins, Carpet, Cooktop, Oven - Wall, Range Hood, Refrigerator, Upgraded Countertops, Water Heater
- Bedroom Description:Carpet, Walk In Closet(s)
- Basement:Yes
- Basement Description:Daylight, Full, Fully Finished, Walkout Level
- Living area:6,028 sq. ft.
Heating and cooling
- Heating:Electric, Heat Pump(s), Propane - Owned
Structure and exterior
- Roof:Architectural Shingle
- Year built:2003
- Building area:6,028 sq. ft.
- Lot area:1.1 Acres
- Lot Features:Backs to Trees, Front Yard, Private, SideYard(s), Suburban
- Architectural Style:Colonial
- Construction Materials:Brick, Brick Front, Combination
- Exterior Features:Balcony, Deck(s), Enclosed, Extensive Hardscape, Exterior Lighting, Porch(es)
- Foundation Description:Slab
- Levels:3 Story
Utilities
- Water:Well
- Sewer:On Site Septic
Finances and disclosures
- Price:$980,000
- Price per sq. ft.:$162.57
- Tax amount:$8,506 (2026)
Features and amenities
- Laundry features:Dryer - Electric, Has Laundry, Washer
- Amenities:Built-Ins, Cable TV Available, Carpet, Ceiling Fan(s), Double Pane Windows, Efficiency, Exterior Cameras, Monitored, Motion Detectors, Phone Available, Security System, Smoke Detector, Sprinkler System, Sprinkler System - Indoor, Store/Office, Underground Utilities
Parking
- Parking description:Additional Storage Area, Asphalt Driveway, Attached Garage, Garage - Side Entry, Garage Door Opener, Inside Access, Oversized, Paved Driveway
- Garage:Yes
- Garage spaces:3
New listings near 2014 Rosedale Ln
- Coming Soon
 $664,900Coming Soon4 beds 4 baths3,420 sq. ft.
20 Miss Sams Way, HUNTINGTOWN, MD 20639
MLS# MDCA2030442Listed by: CENTURY 21 NEW MILLENNIUM - Coming Soon
 $849,900Coming Soon4 beds 4 baths4,016 sq. ft.
650 Verda Ln, HUNTINGTOWN, MD 20639
MLS# MDCA2030234Listed by: PAX REAL ESTATE - New
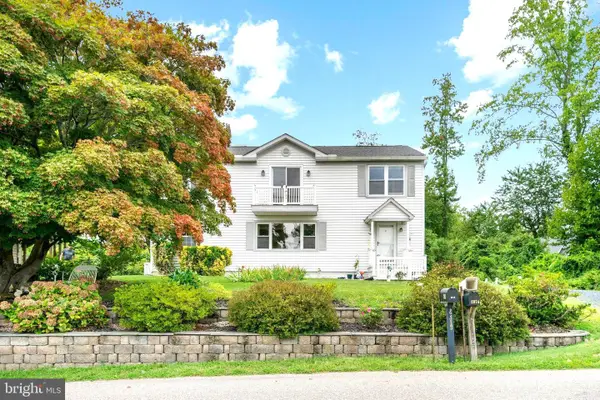 $599,999Active3 beds 2 baths2,723 sq. ft.
2814 Ridge Rd, HUNTINGTOWN, MD 20639
MLS# MDCA2030430Listed by: BERKSHIRE HATHAWAY HOMESERVICES PENFED REALTY - Open Sat, 12 to 2pmNew
 $525,000Active4 beds 3 baths2,514 sq. ft.
1955 Wilson Rd, HUNTINGTOWN, MD 20639
MLS# MDCA2030510Listed by: RE/MAX ONE - Open Sat, 11am to 2pmNew
 $749,900Active5 beds 4 baths4,115 sq. ft.
1535 Biltmore Ct, HUNTINGTOWN, MD 20639
MLS# MDCA2030460Listed by: KELLER WILLIAMS FLAGSHIP - New
 $249,900Active12.14 Acres
3955 Robinson Rd, HUNTINGTOWN, MD 20639
MLS# MDCA2030418Listed by: SAMSON PROPERTIES - New
 $749,900Active4 beds 3 baths3,237 sq. ft.
3255 Loring Dr, HUNTINGTOWN, MD 20639
MLS# MDCA2030188Listed by: RE/MAX ONE - New
 $385,000Active3 beds 2 baths1,056 sq. ft.
19 Robshire Manor Rd, HUNTINGTOWN, MD 20639
MLS# MDCA2030302Listed by: EXP REALTY, LLC - New
 $665,000Active5 beds 4 baths2,906 sq. ft.
1601 Meadow Oaks Ln, HUNTINGTOWN, MD 20639
MLS# MDCA2030320Listed by: HUTCHINS PROPERTIES


Protect your home and budget from life's surprises with an Assurant Home Warranty, backed by a partner that supports you through every step of homeownership. Explore Plans.
©2026 Century 21 Real Estate LLC. All rights reserved. CENTURY 21®, the CENTURY 21 Logo and C21® are service marks owned by Century 21 Real Estate LLC. Century 21 Real Estate LLC fully supports the principles of the Fair Housing Act and the Equal Opportunity Act. Each office is independently owned and operated. Listing information is deemed reliable but not guaranteed accurate.