3227 Huntsman Dr, Huntingtown, MD 20639
Local realty services provided by:CENTURY 21 Reilly Realtors
Listed by: laura lee hefley
Office: re/max one
MLS#:MDCA2029678
Source:BRIGHTMLS
Price summary
- Price:$939,000
- Price per sq. ft.:$175.97
- Monthly HOA dues:$37.5
About this home
Welcome to 3227 Huntsman Drive, a beautiful Quality Built Homes Belmont D model situated on a private 1.39-acre homesite in the sought-after Farms at Hunting Creek. Offering over 5,300 finished square feet, 5 bedrooms, a private study that could easily serve as a 6th bedroom, and 3.5 baths, this exceptional home stands apart with thoughtful upgrades and expanded living spaces throughout.
Unlike a standard Belmont, this home features a rear extension that significantly expands both the gourmet kitchen and family room, creating an even more open and functional layout. The kitchen is beautifully appointed with granite countertops, stainless steel appliances, a statement range hood, an oversized center island, and a spacious breakfast area designed for gathering. It flows seamlessly into the expansive family room, where a stunning stone fireplace and walls of windows create a warm and inviting atmosphere.
One of the home's standout features is the 16' x 16' sunroom, filling the home with natural light and providing the perfect place to relax or entertain. Step outside to the maintenance-free composite deck overlooking the private backyard and mature trees.
The main level also offers formal living and dining rooms, plus a convenient mudroom/laundry room just off the attached two-car garage.
Upstairs, the spacious owner's suite is complemented by a luxury primary bath featuring beautiful designer tile flooring and an oversized custom tiled shower with dual shower heads, body sprays, a built-in bench, ledge, and recessed shelving, creating a true spa-like retreat. Three additional bedrooms complete the upper level.
The finished walk-out lower level is an entertainer's dream, offering a spacious recreation room with a wet bar, one additional bedroom, a private study that could serve as a guest room, office, or fitness space, a full bath, and a dedicated theater room complete with a projector, screen, receiver, and surround sound system—perfect for movie nights, watching the big game, or hosting family and friends.
Outside, the custom paver patio with a built-in fire pit creates the ideal setting for relaxing evenings under the stars.
Located just minutes from shopping, dining, parks, top-rated schools, and commuter routes, this exceptional home offers the perfect blend of privacy, space, and convenience.
Beautifully maintained and thoughtfully upgraded, 3227 Huntsman Drive offers exceptional indoor and outdoor living in one of Huntingtown's most desirable communities....
Contact an agent
Home facts
- Year built:2012
- Subdivision & Development:FARMS AT HUNTING CREEK
- Listing ID #:MDCA2029678
- Added:28 day(s) ago
- Updated:August 26, 2026 at 01:50 PM
Rooms and interior
- Bedrooms:5
- Total bathrooms:4
- Full bathrooms:3
- Half bathrooms:1
- Flooring:Carpet, Ceramic Tile, Hardwood
- Dining Description:Dining Area, Formal/Separate Dining Room
- Bathrooms Description:Primary Bath(s)
- Kitchen Description:Breakfast Area, Built-In Microwave, Carpet, Cooktop, Crown Moldings, Dishwasher, Exhaust Fan, Extra Refrigerator/Freezer, Icemaker, Kitchen - Eat-In, Kitchen - Gourmet, Kitchen - Island, Kitchen - Table Space, Oven - Double, Recessed Lighting, Refrigerator, Stainless Steel Appliances, Upgraded Countertops, Water Heater - Tankless
- Bedroom Description:Carpet, Walk In Closet(s)
- Basement:Yes
- Basement Description:Fully Finished, Rear Entrance
- Living area:5,336 sq. ft.
Heating and cooling
- Cooling:Heat Pump(s), Zoned
- Heating:Electric, Heat Pump(s)
Structure and exterior
- Roof:Composite
- Year built:2012
- Building area:5,336 sq. ft.
- Lot area:1.39 Acres
- Lot Features:Backs to Trees, Front Yard, Landscaping, Rear Yard, Rural
- Architectural Style:Colonial
- Construction Materials:Stone, Vinyl Siding
- Exterior Features:Bump-outs, Deck(s), Exterior Lighting, Sidewalks, Underground Lawn Sprinkler
- Foundation Description:Block
- Levels:3 Story
Schools
- High school:HUNTINGTOWN
Utilities
- Water:Well
- Sewer:Septic Exists
Finances and disclosures
- Price:$939,000
- Price per sq. ft.:$175.97
- Tax amount:$8,718 (2025)
Features and amenities
- Laundry features:Laundry
- Amenities:Bay/Bow Windows, Cable TV Available, Carbon Monoxide Detector(s), Carpet, Ceiling Fan(s), Chair Railings, Crown Moldings, Recessed Lighting, Security System, Smoke Detector, Underground Utilities
Parking
- Parking description:Attached Garage, Garage - Side Entry, Paved Driveway
- Garage:Yes
- Garage spaces:2
New listings near 3227 Huntsman Dr
- Coming Soon
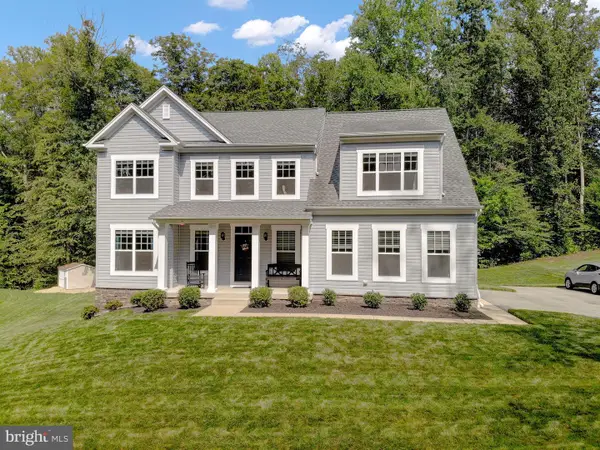 $799,990Coming Soon5 beds 4 baths3,634 sq. ft.
3269 Maywood Ct, HUNTINGTOWN, MD 20639
MLS# MDCA2029956Listed by: KELLER WILLIAMS FLAGSHIP - Coming Soon
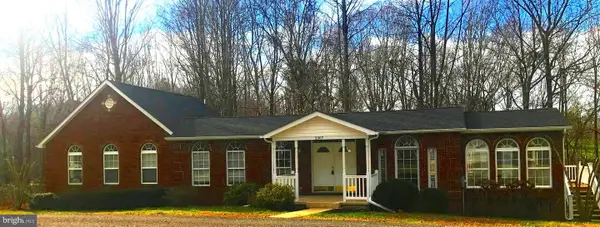 $460,000Coming Soon4 beds 2 baths1,992 sq. ft.
2007 Hatfield Rd, HUNTINGTOWN, MD 20639
MLS# MDCA2029084Listed by: REAL BROKER, LLC - New

 $1,199,900Active5 beds 5 baths4,824 sq. ft.
3017 Abington Manor Dr, HUNTINGTOWN, MD 20639
MLS# MDCA2030184Listed by: CENTURY 21 NEW MILLENNIUM - New
 $699,900Active4 beds 2 baths1,780 sq. ft.
2909 Bay Blvd, HUNTINGTOWN, MD 20639
MLS# MDCA2030132Listed by: HUTCHINS PROPERTIES - New
 $843,999Active5 beds 4 baths3,953 sq. ft.
3260 Monroe Dr, HUNTINGTOWN, MD 20639
MLS# MDCA2029916Listed by: EXP REALTY, LLC - New
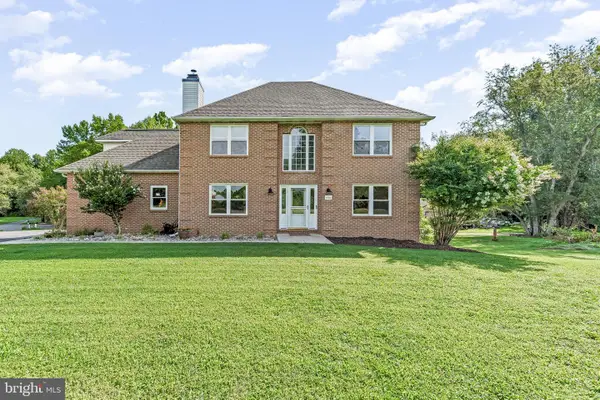 $675,000Active5 beds 4 baths2,906 sq. ft.
1601 Meadow Oaks Ln, HUNTINGTOWN, MD 20639
MLS# MDCA2030130Listed by: HUTCHINS PROPERTIES - New
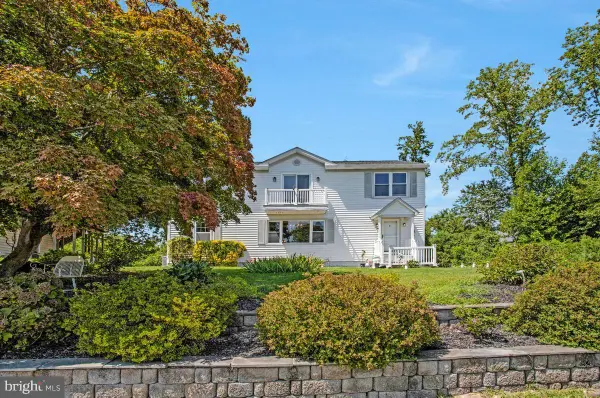 $629,900Active3 beds 2 baths2,464 sq. ft.
2814 Ridge Rd, HUNTINGTOWN, MD 20639
MLS# MDCA2030128Listed by: HOME TOWNE REAL ESTATE 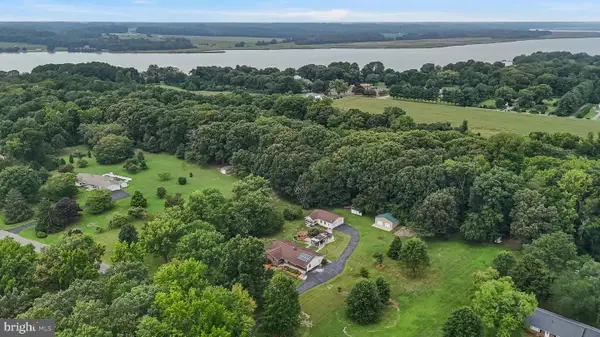 $529,000Pending4 beds 3 baths2,328 sq. ft.
3221 Carroll Rd, HUNTINGTOWN, MD 20639
MLS# MDCA2029862Listed by: RE/MAX UNITED REAL ESTATE $980,000Active5 beds 5 baths6,028 sq. ft.
2014 Rosedale Ln, HUNTINGTOWN, MD 20639
MLS# MDCA2029938Listed by: NEXTHOME FORWARD $650,000Active4 beds 4 baths2,858 sq. ft.
31 Radcliffe Dr, HUNTINGTOWN, MD 20639
MLS# MDCA2029924Listed by: JPAR REAL ESTATE PROFESSIONALS


Protect your home and budget from life's surprises with an Assurant Home Warranty, backed by a partner that supports you through every step of homeownership. Explore Plans.
©2026 Century 21 Real Estate LLC. All rights reserved. CENTURY 21®, the CENTURY 21 Logo and C21® are service marks owned by Century 21 Real Estate LLC. Century 21 Real Estate LLC fully supports the principles of the Fair Housing Act and the Equal Opportunity Act. Each office is independently owned and operated. Listing information is deemed reliable but not guaranteed accurate.