4110 Old Town Rd, Huntingtown, MD 20639
Local realty services provided by:CENTURY 21 Advantage Gold
4110 Old Town Rd,Huntingtown, MD 20639
$998,000
- 5 Beds
- 4 Baths
- 3,656 sq. ft.
- Single family
- Active
Listed by: steeve simbert
Office: berkshire hathaway homeservices penfed realty
MLS#:MDCA2022834
Source:BRIGHTMLS
Price summary
- Price:$998,000
- Price per sq. ft.:$272.98
About this home
Welcome to 4110 Old Town Road — a rare 11.55-acre farmhouse property in the heart of Huntingtown Town Center. This spacious 5-bedroom, 3.5-bath home offers hardwood floors, a finished basement, and a walk-up attic, blending historic character with comfortable living.
The property includes two barns, a chicken coop, a shed, and a detached 2-car garage, making it well-suited for equestrian pursuits, farming, or simply enjoying wide-open country living. Scenic fields and outdoor space provide the perfect setting for gardens, animals, or a private retreat.
Perc testing has already been completed to evaluate future development potential (buyer to verify with county). This unique acreage offers both immediate lifestyle enjoyment and long-term investment possibilities.
Located just off Route 4, the property combines rural charm with commuter convenience — minutes to Prince Frederick, Chesapeake Bay, and an easy drive to Annapolis or Washington, D.C. Whether you envision a farmette, a homestead, or future development potential, 4110 Old Town Road offers endless opportunities in a sought-after location.
This property may also be purchased together with the adjacent property at 4090 Old Town Road for $525,000. Together, the two properties offer 12.31± acres and are available as a package for $1,550,000, presenting a rare large-scale opportunity in Huntingtown Town Center....
Contact an agent
Home facts
- Year built:1930
- Listing ID #:MDCA2022834
- Added:307 day(s) ago
- Updated:July 21, 2026 at 11:42 AM
Rooms and interior
- Bedrooms:5
- Total bathrooms:4
- Full bathrooms:3
- Half bathrooms:1
- Dining Description:Formal/Separate Dining Room
- Kitchen Description:Butlers Pantry, Crown Moldings, Kitchen - Table Space, Pantry
- Basement:Yes
- Basement Description:Connecting Stairway, Full, Interior Access, Outside Entrance, Partially Finished, Walkout Level, Windows
- Living area:3,656 sq. ft.
Heating and cooling
- Cooling:Ceiling Fan(s), Window Unit(s)
- Heating:Oil, Radiator
Structure and exterior
- Year built:1930
- Building area:3,656 sq. ft.
- Lot area:11.55 Acres
- Architectural Style:Colonial, Farmhouse/National Folk
- Construction Materials:Vinyl Siding
- Exterior Features:Deck(s), Porch(es)
- Foundation Description:Brick/Mortar
- Levels:3 Story
Utilities
- Water:Well
- Sewer:Community Septic Tank, Private Septic Tank
Finances and disclosures
- Price:$998,000
- Price per sq. ft.:$272.98
- Tax amount:$7,025 (2024)
Features and amenities
- Amenities:Attic, Ceiling Fan(s), Chair Railings, Crown Moldings
Parking
- Parking description:Detached Garage, Garage - Front Entry
- Garage:Yes
- Garage spaces:2
New listings near 4110 Old Town Rd
- Coming Soon
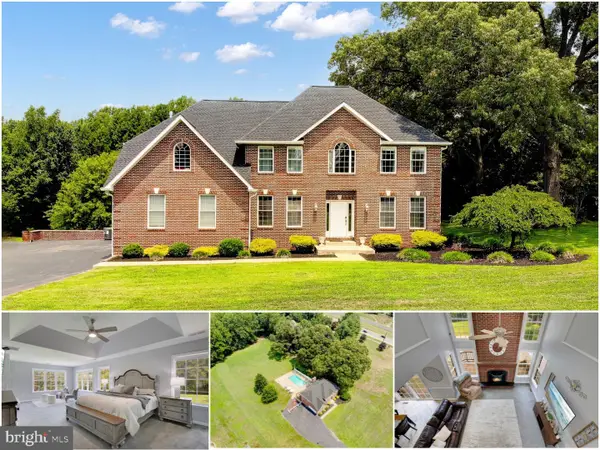 $979,900Coming Soon6 beds 6 baths
25 Hoile Ln, HUNTINGTOWN, MD 20639
MLS# MDCA2029572Listed by: KELLER WILLIAMS FLAGSHIP - New
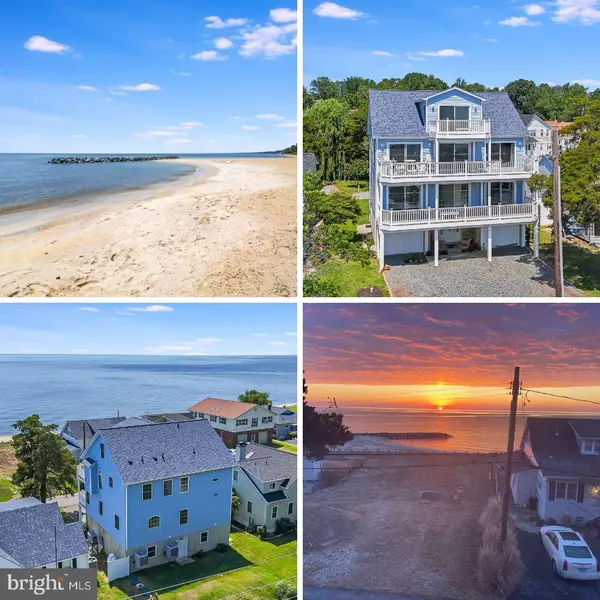 $998,000Active4 beds 6 baths3,964 sq. ft.
2818 Beach Dr, HUNTINGTOWN, MD 20639
MLS# MDCA2029518Listed by: RE/MAX UNITED REAL ESTATE - New
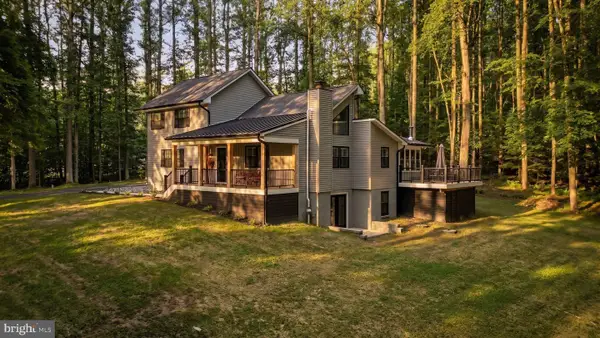 $799,999Active4 beds 3 baths2,908 sq. ft.
2450 Symphony Ln, HUNTINGTOWN, MD 20639
MLS# MDCA2029482Listed by: REAL BROKER, LLC - ANNAPOLIS - Coming SoonOpen Sat, 1 to 4pm
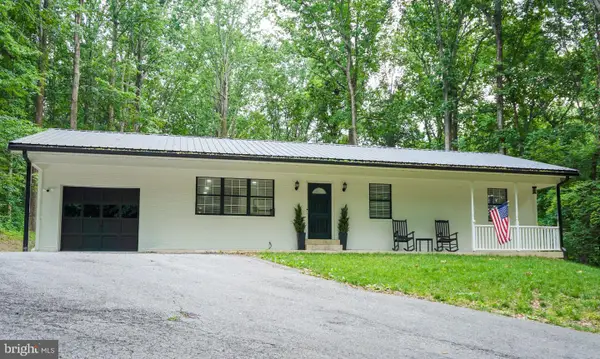 $499,700Coming Soon5 beds 3 baths
4122 Birch Dr, HUNTINGTOWN, MD 20639
MLS# MDCA2029476Listed by: EXP REALTY, LLC 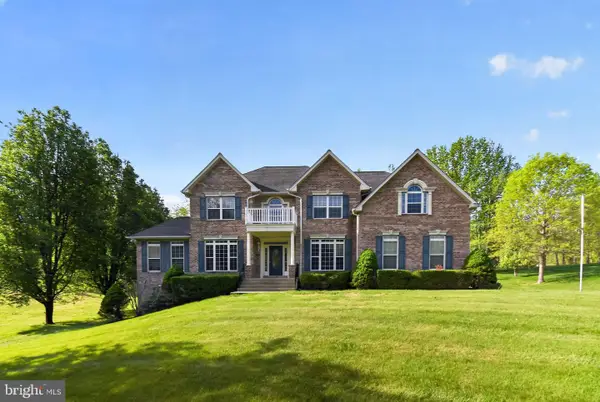 $749,900Pending4 beds 4 baths5,009 sq. ft.
90 Oxford Way, HUNTINGTOWN, MD 20639
MLS# MDCA2029528Listed by: O'BRIEN REALTY ERA POWERED- New
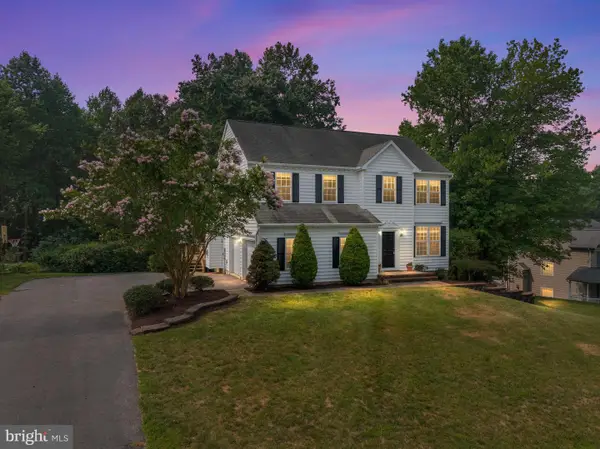 $635,000Active5 beds 4 baths3,389 sq. ft.
4353 S Creek Ct, HUNTINGTOWN, MD 20639
MLS# MDCA2029498Listed by: RE/MAX ONE - New
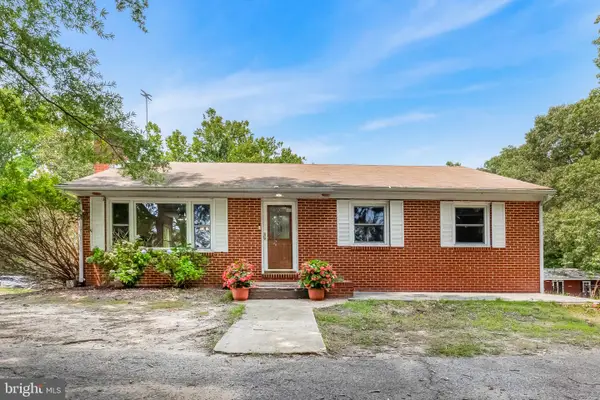 $465,000Active3 beds 2 baths2,362 sq. ft.
2630 Plum Point Rd, HUNTINGTOWN, MD 20639
MLS# MDCA2029244Listed by: NEXT STEP REALTY, LLC. - New
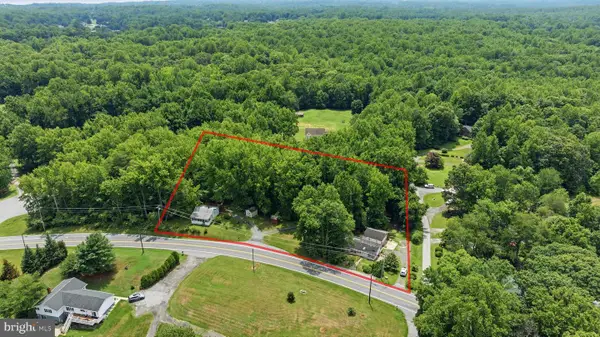
 $299,900Active4 beds 3 baths2,244 sq. ft.
3009 Ponds Wood Rd, HUNTINGTOWN, MD 20639
MLS# MDCA2029186Listed by: CENTURY 21 NEW MILLENNIUM - Coming Soon
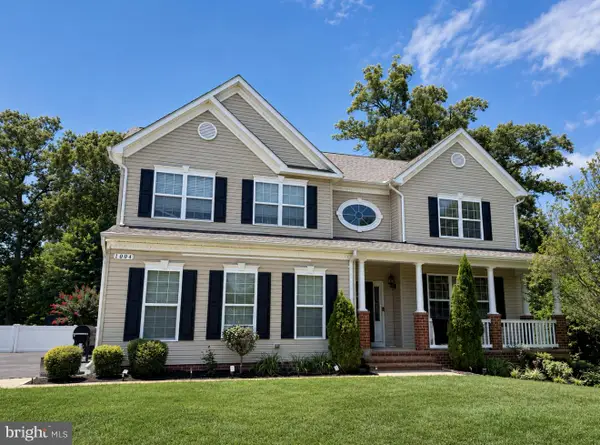 $825,000Coming Soon4 beds 3 baths
1004 Horse Pen Run, HUNTINGTOWN, MD 20639
MLS# MDCA2029246Listed by: RE/MAX ONE 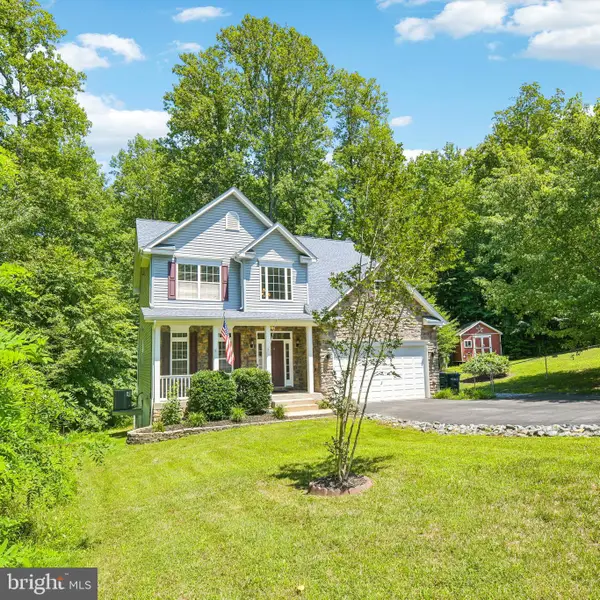 $670,000Active4 beds 4 baths3,157 sq. ft.
4365 Pleasant Ct, HUNTINGTOWN, MD 20639
MLS# MDCA2027970Listed by: HYATT & COMPANY REAL ESTATE, LLC


Protect your home and budget from life's surprises with an Assurant Home Warranty, backed by a partner that supports you through every step of homeownership. Explore Plans.
©2026 Century 21 Real Estate LLC. All rights reserved. CENTURY 21®, the CENTURY 21 Logo and C21® are service marks owned by Century 21 Real Estate LLC. Century 21 Real Estate LLC fully supports the principles of the Fair Housing Act and the Equal Opportunity Act. Each office is independently owned and operated. Listing information is deemed reliable but not guaranteed accurate.