4331 Estate Dr, Huntingtown, MD 20639
Local realty services provided by:CENTURY 21 Reilly Realtors
4331 Estate Dr,Huntingtown, MD 20639
$610,000
- 5 Beds
- 3 Baths
- - sq. ft.
- Single family
- Coming Soon
Listed by: lara j owings
Office: re/max united real estate
MLS#:MDCA2028124
Source:BRIGHTMLS
Price summary
- Price:$610,000
About this home
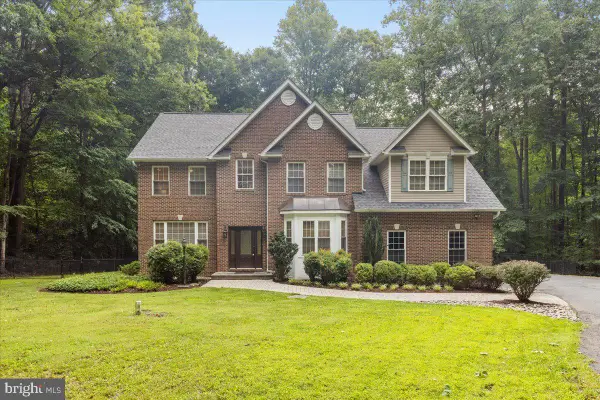
Nestled on a private 3.12-acre cul-de-sac lot in the highly desirable Hallmark Estates community, this spacious home offers the perfect combination of comfort, flexibility, and location. Featuring 5 bedrooms with a potential 6th bedroom, office, or flex space, and 3 full baths, the home provides room for a variety of living arrangements. The upper level includes 3 bedrooms and 2 full baths, while the lower level offers 2 bedrooms, an additional flex room, a full bath, and a 2nd kitchen (less refrigerator)—ideal for extended family, guests, or multigenerational living. Hardwood floors, Wood burning Fireplace, recessed lighting, two sets of washers and dryers, and a 2-car garage add to the home's appeal. Major updates include Windows in 2024, a roof less than 10 years old, front yard fencing installed in 2021, and new pool equipment (pump and filter) in 2022. Outdoors, enjoy your own private retreat with a Gunite pool featuring a Loop-Loc safety cover and professionally maintained over the years. Upper and Lower enclosed Porches give added Sq Ftg for gaming, storage, entertaining, Very Versatile spaces. With no HOA, plenty of space to spread out, and a sought-after North/Central Calvert County location offering convenient access to commuter routes, shopping, dining, and recreation, this property is truly special.
**While this home is habitable, it is priced with the idea in mind that a buyer would want to do updates and upgrades to really make it shine and gain instant equity** Residents of Hallmark Estates appreciate the established neighborhood setting * Great Calvert County public schools, making it an exceptional opportunity for those seeking space, privacy, and convenient mid-northern Calvert County location....
Contact an agent
Home facts
- Year built:1979
- Listing ID #:MDCA2028124
- Updated:July 02, 2026 at 01:33 PM
Rooms and interior
- Bedrooms:5
- Total bathrooms:3
- Full bathrooms:3
- Dining Description:Dining Area, Formal/Separate Dining Room
- Kitchen Description:2nd Kitchen, Built-In Microwave, Dishwasher, Extra Refrigerator/Freezer, Kitchen - Country, Refrigerator, Stove, Trash Compactor
- Bedroom Description:Entry Level Bedroom, Walk In Closet(s)
- Basement:Yes
- Basement Description:Daylight, Full, Fully Finished, Heated, Improved, Interior Access, Walkout Level
Heating and cooling
- Cooling:Ceiling Fan(s), Central A/C, Heat Pump(s)
- Heating:Electric, Heat Pump(s)
Structure and exterior
- Year built:1979
- Architectural Style:Ranch/Rambler
- Construction Materials:Brick
- Foundation Description:Concrete Perimeter
- Levels:2 Stories
Schools
- High school:HUNTINGTOWN
- Middle school:NORTHERN
- Elementary school:HUNTINGTOWN
Utilities
- Water:Well
- Sewer:On Site Septic, Private Septic Tank
Finances and disclosures
- Price:$610,000
- Tax amount:$5,312 (2025)
Features and amenities
- Laundry features:Dryer, Washer
- Amenities:Ceiling Fan(s)
- Pool features:Concrete, Gunite, In Ground
Parking
- Parking description:Asphalt Driveway, Attached Garage, Garage - Front Entry, Garage Door Opener, Lighted Parking, Off Street, Paved Driveway
- Garage:Yes
- Garage spaces:2
New listings near 4331 Estate Dr
- New
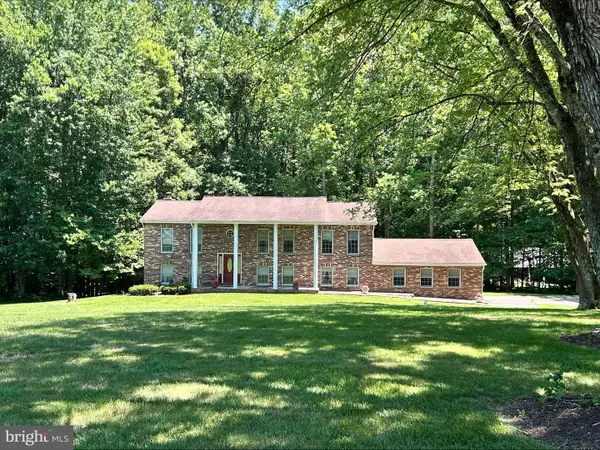
 $610,000Active5 beds 3 baths2,912 sq. ft.
1531 Sunrise Ct, HUNTINGTOWN, MD 20639
MLS# MDCA2028120Listed by: CENTURY 21 NEW MILLENNIUM - New
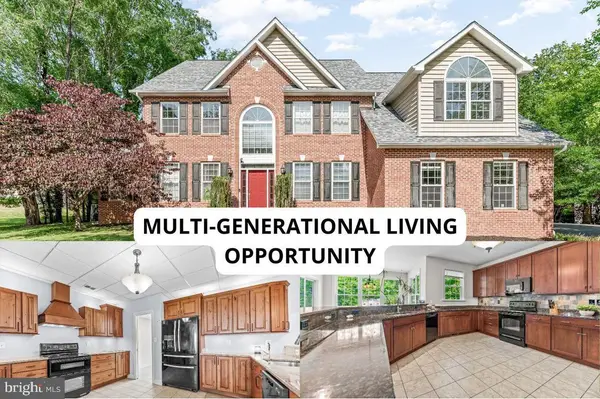 $799,900Active6 beds 5 baths5,634 sq. ft.
2771 Queensberry Dr, HUNTINGTOWN, MD 20639
MLS# MDCA2028980Listed by: CENTURY 21 NEW MILLENNIUM - Open Sat, 12 to 2pmNew
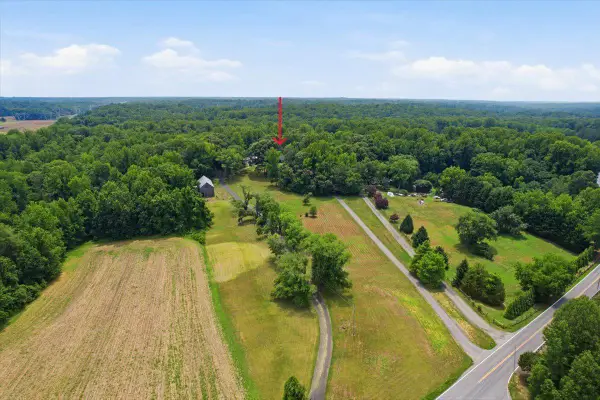 $739,000Active4 beds 4 baths3,460 sq. ft.
2175 Ponds Wood Rd, HUNTINGTOWN, MD 20639
MLS# MDCA2028938Listed by: BERKSHIRE HATHAWAY HOMESERVICES PENFED REALTY - Coming Soon
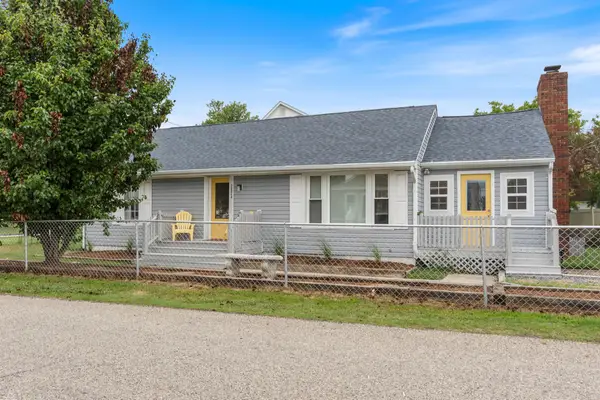 $459,900Coming Soon3 beds 2 baths
2824 Bay Blvd, HUNTINGTOWN, MD 20639
MLS# MDCA2028946Listed by: DOUGLAS REALTY LLC - New
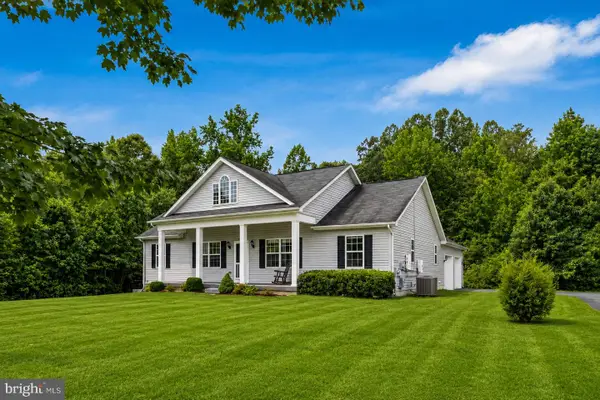 $619,900Active3 beds 3 baths2,208 sq. ft.
3020 Franklin Dr, HUNTINGTOWN, MD 20639
MLS# MDCA2028148Listed by: RE/MAX ONE - Coming Soon
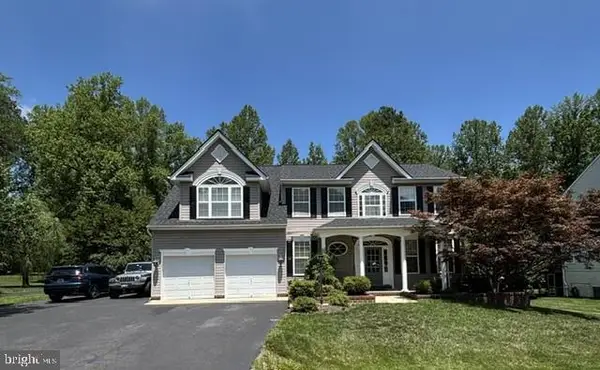 $849,990Coming Soon5 beds 4 baths
600 Marley Run, HUNTINGTOWN, MD 20639
MLS# MDCA2028930Listed by: RE/MAX UNITED REAL ESTATE - New
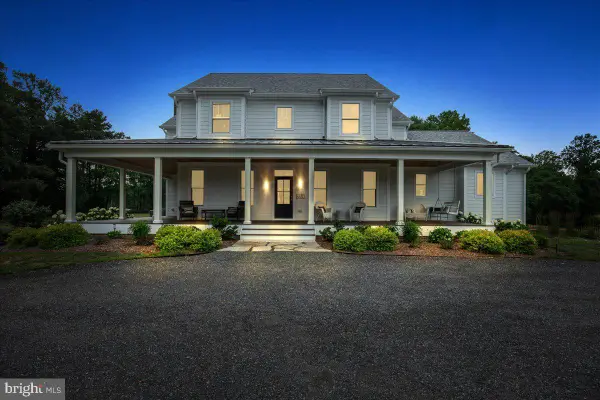 $1,750,000Active5 beds 4 baths4,388 sq. ft.
1970 Old Anchor Rd, HUNTINGTOWN, MD 20639
MLS# MDCA2028150Listed by: BERKSHIRE HATHAWAY HOMESERVICES PENFED REALTY - New
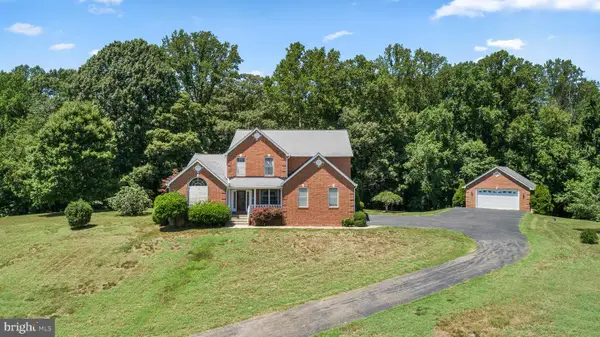 $750,000Active5 beds 5 baths5,624 sq. ft.
215 Hoile Ln, HUNTINGTOWN, MD 20639
MLS# MDCA2028082Listed by: KELLER WILLIAMS FLAGSHIP - New
 $849,900Active4 beds 4 baths4,413 sq. ft.
1830 Fenwicke Ct, HUNTINGTOWN, MD 20639
MLS# MDCA2027814Listed by: RE/MAX UNITED REAL ESTATE


Protect your home and budget from life's surprises with an Assurant Home Warranty, backed by a partner that supports you through every step of homeownership. Explore Plans.
©2026 Century 21 Real Estate LLC. All rights reserved. CENTURY 21®, the CENTURY 21 Logo and C21® are service marks owned by Century 21 Real Estate LLC. Century 21 Real Estate LLC fully supports the principles of the Fair Housing Act and the Equal Opportunity Act. Each office is independently owned and operated. Listing information is deemed reliable but not guaranteed accurate.