4306 E Pheasant Dr, Hurlock, MD 21643
Local realty services provided by:CENTURY 21 Charles Smith Agency, Inc.
Listed by: martine h mcginty
Office: chesapeake real estate associates, llc.
MLS#:MDDO2013388
Source:BRIGHTMLS
Price summary
- Price:$299,900
- Price per sq. ft.:$268.73
About this home
Welcome home to this move-in-ready, 3-bedroom, 2-bath rancher situated on a spacious .92-acre lot! Offering the convenience of one-level living, this home features a desirable split-bedroom floor plan, with the primary bedroom on one side of the living area and two additional bedrooms and a full bath on the opposite side, providing a little extra privacy. Inside, you'll find a comfortable living room, an eat-in kitchen, and a combination of hardwood and carpet flooring. Thoughtfully cared for by its current owners and freshly painted throughout, this home is ready for its next chapter. Step outside onto the back deck overlooking the generous yard, offering plenty of room for outdoor activities, gardening, or simply relaxing. A shed equipped with electric provides additional space for tools, outdoor equipment, and extra storage. With nearly an acre of land, no HOA, and plenty of room to make it your own, this home offers the perfect blend of comfort, convenience, and space to spread out....
Contact an agent
Home facts
- Year built:1994
- Subdivision & Development:HUNTINGTON CROSSING
- Listing ID #:MDDO2013388
- Added:4 day(s) ago
- Updated:October 24, 2026 at 10:40 AM
Rooms and interior
- Bedrooms:3
- Total bathrooms:2
- Full bathrooms:2
- Flooring:Carpet, Hardwood
- Dining Description:Combination Kitchen/Dining
- Bathrooms Description:Primary Bath(s)
- Kitchen Description:Carpet, Kitchen - Eat-In
- Bedroom Description:Carpet, Entry Level Bedroom
- Living area:1,116 sq. ft.
Heating and cooling
- Cooling:Ceiling Fan(s), Central A/C
- Heating:Electric, Heat Pump(s)
Structure and exterior
- Year built:1994
- Building area:1,116 sq. ft.
- Lot area:0.92 Acres
- Architectural Style:Ranch/Rambler
- Construction Materials:Vinyl Siding
- Exterior Features:Deck(s)
- Foundation Description:Crawl Space
- Levels:1 Story
Utilities
- Water:Well
- Sewer:Private Septic Tank
Finances and disclosures
- Price:$299,900
- Price per sq. ft.:$268.73
- Tax amount:$2,285 (2026)
Features and amenities
- Laundry features:Dryer In Unit, Washer In Unit
- Amenities:Carpet, Ceiling Fan(s)
Parking
- Parking description:Asphalt Driveway
New listings near 4306 E Pheasant Dr
 $319,000Pending4 beds 3 baths2,128 sq. ft.
6846 Hunting Creek Rd, HURLOCK, MD 21643
MLS# MDDO2013362Listed by: COLDWELL BANKER CHESAPEAKE REAL ESTATE COMPANY- New
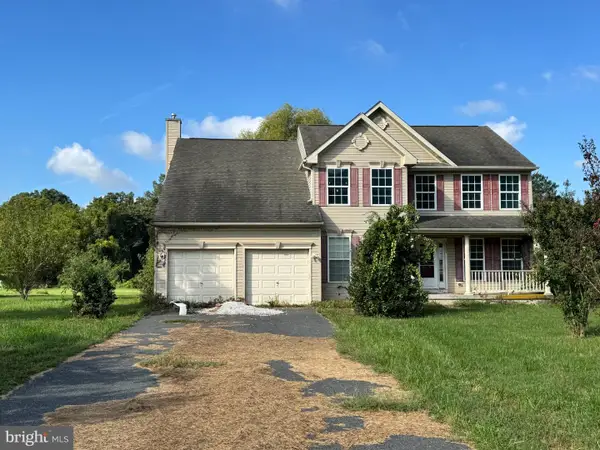
 $309,900Active4 beds 3 baths2,340 sq. ft.
4409 Rolling Acres Dr, HURLOCK, MD 21643
MLS# MDDO2013326Listed by: CENTURY 21 DOWNTOWN - New
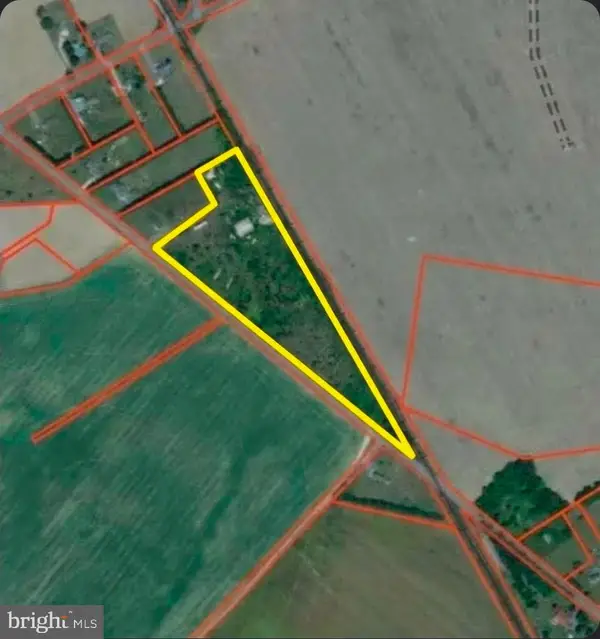 $145,000Active3 beds 2 baths
7025 Gravel Branch Rd, HURLOCK, MD 21643
MLS# MDDO2013342Listed by: THURSTON WYATT REAL ESTATE, LLC  $289,999Pending3 beds 2 baths1,200 sq. ft.
118 Willow Dr, HURLOCK, MD 21643
MLS# MDDO2013286Listed by: COLDWELL BANKER REALTY $365,000Pending3 beds 2 baths1,144 sq. ft.
4151 Whiteleyville Rd, HURLOCK, MD 21643
MLS# MDDO2013134Listed by: MEREDITH FINE PROPERTIES $274,900Active4 beds 2 baths1,296 sq. ft.
308 Glen Oak Cir, HURLOCK, MD 21643
MLS# MDDO2013166Listed by: WILSON REALTY & STAGING LLC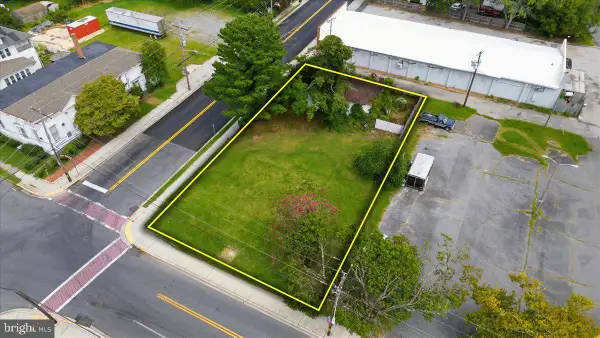 $194,900Active0.26 Acres
111 Main St, HURLOCK, MD 21643
MLS# MDDO2012472Listed by: LPT REALTY, LLC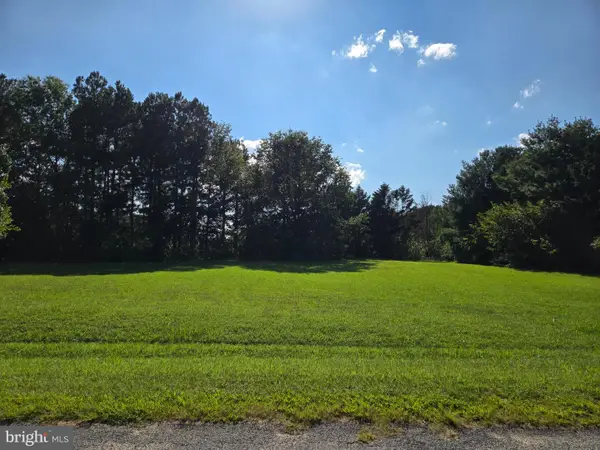 $75,000Active0.95 Acres
Arrowhead Dr, HURLOCK, MD 21643
MLS# MDDO2012980Listed by: LONG & FOSTER REAL ESTATE, INC.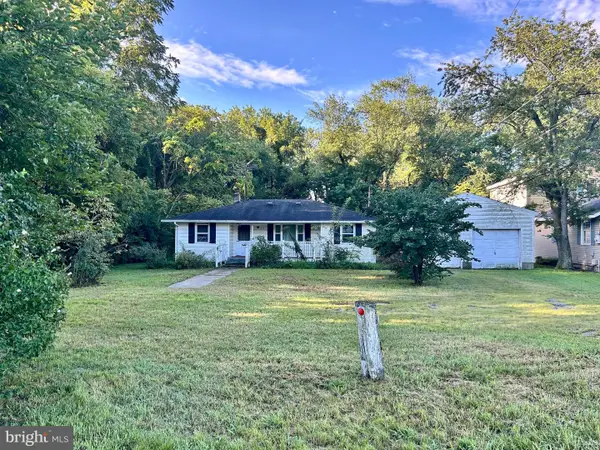 $157,000Active3 beds 1 baths1,012 sq. ft.
409 Delaware Ave, HURLOCK, MD 21643
MLS# MDDO2012950Listed by: LONG & FOSTER REAL ESTATE, INC.


Protect your home and budget from life's surprises with an Assurant Home Warranty, backed by a partner that supports you through every step of homeownership. Explore Plans.
©2026 Century 21 Real Estate LLC. All rights reserved. CENTURY 21®, the CENTURY 21 Logo and C21® are service marks owned by Century 21 Real Estate LLC. Century 21 Real Estate LLC fully supports the principles of the Fair Housing Act and the Equal Opportunity Act. Each office is independently owned and operated. Listing information is deemed reliable but not guaranteed accurate.