
7018 Taylor Ter, Hyattsville, MD 20784
Local realty services provided by:CENTURY 21 Rauh & Johns
7018 Taylor Ter,Hyattsville, MD 20784
$420,000
- 3 Beds
- 2 Baths
- 1,364 sq. ft.
- Single family
- Coming Soon
Listed by: michael l yette
Office: keller williams preferred properties
MLS#:MDPG2216126
Source:BRIGHTMLS
Price summary
- Price:$420,000
- Price per sq. ft.:$307.92
About this home
Charming three-bedroom, two full bathroom cape cod. Main entrance sunroom, excellent for an extended dining area off the kitchen or additional sitting area. Updated kitchen. Freshly painted and new flooring on main level. Spacious deck, perfect for entertaining and back yard cookouts. Primary bedroom suite occupies the entire upper level. Home covered by a Cinch 1-year limited home warranty.
Contact an agent
Home facts
- Year built:1940
- Subdivision & Development:LANDOVER HILLS
- Listing ID #:MDPG2216126
- Updated:October 08, 2026 at 01:37 PM
Rooms and interior
- Bedrooms:3
- Total bathrooms:2
- Full bathrooms:2
- Living area:1,364 sq. ft.
Heating and cooling
- Cooling:Central A/C
- Heating:Forced Air, Natural Gas
Structure and exterior
- Roof:Shingle
- Year built:1940
- Building area:1,364 sq. ft.
- Lot area:0.2 Acres
- Architectural Style:Cape Cod
- Construction Materials:Vinyl Siding
- Foundation Description:Crawl Space
- Levels:2 Stories
Utilities
- Water:Public
- Sewer:Public Sewer
Finances and disclosures
- Price:$420,000
- Price per sq. ft.:$307.92
- Tax amount:$6,162 (2026)
Parking
- Parking description:Off Street, On Street
New listings near 7018 Taylor Ter
- Coming Soon
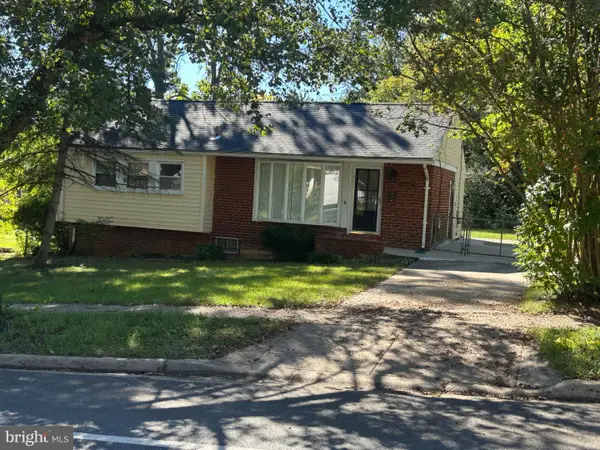 $479,000Coming Soon6 beds 4 baths1,188 sq. ft.
6402 Lamont Dr, HYATTSVILLE, MD 20784
MLS# MDPG2221788Listed by: FEI REALTY GROUP - Coming Soon
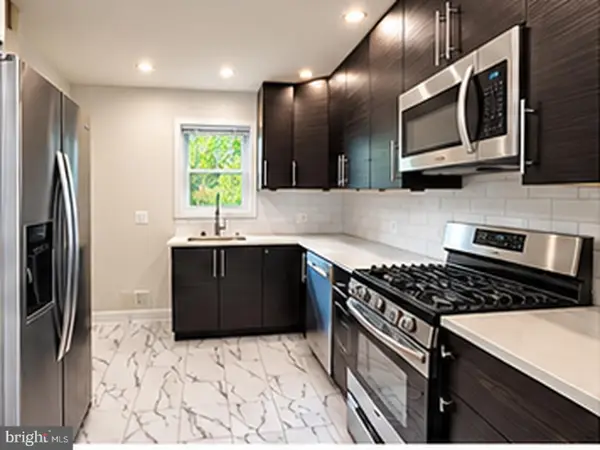 $529,900Coming Soon6 beds 2 baths2,056 sq. ft.
3417 Rutgers St, HYATTSVILLE, MD 20783
MLS# MDPG2221694Listed by: ARGENT REALTY,LLC - Coming Soon
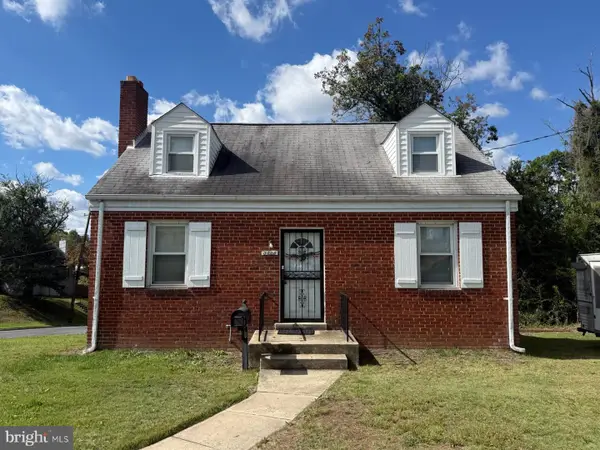 $320,000Coming Soon3 beds 2 baths1,125 sq. ft.
5000 56th Pl, HYATTSVILLE, MD 20781
MLS# MDPG2221614Listed by: LONG & FOSTER REAL ESTATE, INC. - Coming Soon
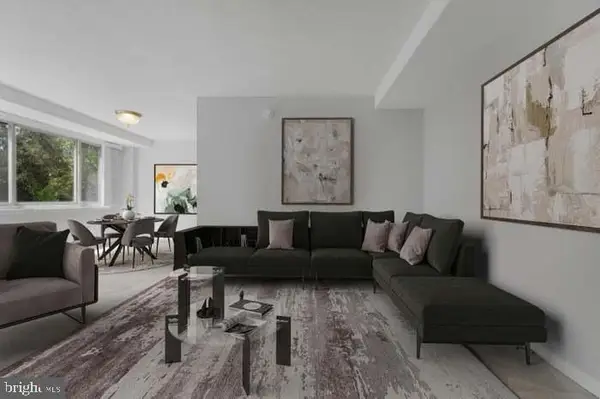 $149,900Coming Soon1 beds 1 baths730 sq. ft.
4410 Oglethorpe #215, HYATTSVILLE, MD 20781
MLS# MDPG2221618Listed by: SAMSON PROPERTIES - Coming Soon
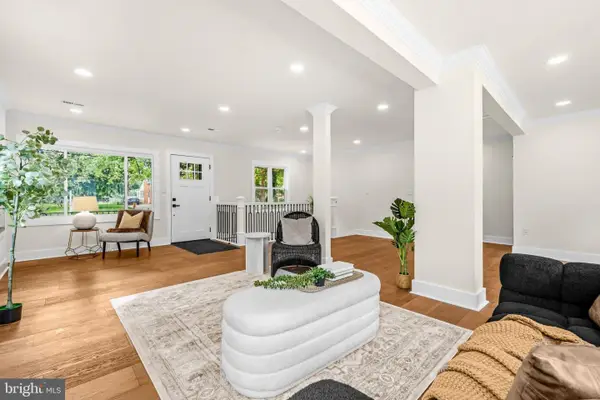 $649,999Coming Soon5 beds 3 baths1,975 sq. ft.
702 Rittenhouse St, HYATTSVILLE, MD 20783
MLS# MDPG2217832Listed by: REDFIN CORP - Coming Soon
 $395,000Coming Soon3 beds 2 baths1,320 sq. ft.
5702 Newton St, HYATTSVILLE, MD 20784
MLS# MDPG2218044Listed by: FAIRFAX REALTY PREMIER - Coming Soon
 $620,000Coming Soon4 beds 3 baths1,607 sq. ft.
1303 Jefferson St, HYATTSVILLE, MD 20782
MLS# MDPG2217602Listed by: LONG & FOSTER REAL ESTATE, INC. 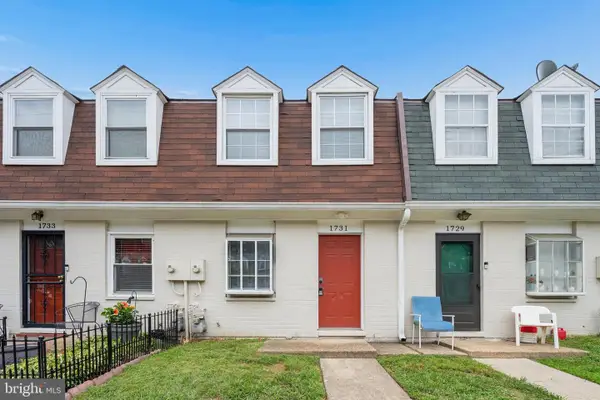 $190,000Active2 beds 1 baths812 sq. ft.
1731 Village Green Dr #z-42, HYATTSVILLE, MD 20785
MLS# MDPG2219892Listed by: SAMSON PROPERTIES- Open Sat, 12 to 2pmNew
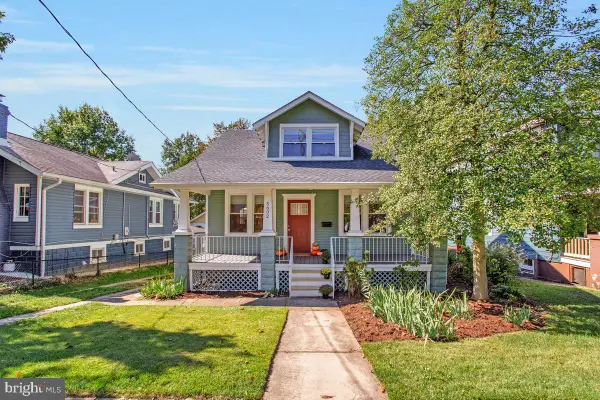 $750,000Active5 beds 3 baths1,728 sq. ft.
5602 40th Ave, HYATTSVILLE, MD 20781
MLS# MDPG2221340Listed by: LONG & FOSTER REAL ESTATE, INC.


Protect your home and budget from life's surprises with an Assurant Home Warranty, backed by a partner that supports you through every step of homeownership. Explore Plans.
©2026 Century 21 Real Estate LLC. All rights reserved. CENTURY 21®, the CENTURY 21 Logo and C21® are service marks owned by Century 21 Real Estate LLC. Century 21 Real Estate LLC fully supports the principles of the Fair Housing Act and the Equal Opportunity Act. Each office is independently owned and operated. Listing information is deemed reliable but not guaranteed accurate.