7503 Riverdale Rd #2031, Hyattsville, MD 20784
Local realty services provided by:CENTURY 21 Norris - Valley Forge
7503 Riverdale Rd #2031,Hyattsville, MD 20784
$185,000
- 2 Beds
- 1 Baths
- 933 sq. ft.
- Condominium
- Active
Listed by: daniel b register iv
Office: northrop realty
MLS#:MDPG2212378
Source:BRIGHTMLS
Price summary
- Price:$185,000
- Price per sq. ft.:$198.29
About this home
What an opportunity! Nicely maintained and move-in ready unit top-level condo in the heart of New Carrollton. This charming unit features a perfect blend of comfort and style, boasting a cozy living space with hardwood flooring. The vaulted ceilings and open layout extends to a private balcony, perfect for indoor-outdoor living while enjoying fresh air and outdoor relaxation. With ample natural light and a functional floor plan, this unit is ready to be called home. The unit features third-floor location for added privacy, 2 spacio bedrooms and a walk-in closet, ceiling fans, 1 bathroom, and private balcony. This is a fantastic opportunity to stop renting and to purchase a lovely condo in a prime location - situated in a prime location close to I-495, you're just minutes from Washington, D.C., Maryland, minutes to metro and local shopping-offering a wealth of restaurants, shopping, and entertainment options. Don't miss out on making this your new home!
Contact an agent
Home facts
- Year built:1964
- Subdivision & Development:FRENCHMANS CREEK
- Listing ID #:MDPG2212378
- Added:1 day(s) ago
- Updated:August 06, 2026 at 04:51 PM
Rooms and interior
- Bedrooms:2
- Total bathrooms:1
- Full bathrooms:1
- Dining Description:Dining Area
- Kitchen Description:Dishwasher, Kitchen - Galley, Microwave, Oven/Range - Gas, Refrigerator, Stainless Steel Appliances
- Bedroom Description:Walk In Closet(s)
- Living area:933 sq. ft.
Heating and cooling
- Cooling:Central A/C
- Heating:Forced Air, Natural Gas
Structure and exterior
- Year built:1964
- Building area:933 sq. ft.
- Construction Materials:Brick
- Exterior Features:Balcony
- Levels:1 Story
Utilities
- Water:Public
- Sewer:Public Sewer
Finances and disclosures
- Price:$185,000
- Price per sq. ft.:$198.29
- Tax amount:$2,374 (2025)
Features and amenities
- Laundry features:Dryer - Electric, Washer/Dryer Stacked
- Amenities:Double Pane Windows
Parking
- Parking description:Parking Lot
New listings near 7503 Riverdale Rd #2031
- New
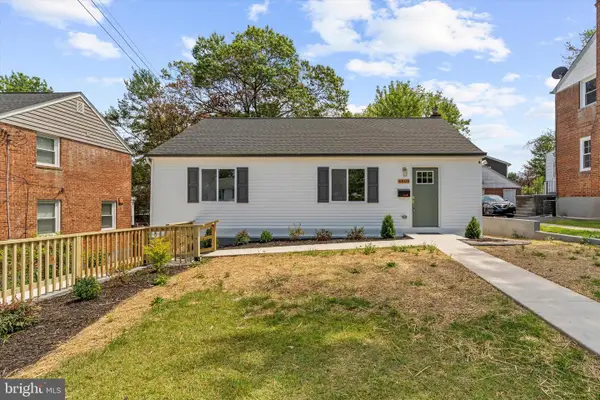 $449,900Active4 beds 3 baths2,220 sq. ft.
4809 70th Pl, HYATTSVILLE, MD 20784
MLS# MDPG2213950Listed by: WITZ REALTY, LLC - New
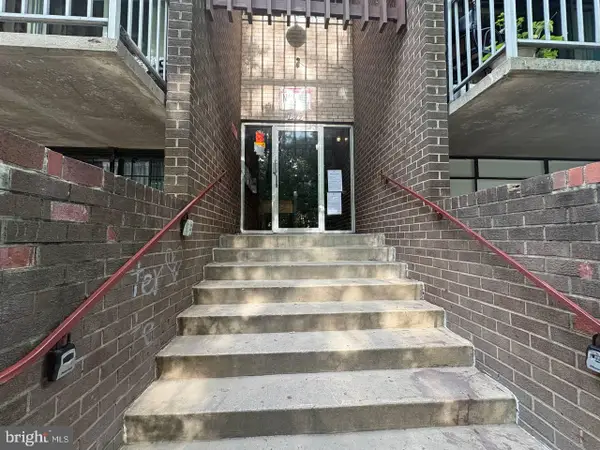 $109,900Active1 beds 1 baths722 sq. ft.
7979 Old Riggs Rd #9, HYATTSVILLE, MD 20783
MLS# MDPG2214222Listed by: SELL YOUR HOME SERVICES - Open Sun, 1 to 3pmNew
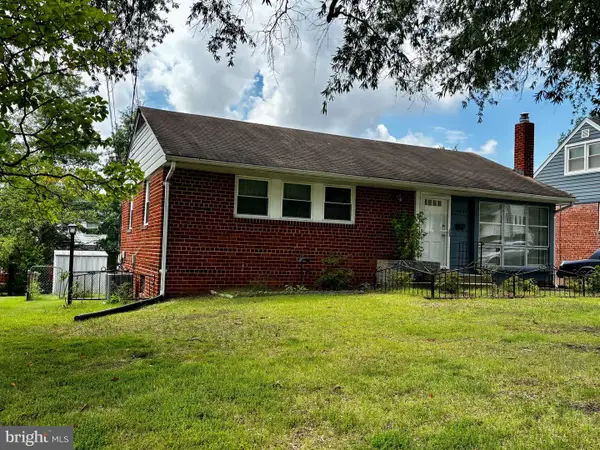 $420,000Active5 beds 2 baths2,000 sq. ft.
8407 Quintana St, HYATTSVILLE, MD 20784
MLS# MDPG2214142Listed by: SMART REALTY, LLC - New
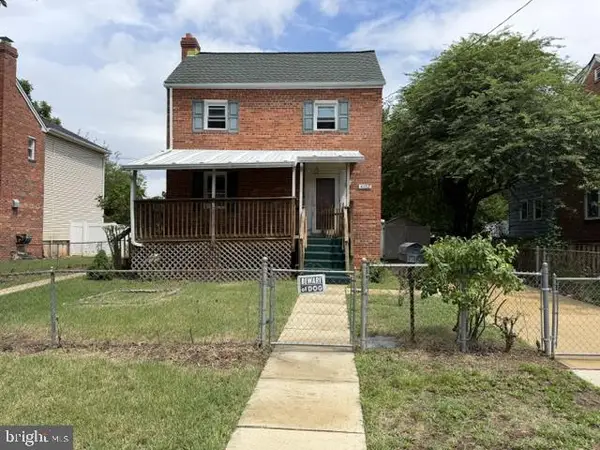 $299,900Active3 beds 2 baths1,688 sq. ft.
4802 Hamilton St, HYATTSVILLE, MD 20781
MLS# MDPG2214076Listed by: ANR REALTY, LLC - New
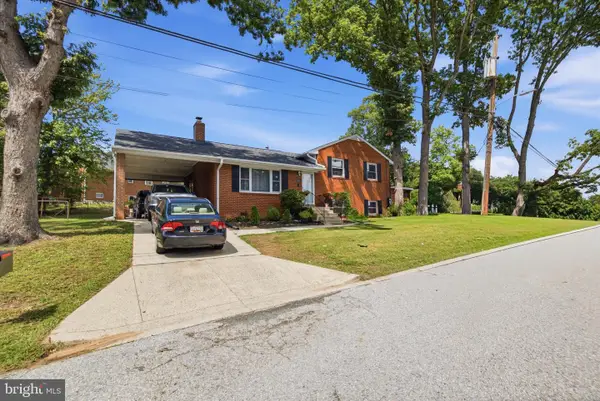 $484,000Active4 beds 2 baths2,099 sq. ft.
8802 Sterling, HYATTSVILLE, MD 20785
MLS# MDPG2213968Listed by: FAIRFAX REALTY PREMIER - Coming Soon
 $140,000Coming Soon1 beds 1 baths
1836 Metzerott Rd #1806, HYATTSVILLE, MD 20783
MLS# MDPG2213926Listed by: SMART REALTY, LLC - New
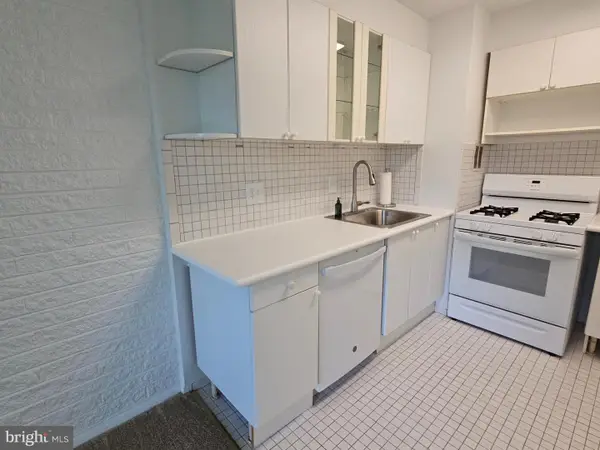 $125,900Active1 beds 1 baths610 sq. ft.
1828 Metzerott Rd #204, HYATTSVILLE, MD 20783
MLS# MDPG2213840Listed by: CAPITAL REALITY GROUP LLC - New

 $550,000Active4 beds 4 baths1,992 sq. ft.
6025 Soho Way, HYATTSVILLE, MD 20782
MLS# MDPG2213800Listed by: CENTURY 21 NEW MILLENNIUM - Open Thu, 10am to 5pmNew
 $449,855Active3 beds 3 baths1,573 sq. ft.
6679 Belcrest Rd, HYATTSVILLE, MD 20782
MLS# MDPG2213600Listed by: SM BROKERAGE, LLC


Protect your home and budget from life's surprises with an Assurant Home Warranty, backed by a partner that supports you through every step of homeownership. Explore Plans.
©2026 Century 21 Real Estate LLC. All rights reserved. CENTURY 21®, the CENTURY 21 Logo and C21® are service marks owned by Century 21 Real Estate LLC. Century 21 Real Estate LLC fully supports the principles of the Fair Housing Act and the Equal Opportunity Act. Each office is independently owned and operated. Listing information is deemed reliable but not guaranteed accurate.