
13026 Harford Rd, Hydes, MD 21082
Local realty services provided by:CENTURY 21 Sylvia Geist Agency
13026 Harford Rd,Hydes, MD 21082
$449,000
- 4 Beds
- 2 Baths
- 1,708 sq. ft.
- Single family
- Active
Listed by: daniel r perticone
Office: perticone properties, inc.
MLS#:MDBC2172250
Source:BRIGHTMLS
Price summary
- Price:$449,000
- Price per sq. ft.:$262.88
About this home
Discover the charm and possibilities of this country-style cottage situated on 2.72 acres backing to the Gunpowder River. Photos have been virtually staged and edited. Step outside and walk directly to nearby trails, or take advantage of the spacious property for gardening, homesteading, or small-scale farming activities. The home features 4 bedrooms, 1.5 baths, and a detached two-car garage, offering plenty of space for storage, hobbies, and outdoor equipment. A unique opportunity to enjoy peaceful country living with nature and recreation right in your backyard.
Contact an agent
Home facts
- Year built:1877
- Subdivision & Development:HYDES
- Listing ID #:MDBC2172250
- Added:77 day(s) ago
- Updated:October 23, 2026 at 02:00 PM
Rooms and interior
- Bedrooms:4
- Total bathrooms:2
- Full bathrooms:1
- Half bathrooms:1
- Kitchen Description:Microwave, Refrigerator, Stove
- Living area:1,708 sq. ft.
Heating and cooling
- Heating:Central, Oil
Structure and exterior
- Year built:1877
- Building area:1,708 sq. ft.
- Lot area:2.72 Acres
- Lot Features:Backs to Trees, Cleared, Level, Partly Wooded, Private, Rural, Secluded, Stream/Creek
- Architectural Style:Cottage
- Construction Materials:Vinyl Siding
- Foundation Description:Crawl Space
- Levels:3 Story
Schools
- High school:PERRY HALL
- Middle school:PERRY HALL
- Elementary school:KINGSVILLE
Utilities
- Water:Well
- Sewer:On Site Septic
Finances and disclosures
- Price:$449,000
- Price per sq. ft.:$262.88
- Tax amount:$4,286 (2025)
Features and amenities
- Laundry features:Dryer, Washer
Parking
- Parking description:Detached Garage, Garage - Front Entry
- Garage:Yes
- Garage spaces:2
New listings near 13026 Harford Rd
- Open Fri, 4 to 7pmNew
 $674,500Active4 beds 4 baths1,742 sq. ft.
4701 Hydes Rd, HYDES, MD 21082
MLS# MDBC2178968Listed by: MR. LISTER REALTY 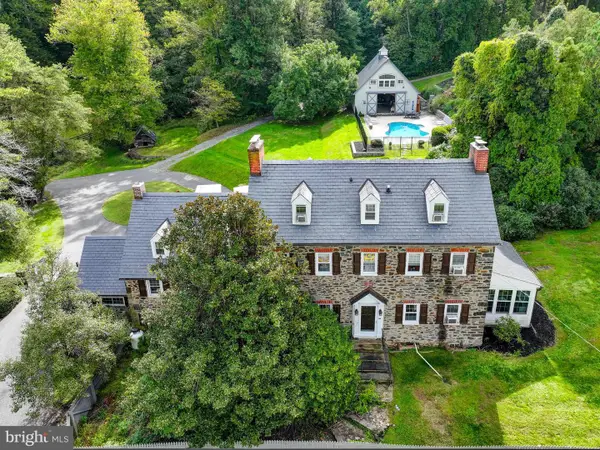 $799,000Pending5 beds 4 baths3,458 sq. ft.
12801 Harford Rd, HYDES, MD 21082
MLS# MDBC2177840Listed by: SAMSON PROPERTIES $650,000Pending3 beds 3 baths2,912 sq. ft.
12700 Harford Rd, HYDES, MD 21082
MLS# MDBC2176532Listed by: COMPASS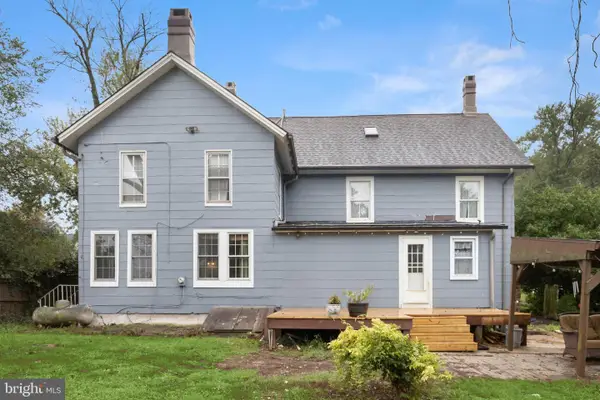 $475,000Active4 beds 3 baths3,496 sq. ft.
13036 Long Green Pike, HYDES, MD 21082
MLS# MDBC2175700Listed by: NORTHROP REALTY


Protect your home and budget from life's surprises with an Assurant Home Warranty, backed by a partner that supports you through every step of homeownership. Explore Plans.
©2026 Century 21 Real Estate LLC. All rights reserved. CENTURY 21®, the CENTURY 21 Logo and C21® are service marks owned by Century 21 Real Estate LLC. Century 21 Real Estate LLC fully supports the principles of the Fair Housing Act and the Equal Opportunity Act. Each office is independently owned and operated. Listing information is deemed reliable but not guaranteed accurate.